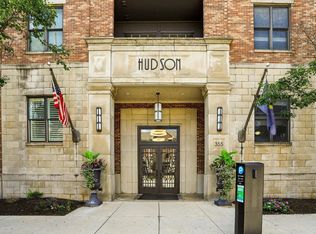
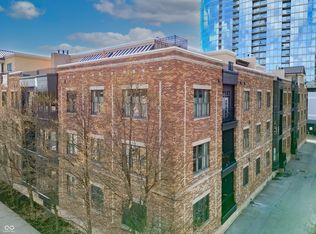
Experience sophisticated living at the Hudson located in the heart of Downtown Indy! Priced to sell! ASK LISTING AGENT ABOUT SPECIAL FINANCING INCENTIVES TO REDUCE BUYER'S INTEREST RATE. This updated & well-maintained condo with a sought-after split-bedroom floor plan is a must-see! The beautifully refreshed kitchen showcases custom granite countertops, professionally refaced cabinetry, and a newer refrigerator and oven/range. The bay window in the breakfast room overlooks the streetscape below, bringing in tons of natural light. The private balcony is the perfect place to enjoy morning coffee. Other recent enhancements include a new washer/dryer, fresh interior paint, lighting upgrades, and much more. Both bedrooms include renovated ensuite bathrooms, while the primary suite has a custom California closet system and blackout shades. A custom built-in murphy bed provides flexibility for entertaining guests. The condominiums are centered around a beautifully landscaped private courtyard and complemented by an upscale resident gathering space with a full kitchen on the main floor. The Hudson is a well-secured building with controlled entry/exit access throughout. A heated underground parking garage (2 deeded spaces included) makes this a lock & leave condo for those looking for a place in Indy! Steps from Mass Ave's award winning restaurants, boutique shopping, cafes, fitness studios, Gainbridge, Lucas Oil Stadium, and Interstate 65. Water, gas & trash included in the monthly HOA. Taxes currently do not have the homestead exemption but will be significantly reduced if the buyer puts one in place.
Active
Price cut: $10.9K (10/1)
$449,000
355 E Ohio St #201, Indianapolis, IN 46204
2beds
1,754sqft
Residential, Condominium
Built in 2006
-- sqft lot
$-- Zestimate®
$256/sqft
$633/mo HOA
What's special
Sought-after split-bedroom floor planBlackout shadesCustom granite countertopsPrivate balconyBeautifully landscaped private courtyardBeautifully refreshed kitchenLighting upgrades
- 93 days
- 245
- 14
Zillow last checked:
Listing updated:
Listed by:
Mary Wernke mary.wernke@encoresir.com,
Encore Sotheby's International
Source: MIBOR as distributed by MLS GRID,MLS#: 22112399
Facts & features
Interior
Bedrooms & bathrooms
- Bedrooms: 2
- Bathrooms: 3
- Full bathrooms: 2
- 1/2 bathrooms: 1
- Main level bathrooms: 3
- Main level bedrooms: 2
Primary bedroom
- Level: Main
- Area: 216 Square Feet
- Dimensions: 18x12
Bedroom 2
- Level: Main
- Area: 156 Square Feet
- Dimensions: 13x12
Breakfast room
- Level: Main
- Area: 144 Square Feet
- Dimensions: 12x12
Dining room
- Level: Main
- Area: 144 Square Feet
- Dimensions: 12x12
Great room
- Level: Main
- Area: 330 Square Feet
- Dimensions: 22x15
Kitchen
- Level: Main
- Area: 96 Square Feet
- Dimensions: 12x8
Sitting room
- Level: Main
- Area: 72 Square Feet
- Dimensions: 9x8
Utility room
- Features: Tile-Ceramic
- Level: Main
- Area: 72 Square Feet
- Dimensions: 9x8
Heating
- Forced Air, Electric
Cooling
- Central Air
Appliances
- Included: Dishwasher, Dryer, Disposal, Electric Oven, Refrigerator, Washer, MicroHood, Electric Water Heater, Water Softener Owned
- Laundry: Laundry Room, Main Level
Features
- Double Vanity, Breakfast Bar, Built-in Features, High Ceilings, Elevator, Entrance Foyer, Ceiling Fan(s), High Speed Internet, Pantry, Walk-In Closet(s)
- Windows: Wood Work Painted
- Has basement: No
- Number of fireplaces: 1
- Fireplace features: Gas Log, Great Room
- Common walls with other units/homes: 2+ Common Walls
Interior area
- Total structure area: 1,754
- Total interior livable area: 1,754 sqft
Video & virtual tour
Property
Parking
- Total spaces: 2
- Parking features: Assigned, Attached, Garage Door Opener, Heated Garage
- Attached garage spaces: 2
- Details: Garage Parking Other(Shared Garage)
Features
- Levels: One
- Stories: 1
- Entry location: Building Common Entry,Upper Level
- Exterior features: Balcony
Lot
- Features: Sidewalks, Storm Sewer, Street Lights
Details
- Parcel number: 491101240055025101
- Other equipment: Intercom
- Horse amenities: None
Construction
Type & style
- Home type: Condo
- Architectural style: Other
- Property subtype: Residential, Condominium
- Attached to another structure: Yes
Materials
- Brick
- Foundation: Concrete Perimeter
Condition
- Updated/Remodeled
- New construction: No
- Year built: 2006
Details
- Builder name: Kosene & Kosene
Utilities & green energy
- Electric: 200+ Amp Service
- Water: Public
- Utilities for property: Electricity Connected
Community & HOA
Community
- Security: Building Security, Fire Alarm, Fire Sprinkler System, Firewall(s), Secured Garage/Parking, Smoke Detector(s)
- Subdivision: Hudson
HOA
- Has HOA: Yes
- Amenities included: Elevator(s), Gas, Insurance, Maintenance, Maintenance Grounds, Management, Party Room, Service Elevator(s), Trash, Water, Coin Laundry, Laundry
- Services included: Association Home Owners, Sewer, Entrance Common, Insurance, Laundry Connection In Unit, Maintenance Grounds, Maintenance Structure, Management, Trash
- HOA fee: $633 monthly
- HOA phone: 317-545-0105
Location
- Region: Indianapolis
Financial & listing details
- Price per square foot: $256/sqft
- Tax assessed value: $426,700
- Annual tax amount: $10,082
- Date on market: 7/20/2026
- Cumulative days on market: 164 days
- Electric utility on property: Yes
Estimated market value
Not available
Estimated sales range
Not available
Not available
Price history
| Date | Event | Price |
|---|---|---|
| 10/1/2026 | Price change | $449,000-2.4%$256/sqft |
Source:  MIBOR as distributed by MLS GRID #22112399 Report a problem MIBOR as distributed by MLS GRID #22112399 Report a problem | ||
| 9/14/2026 | Price change | $459,900-3.2%$262/sqft |
Source: MIBOR as distributed by MLS GRID #22112399 Report a problem | ||
| 8/8/2026 | Price change | $475,000-2.9%$271/sqft |
Source: MIBOR as distributed by MLS GRID #22112399 Report a problem | ||
| 7/20/2026 | Listed for sale | $489,000$279/sqft |
Source: MIBOR as distributed by MLS GRID #22112399 Report a problem | ||
| 7/2/2026 | Listing removed | $489,000$279/sqft |
Source: MIBOR as distributed by MLS GRID #22027206 Report a problem | ||
| 6/22/2026 | Price change | $489,000-3.9%$279/sqft |
Source: MIBOR as distributed by MLS GRID #22027206 Report a problem | ||
| 5/20/2026 | Price change | $509,000-2.1%$290/sqft |
Source: MIBOR as distributed by MLS GRID #22027206 Report a problem | ||
| 4/24/2026 | Listed for sale | $520,000+25.3%$296/sqft |
Source: MIBOR as distributed by MLS GRID #22027206 Report a problem | ||
| 3/11/2025 | Listing removed | $2,999$2/sqft |
Source: Zillow Rentals Report a problem | ||
| 2/17/2025 | Price change | $2,999+5.2%$2/sqft |
Source: Zillow Rentals Report a problem | ||
| 12/4/2024 | Price change | $2,850-5%$2/sqft |
Source: Zillow Rentals Report a problem | ||
| 11/27/2024 | Listed for rent | $2,999$2/sqft |
Source: Zillow Rentals Report a problem | ||
| 11/6/2024 | Listing removed | $2,999$2/sqft |
Source: Zillow Rentals Report a problem | ||
| 9/1/2024 | Listed for rent | $2,999$2/sqft |
Source: Zillow Rentals Report a problem | ||
| 4/4/2024 | Listing removed | -- |
Source: Zillow Rentals Report a problem | ||
| 3/11/2024 | Price change | $2,999-6.3%$2/sqft |
Source: Zillow Rentals Report a problem | ||
| 2/25/2024 | Listed for rent | $3,200+5.1%$2/sqft |
Source: Zillow Rentals Report a problem | ||
| 7/27/2022 | Listing removed | -- |
Source: Zillow Rental Network Premium Report a problem | ||
| 6/27/2022 | Listed for rent | $3,045$2/sqft |
Source: Zillow Rental Network Premium #21866359 Report a problem | ||
| 6/24/2021 | Sold | $415,000-5.7%$237/sqft |
Source: MIBOR as distributed by MLS GRID #21780906 Report a problem | ||
| 6/14/2021 | Pending sale | $439,900$251/sqft |
Source: MIBOR as distributed by MLS GRID #21780906 Report a problem | ||
| 6/8/2021 | Price change | $439,900-1.1%$251/sqft |
Source: MIBOR as distributed by MLS GRID #21780906 Report a problem | ||
| 4/24/2021 | Listed for sale | $444,900+50.8%$254/sqft |
Source: MIBOR as distributed by MLS GRID #21780906 Report a problem | ||
| 1/25/2012 | Sold | $295,000-10.6%$168/sqft |
Source: MIBOR as distributed by MLS GRID #21134464 Report a problem | ||
| 11/11/2011 | Listed for sale | $329,900-5.7%$188/sqft |
Source: Kosene & Kosene Residential, Inc. Report a problem | ||
| 6/25/2011 | Listing removed | $349,900$199/sqft |
Source: F. C. Tucker Company, Inc #21058791 Report a problem | ||
Public tax history
| Year | Property taxes | Tax assessment |
|---|---|---|
| 2025 | $9,682 -1.2% | $426,700 +4.6% |
| 2024 | $9,796 +97.4% | $408,000 -1.2% |
| 2023 | $4,964 +13.7% | $413,000 +0.6% |
| 2022 | $4,366 -0.2% | $410,600 +10.3% |
| 2021 | $4,373 +8.3% | $372,200 +0.2% |
| 2020 | $4,038 -0.1% | $371,300 +10.3% |
| 2019 | $4,042 +13.1% | $336,500 +0.9% |
| 2018 | $3,575 +2.4% | $333,600 +0.6% |
| 2017 | $3,490 -5.2% | $331,700 +0.5% |
| 2016 | $3,682 +7.4% | $330,200 +4.6% |
| 2014 | $3,427 -20.3% | $315,700 -4.5% |
| 2013 | $4,297 | $330,500 -12.9% |
| 2012 | $4,297 | $379,600 +5% |
| 2011 | -- | $361,400 |
| 2010 | $3,766 | $361,400 |
Find assessor info on the county website
Monthly payment
Est. payment
Payment breakdown
Explore the cost of this home by adjusting the details. Changes won't be saved.Climate risks
Neighborhood: Downtown
Nearby schools
Schools provided by the listing agent
- Elementary: Washington Irving Neighborhood School
- Middle: H L Harshman Middle School
- High: Arsenal Technical High School
Source: MIBOR as distributed by MLS GRID. This data may not be complete. We recommend contacting the local school district to confirm school assignments for this home.

Similar homes
- $459,9002 bd3 ba1.7k sqft355 E Ohio St #309, Indianapolis, IN 46204Active
 MLS ID #22112122, Deborah Argenta, Keller Williams Indpls Metro N. MIBOR as distributed by MLS GRID
 - $439,9002 bd2 ba1.5k sqft350 N Meridian St Unit 303, Indianapolis, IN 46204Active
 MLS ID #22114881, Natalie Clayton, Maywright Property Co.. MIBOR as distributed by MLS GRID
 - $365,0002 bd3 ba1.5k sqft450 E Ohio St APT 202, Indianapolis, IN 46204Active
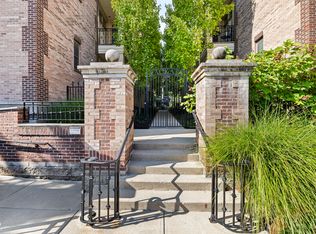 MLS ID #22121833, Brittany McWilliams, Daniels Real Estate. MIBOR as distributed by MLS GRID
 - $420,0002 bd3 ba1.4k sqft523 Allard Pl, Indianapolis, IN 46204Active
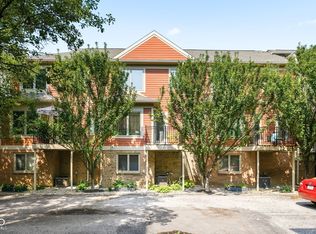 MLS ID #22117346, Kate Tuttle, @properties. MIBOR as distributed by MLS GRID
