Rare Offering in Indianapolis' Most Beautiful Condominium Building - 2 Bedroom, 2 Bathroom Unit with 10' Ceilings, 1,590 SqFt and a Private, Heated Garage with Lofted Storage Space (Plus More Parking) - Building Boasts 3 Main Elevators, Too | New Water Softener - Water Heater 1yo - HVAC 8yo | Some condos live like apartments, and some live like a home. This is your chance to own this single-owner unit that offers an elevated sophistication above the rest. What you will love: Light-drenched living spaces. Hardwood floors. An oversized, classic kitchen with spacious pantry. Hard-wired speakers. Generous amounts of storage, including an incredible walk-in closet in the primary. Custom touches like transom windows and storage bench seats at living room windows. A gas line for a future fireplace, if desired, in living room. A soaking tub in the primary bath. | To know about the Athletic Club: Unmatched materials including marble floors and staircases (new roof in 2026, too). Amenities including: Fitness Center, Gym Court (Pickleball, Basketball), Racquetball Court, Golf Simulator & Game Room, Conference Room, North Lounge with Kitchen For Hosting, Easy Lot Parking For Guests, Trash Chutes on Each Floor And More. This one is truly special - you will feel it the moment you step inside.
Active
$450,000
350 N Meridian St Unit 303, Indianapolis, IN 46204
2beds
1,590sqft
:
Get pre-qualified$3,870/mo
Residential, Condominium
Built in 2005
-- sqft lot
$-- Zestimate®
$283/sqft
$840/mo HOA
What's special
Oversized classic kitchenLight-drenched living spacesHard-wired speakersNew water softenerSpacious pantryGenerous amounts of storageHardwood floors
- 7 days |
- 230 |
- 16 |
Zillow last checked:
Listing updated:
Listed by:
Natalie Clayton 317-522-8727,
Maywright Property Co.
Source: MIBOR as distributed by MLS GRID,MLS#: 22114881
Facts & features
Interior
Bedrooms & bathrooms
- Bedrooms: 2
- Bathrooms: 2
- Full bathrooms: 2
- Main level bathrooms: 2
- Main level bedrooms: 2
Primary bedroom
- Level: Main
- Area: 240 Square Feet
- Dimensions: 16x15
Bedroom 2
- Level: Main
- Area: 168 Square Feet
- Dimensions: 14x12
Dining room
- Level: Main
- Area: 126 Square Feet
- Dimensions: 14x9
Kitchen
- Level: Main
- Area: 240 Square Feet
- Dimensions: 20x12
Laundry
- Features: Other
- Level: Main
- Area: 32 Square Feet
- Dimensions: 8x4
Living room
- Level: Main
- Area: 500 Square Feet
- Dimensions: 25x20
Heating
- Forced Air
Cooling
- Central Air
Appliances
- Included: Dishwasher, Dryer, Microwave, Gas Oven, Refrigerator, Washer, Water Heater, Water Softener Owned
- Laundry: Laundry Closet
Features
- Breakfast Bar, Built-in Features, High Ceilings, Entrance Foyer, Hardwood Floors, Eat-in Kitchen, Pantry, Walk-In Closet(s)
- Flooring: Hardwood
- Has basement: No
- Common walls with other units/homes: 2+ Common Walls
Interior area
- Total structure area: 1,590
- Total interior livable area: 1,590 sqft
Property
Parking
- Total spaces: 1
- Parking features: Alley Access, Attached, Heated Garage, Garage Faces Rear, Other
- Attached garage spaces: 1
- Details: Garage Parking Other(Common Lot)
Accessibility
- Accessibility features: Hallway - 36 Inch Wide, Accessible Doors, Accessible Entrance, Threshold ½” or less, Handicap Accessible Interior
Features
- Levels: One
- Stories: 1
- Entry location: Building Common Entry,Upper Level
- Patio & porch: Rooftop
- Exterior features: Basketball Court
Lot
- Features: Close to Clubhouse
Details
- Parcel number: 491101240207028101
- Horse amenities: None
Construction
Type & style
- Home type: Condo
- Property subtype: Residential, Condominium
- Attached to another structure: Yes
Materials
- Brick
- Foundation: Other
Condition
- Updated/Remodeled
- New construction: No
- Year built: 2005
Utilities & green energy
- Water: Public
Community & HOA
Community
- Features: Low Maintenance Lifestyle, Fitness Center, Racquetball
- Security: Secured Garage/Parking
- Subdivision: Athletic Club Iac Lofts
HOA
- Has HOA: Yes
- Amenities included: Exercise Course, Fitness Center, Insurance, Maintenance Grounds, Maintenance, Management, Trash
- Services included: Association Home Owners, Entrance Common, Exercise Room, Insurance, Maintenance Grounds, Maintenance Structure, Maintenance, Management, Resident Manager, Trash
- HOA fee: $840 monthly
Location
- Region: Indianapolis
Financial & listing details
- Price per square foot: $283/sqft
- Tax assessed value: $508,300
- Annual tax amount: $5,864
- Date on market: 7/17/2026
- Cumulative days on market: 9 days
Estimated market value
Not available
Estimated sales range
Not available
Not available
Price history
| Date | Event | Price |
|---|---|---|
| 7/17/2026 | Listed for sale | $450,000$283/sqft |
Source:  MIBOR as distributed by MLS GRID #22114881 Report a problem MIBOR as distributed by MLS GRID #22114881 Report a problem | ||
Public tax history
| Year | Property taxes | Tax assessment |
|---|---|---|
| 2025 | $6,464 -2.3% | $508,300 -4.7% |
| 2024 | $6,617 -3.1% | $533,300 -3% |
| 2023 | $6,826 +12.6% | $549,700 -2.1% |
| 2022 | $6,062 -0.9% | $561,400 +9.5% |
| 2021 | $6,119 +7.2% | $512,900 -0.5% |
| 2020 | $5,707 +1.6% | $515,400 +9.5% |
| 2019 | $5,619 +14.2% | $470,800 +2.6% |
| 2018 | $4,922 +2.4% | $459,000 +0.6% |
| 2017 | $4,807 +0.2% | $456,100 +0.2% |
| 2016 | $4,796 -1% | $455,300 +2.5% |
| 2014 | $4,845 -8.4% | $444,100 -6.2% |
| 2013 | $5,292 | $473,400 +1.7% |
| 2012 | $5,292 | $465,400 +5.7% |
| 2011 | -- | $440,300 |
| 2010 | $4,596 | $440,300 |
Find assessor info on the county website
Monthly payment
Est. payment
Payment breakdown
Explore the cost of this home by adjusting the details. Changes won't be saved.Climate risks
Neighborhood: Downtown
Nearby schools
GreatSchools rating
- 7/10Center for Inquiry School 2Grades: K-5Distance: 0.5 mi
- 5/10Arlington Community Middle SchoolGrades: 6-8Distance: 0.4 mi
- 1/10Crispus Attucks Medical Magnet High School (9-12)Grades: 9-12Distance: 0.9 mi
- $625,0003 bd4 ba3.3k sqft350 N Meridian St UNIT 606, Indianapolis, IN 46204For Sale

- $320,0002 bd2 ba1.2k sqft350 N Meridian St UNIT 406, Indianapolis, IN 46204Sold

- $440,0002 bd3 ba1.6k sqft350 N Meridian St UNIT 905, Indianapolis, IN 46204Sold

- $299,9001 bd2 ba1k sqft350 N Meridian St UNIT 412, Indianapolis, IN 46204Sold

- $200,0001 bd2 ba989 sqft350 N Meridian St UNIT A302, Indianapolis, IN 46204Sold
- $345,0002 bd2 ba1.4k sqft350 N Meridian St UNIT 604, Indianapolis, IN 46204Sold
- $300,0001 bd2 ba1k sqft350 N Meridian St UNIT 411, Indianapolis, IN 46204For Sale
- $414,9002 bd2 ba1.5k sqft350 N Meridian St UNIT 401, Indianapolis, IN 46204For Sale
- $283,0001 bd2 ba1.1k sqft350 N Meridian St UNIT A103, Indianapolis, IN 46204Sold
A local agent can set up tours, give advice and negotiate with sellers.
Similar homes
- $489,0002 bd3 ba1.7k sqft355 E Ohio St #201, Indianapolis, IN 46204Active
 MLS ID #22112399, Mary Wernke, Encore Sotheby's International. MIBOR as distributed by MLS GRID
 - $480,0002 bd3 ba1.7k sqft355 E Ohio St #309, Indianapolis, IN 46204Active
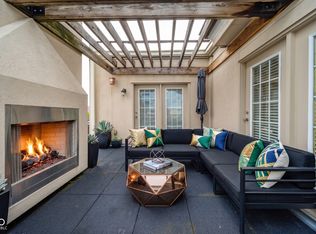 MLS ID #22112122, Deborah Argenta, Keller Williams Indpls Metro N. MIBOR as distributed by MLS GRID
 - $335,0002 bd3 ba1.7k sqft219 N New Jersey St #219D, Indianapolis, IN 46204Active
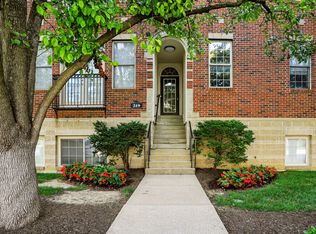 MLS ID #22116014, Mark Branch, Highgarden Real Estate. MIBOR as distributed by MLS GRID
 - $414,9002 bd2 ba1.5k sqft350 N Meridian St Unit 401, Indianapolis, IN 46204Active
 MLS ID #22089857, Kimberly Pickett, CENTURY 21 Scheetz. MIBOR as distributed by MLS GRID
 - $450,0001 bd2 ba1.2k sqft504 N Park Ave APT 9, Indianapolis, IN 46202ActiveMLS ID #22116024, Matt McLaughlin, F.C. Tucker Company. MIBOR as distributed by MLS GRID
- $325,0002 bd2 ba1.4k sqft(Undisclosed Address), Indianapolis, IN 46204ActiveMLS ID #22113809, Emily Huskey, Keller Williams Indy Metro Partners. MIBOR as distributed by MLS GRID
- $445,0002 bd2 ba1.4k sqft624 E Walnut St APT 21, Indianapolis, IN 46204ActiveMLS ID #22055851, Patricia McCormick, Trueblood Real Estate. MIBOR as distributed by MLS GRID
- $435,0001 bd2 ba1.5k sqft350 N Meridian St Unit 403, Indianapolis, IN 46204ActiveMLS ID #22095657, Daniel Hubbard, eXp Realty LLC. MIBOR as distributed by MLS GRID
- $375,0002 bd2 ba1.2k sqft611 N Park Ave APT 408, Indianapolis, IN 46204ActiveMLS ID #22114187, Tim Birky, F.C. Tucker Company. MIBOR as distributed by MLS GRID
- $315,0002 bd2 ba1.2k sqft450 E Ohio St APT 316, Indianapolis, IN 46204ActiveMLS ID #22113723, Ross Bemis, Maywright Property Co.. MIBOR as distributed by MLS GRID
- $525,0002 bd2 ba1.5k sqft110 E North St, Indianapolis, IN 46204ActiveMLS ID #22092621, Megan Keener, Trueblood Real Estate. MIBOR as distributed by MLS GRID
- $515,0003 bd4 ba2.2k sqft240 N New Jersey St, Indianapolis, IN 46204ActiveMLS ID #22107037, Doug Fredbeck, Keller Williams Indpls Metro N. MIBOR as distributed by MLS GRID
- $379,9002 bd3 ba1.7k sqft350 N Meridian St Unit 705, Indianapolis, IN 46204ActiveMLS ID #22086622, Natalie Clayton, Maywright Property Co.. MIBOR as distributed by MLS GRID
- $349,0002 bd2 ba1.2k sqft450 E Ohio St APT 207, Indianapolis, IN 46204ActiveMLS ID #22106506, Pegg Kennedy, F.C. Tucker Company. MIBOR as distributed by MLS GRID
- $389,0002 bd2 ba1.1k sqft630 N College Ave APT 403, Indianapolis, IN 46204ActiveMLS ID #22110015, Tara Cardinal, Compass Indiana, LLC. MIBOR as distributed by MLS GRID
- $379,9001 bd2 ba1.3k sqft225 N New Jersey St APT 23, Indianapolis, IN 46204ActiveMLS ID #22107121, Curtricia Jackson, F.C. Tucker Company. MIBOR as distributed by MLS GRID
- $379,9002 bd3 ba1.7k sqft727 N Illinois St #202, Indianapolis, IN 46204ActiveMLS ID #22093784, Hayley Wild, Compass Indiana, LLC. MIBOR as distributed by MLS GRID
- $474,9002 bd3 ba1.9k sqft1827 Livery Way, Indianapolis, IN 46202ActiveMLS ID #22114194, Andy Tresize, Compass Indiana, LLC. MIBOR as distributed by MLS GRID
- $359,9002 bd3 ba1.6k sqft727 N Illinois St #204, Indianapolis, IN 46204ActiveMLS ID #22090531, Mina Kadhum, Trueblood Real Estate. MIBOR as distributed by MLS GRID
- $595,0002 bd2 ba2k sqft333 Massachusetts Ave Unit 305, Indianapolis, IN 46204ActiveMLS ID #22103691, Brian Black, Trueblood Real Estate. MIBOR as distributed by MLS GRID
