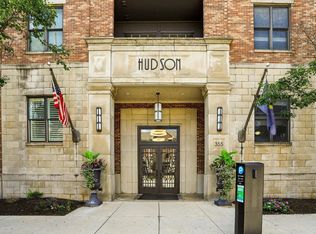
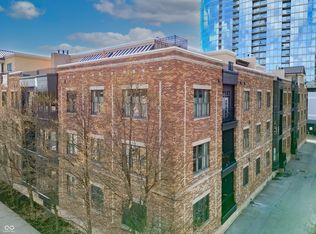
Rare two-story penthouse at The Hudson, now offered at $459,900. What sets this residence apart from the typical downtown Indianapolis condo is what cannot be recreated later: a private rooftop retreat, true two-level living, flexible loft space and two deeded underground parking spaces. Hardwood floors, tall ceilings and abundant natural light give the home distinctive urban character, while the floor plan provides something buyers may not expect-one bedroom and full bath on each level, plus a convenient main-level half bath, creating natural separation for guests, a home office or extended stays. Upstairs, the spacious 18x17 loft adds a second living area and opens to the home's signature feature: a private rooftop deck with gas fireplace and city views, equally suited for quiet mornings, entertaining or evenings overlooking downtown. The spiral staircase adds architectural interest, while service-elevator access provides a practical solution for moving larger furnishings. Two deeded underground parking spaces, Spaces 11 and 12, add exceptional convenience for downtown living, and the HVAC was replaced in 2022. The Hudson offers secure building access, a landscaped courtyard and resident gathering space, with HOA dues covering common water/sewer, building and common-area insurance, grounds and common-area maintenance, professional management, shared security, snow removal and trash. Just minutes from Whole Foods, Mass Ave, Bottleworks, the Cultural Trail, Gainbridge Fieldhouse and the Central Canal. Finishes can be changed over time. A private rooftop, penthouse configuration and two secure parking spaces cannot.
Active
Price cut: $20.1K (9/14)
$459,900
355 E Ohio St #309, Indianapolis, IN 46204
2beds
1,706sqft
Residential, Condominium
Built in 2008
-- sqft lot
$451,400 Zestimate®
$270/sqft
$586/mo HOA
What's special
Flexible loft spacePrivate rooftop retreatConvenient main-level half bathTall ceilingsAbundant natural lightLandscaped courtyardRare two-story penthouse
- 103 days
- 262
- 29
Zillow last checked:
Listing updated:
Listed by:
Deborah Argenta dargenta@kw.com,
Keller Williams Indpls Metro N
Source: MIBOR as distributed by MLS GRID,MLS#: 22112122
Facts & features
Interior
Bedrooms & bathrooms
- Bedrooms: 2
- Bathrooms: 3
- Full bathrooms: 2
- 1/2 bathrooms: 1
- Main level bathrooms: 2
- Main level bedrooms: 1
Primary bedroom
- Level: Upper
- Area: 204 Square Feet
- Dimensions: 17x12
Bedroom 2
- Level: Main
- Area: 154 Square Feet
- Dimensions: 14x11
Dining room
- Level: Main
- Area: 35 Square Feet
- Dimensions: 7x5
Kitchen
- Level: Main
- Area: 64 Square Feet
- Dimensions: 8x8
Laundry
- Features: Tile-Ceramic
- Level: Main
- Area: 36 Square Feet
- Dimensions: 6x6
Living room
- Level: Main
- Area: 187 Square Feet
- Dimensions: 17x11
Loft
- Level: Upper
- Area: 306 Square Feet
- Dimensions: 18x17
Heating
- Electric
Cooling
- Central Air
Appliances
- Included: Dishwasher, Dryer, Disposal, MicroHood, Microwave, Electric Oven, Refrigerator, Washer, Water Heater
- Laundry: Connections All, Laundry Room
Features
- Breakfast Bar, High Ceilings, Elevator, High Speed Internet, Eat-in Kitchen, Walk-In Closet(s)
- Windows: Wood Work Painted
- Has basement: No
- Number of fireplaces: 2
- Fireplace features: Gas Log, Living Room, Outside
- Common walls with other units/homes: End Unit
Interior area
- Total structure area: 1,706
- Total interior livable area: 1,706 sqft
Property
Parking
- Total spaces: 2
- Parking features: Assigned, Attached, Garage Door Opener
- Attached garage spaces: 2
Features
- Levels: Two
- Stories: 2
- Entry location: Building Common Entry,Upper Level
- Patio & porch: Patio, Rooftop
Details
- Parcel number: 491101240055052101
- Horse amenities: None
Construction
Type & style
- Home type: Condo
- Architectural style: Contemporary
- Property subtype: Residential, Condominium
- Attached to another structure: Yes
Materials
- Brick
- Foundation: Concrete Perimeter
Condition
- New construction: No
- Year built: 2008
Utilities & green energy
- Electric: 200+ Amp Service
- Water: Public
Community & HOA
Community
- Features: Low Maintenance Lifestyle
- Subdivision: Hudson
HOA
- Has HOA: Yes
- Amenities included: Insurance, Maintenance Grounds, Management, Security, Snow Removal, Trash
- Services included: Association Home Owners, Sewer, Entrance Common, Insurance, Maintenance Grounds, Management, Security, Snow Removal, Trash
- HOA fee: $586 monthly
- HOA phone: 317-545-0105
Location
- Region: Indianapolis
Financial & listing details
- Price per square foot: $270/sqft
- Tax assessed value: $502,200
- Annual tax amount: $5,858
- Date on market: 7/6/2026
- Cumulative days on market: 105 days
Estimated market value
$451,400
$429,000 - $474,000
$2,657/mo
Price history
| Date | Event | Price |
|---|---|---|
| 9/14/2026 | Price change | $459,900-4.2%$270/sqft |
Source:  MIBOR as distributed by MLS GRID #22112122 Report a problem MIBOR as distributed by MLS GRID #22112122 Report a problem | ||
| 7/6/2026 | Listed for sale | $480,000-4%$281/sqft |
Source: MIBOR as distributed by MLS GRID #22112122 Report a problem | ||
| 6/11/2026 | Listing removed | $499,900$293/sqft |
Source: MIBOR as distributed by MLS GRID #22079976 Report a problem | ||
| 5/6/2026 | Price change | $499,900-2%$293/sqft |
Source: MIBOR as distributed by MLS GRID #22079976 Report a problem | ||
| 3/18/2026 | Price change | $509,900-1.9%$299/sqft |
Source: MIBOR as distributed by MLS GRID #22079976 Report a problem | ||
| 1/14/2026 | Listed for sale | $519,900$305/sqft |
Source: MIBOR as distributed by MLS GRID #22079976 Report a problem | ||
| 10/2/2025 | Listing removed | $519,900$305/sqft |
Source: MIBOR as distributed by MLS GRID #22031044 Report a problem | ||
| 5/27/2025 | Price change | $519,900-1.9%$305/sqft |
Source: MIBOR as distributed by MLS GRID #22031044 Report a problem | ||
| 4/5/2025 | Listed for sale | $529,900+65.6%$311/sqft |
Source: MIBOR as distributed by MLS GRID #22031044 Report a problem | ||
| 11/30/2018 | Listing removed | $1,695$1/sqft |
Source: Polaris Real Estate Group, INC #21568380 Report a problem | ||
| 11/17/2018 | Price change | $1,695-15%$1/sqft |
Source: Polaris Real Estate Group, INC #21568380 Report a problem | ||
| 9/19/2018 | Price change | $1,995-14%$1/sqft |
Source: Polaris Real Estate Group, INC #21568380 Report a problem | ||
| 8/7/2018 | Price change | $2,320+0.9%$1/sqft |
Source: Polaris Real Estate Group, INC #21568380 Report a problem | ||
| 5/24/2018 | Listed for rent | $2,300$1/sqft |
Source: Polaris Real Estate Group, INC #21568380 Report a problem | ||
| 11/17/2010 | Sold | $319,900-2.8%$188/sqft |
Source: MIBOR as distributed by MLS GRID #21041244 Report a problem | ||
| 8/7/2010 | Price change | $329,000-0.3%$193/sqft |
Source: Encore Sotheby's International Realty #21041244 Report a problem | ||
| 6/20/2010 | Price change | $329,900-4.4%$193/sqft |
Source: Encore Sotheby's International Realty #21003848 Report a problem | ||
| 1/30/2010 | Listed for sale | $345,000-0.6%$202/sqft |
Source: Encore Sotheby's International Realty #21003848 Report a problem | ||
| 7/18/2009 | Listing removed | $347,000$203/sqft |
Source: F. C. Tucker Company, Inc #2903652 Report a problem | ||
| 4/30/2009 | Price change | $347,000-0.8%$203/sqft |
Source: Listhub #2903652 Report a problem | ||
| 1/23/2009 | Listed for sale | $349,900$205/sqft |
Source: Listhub #2903652 Report a problem | ||
Public tax history
| Year | Property taxes | Tax assessment |
|---|---|---|
| 2025 | $5,858 -0.6% | $502,200 +3.7% |
| 2024 | $5,891 -0.2% | $484,100 -1.3% |
| 2023 | $5,904 +14.2% | $490,400 +0.6% |
| 2022 | $5,170 -0.2% | $487,600 +11% |
| 2021 | $5,182 +8.6% | $439,300 +0.2% |
| 2020 | $4,774 +0.1% | $438,400 +10.7% |
| 2019 | $4,767 +13.6% | $396,100 +1.1% |
| 2018 | $4,197 +2.5% | $391,700 +0.6% |
| 2017 | $4,094 -5.4% | $389,300 +0.4% |
| 2016 | $4,326 +7.7% | $387,700 +5% |
| 2014 | $4,018 -20.7% | $369,400 -4.7% |
| 2013 | $5,064 | $387,700 -13.1% |
| 2012 | $5,064 | $446,200 +6.4% |
| 2011 | -- | $419,500 |
| 2010 | $4,375 | $419,500 |
Find assessor info on the county website
Monthly payment
Est. payment
Payment breakdown
Explore the cost of this home by adjusting the details. Changes won't be saved.Climate risks
Neighborhood: Downtown

Similar homes
- $449,0002 bd3 ba1.7k sqft355 E Ohio St #201, Indianapolis, IN 46204Active
 MLS ID #22112399, Mary Wernke, Encore Sotheby's International. MIBOR as distributed by MLS GRID
 - $450,0002 bd2 ba1.5k sqft350 N Meridian St Unit 303, Indianapolis, IN 46204Active
 MLS ID #22114881, Natalie Clayton, Maywright Property Co.. MIBOR as distributed by MLS GRID
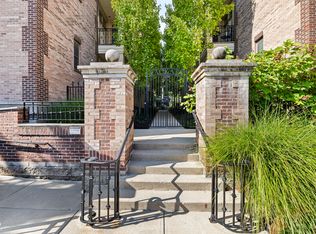
 - $365,0002 bd3 ba1.5k sqft450 E Ohio St APT 202, Indianapolis, IN 46204Active
 MLS ID #22121833, Brittany McWilliams, Daniels Real Estate. MIBOR as distributed by MLS GRID
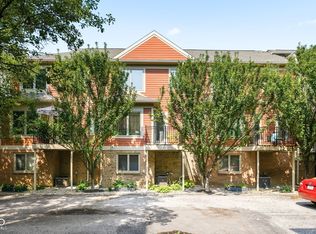
 - $420,0002 bd3 ba1.4k sqft523 Allard Pl, Indianapolis, IN 46204Active
 MLS ID #22117346, Kate Tuttle, @properties. MIBOR as distributed by MLS GRID
