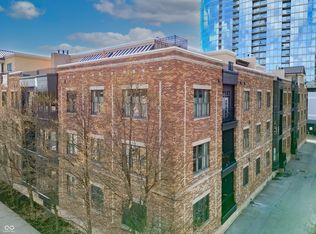
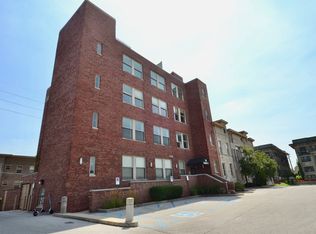
Welcome to The Hudson, where downtown Indianapolis is quite literally at your doorstep. Located just steps from Mass Ave, Bottleworks District, and some of the city's best restaurants, nightlife, shopping, and entertainment, this beautifully maintained condo offers the perfect combination of urban convenience and modern comfort. Situated on the second floor, this spacious 1-bedroom, 1-bath residence offers nearly 1,000 square feet of thoughtfully designed living space with elevated views and an open, airy feel. Soaring ceilings and expansive windows fill the home with natural light, while the open-concept layout creates an inviting space that's perfect for both relaxing and entertaining. The generous primary suite serves as a peaceful retreat, featuring a beautifully updated bathroom with a modern walk-in shower and stylish finishes. A convenient half bath for guests adds both functionality and value, making the layout ideal for everyday living. One of the biggest perks of downtown living is included with this home-a covered garage parking space that provides year-round protection from the elements and the convenience you'll appreciate every day. Whether you're enjoying dinner on Mass Ave, catching a Pacers or Colts game, spending an afternoon at Bottleworks, or exploring everything downtown Indianapolis has to offer, you'll love the unmatched walkability and vibrant lifestyle that comes with living at The Hudson. Low-maintenance, lock-and-leave living has never looked so good.
Active
Price cut: $2.1K (9/17)
$249,900
355 E Ohio St #213, Indianapolis, IN 46202
1beds
965sqft
Residential, Condominium
Built in 2006
-- sqft lot
$-- Zestimate®
$259/sqft
$348/mo HOA
What's special
Elevated viewsSoaring ceilingsOpen airy feel
- 71 days
- 297
- 25
Zillow last checked:
Listing updated:
Listed by:
Sara Hunley homewithhunley@gmail.com,
Epique Inc
Source: MIBOR as distributed by MLS GRID,MLS#: 22118868
Facts & features
Interior
Bedrooms & bathrooms
- Bedrooms: 1
- Bathrooms: 2
- Full bathrooms: 1
- 1/2 bathrooms: 1
- Main level bathrooms: 2
- Main level bedrooms: 1
Primary bedroom
- Level: Main
- Area: 192 Square Feet
- Dimensions: 16x12
Kitchen
- Level: Main
- Area: 80 Square Feet
- Dimensions: 10x8
Laundry
- Level: Main
- Area: 40 Square Feet
- Dimensions: 8x5
Living room
- Level: Main
- Area: 336 Square Feet
- Dimensions: 24x14
Heating
- Electric, Forced Air
Cooling
- Central Air
Appliances
- Included: Electric Cooktop, Dishwasher, Dryer, Electric Water Heater, Disposal, Microwave, Electric Oven, Refrigerator, Washer, Water Heater
- Laundry: In Unit, Connections All, Laundry Room, Main Level
Features
- High Ceilings, Elevator, Ceiling Fan(s), High Speed Internet, Walk-In Closet(s)
- Has basement: No
- Number of fireplaces: 1
- Fireplace features: Living Room
- Common walls with other units/homes: 2+ Common Walls
Interior area
- Total structure area: 965
- Total interior livable area: 965 sqft
Property
Parking
- Total spaces: 1
- Parking features: Attached
- Attached garage spaces: 1
- Details: Garage Parking Other(Garage Door Opener, Other)
Features
- Levels: One
- Stories: 1
- Entry location: Building Common Entry
- Patio & porch: Covered
Lot
- Features: Not Applicable
Details
- Parcel number: 491101240055006101
- Horse amenities: None
Construction
Type & style
- Home type: Condo
- Architectural style: Contemporary
- Property subtype: Residential, Condominium
- Attached to another structure: Yes
Materials
- Brick
- Foundation: Concrete Perimeter
Condition
- New construction: No
- Year built: 2006
Utilities & green energy
- Water: Public
Community & HOA
Community
- Features: Low Maintenance Lifestyle
- Security: Building Security, Fire Alarm, Fire Sprinkler System, Key Card Entry, Secured Garage/Parking, Smoke Detector(s), Varies By Unit
- Subdivision: Hudson
HOA
- Has HOA: Yes
- Amenities included: Insurance, Maintenance Grounds, Snow Removal, Trash
- Services included: Association Home Owners, Sewer, Entrance Common, Insurance, Lawncare, Maintenance Grounds, Snow Removal, Trash
- HOA fee: $348 monthly
- HOA phone: 317-545-0105
Location
- Region: Indianapolis
Financial & listing details
- Price per square foot: $259/sqft
- Tax assessed value: $270,700
- Annual tax amount: $2,986
- Date on market: 8/7/2026
- Cumulative days on market: 73 days
Estimated market value
Not available
Estimated sales range
Not available
Not available
Price history
| Date | Event | Price |
|---|---|---|
| 9/17/2026 | Price change | $249,900-0.8%$259/sqft |
Source:  MIBOR as distributed by MLS GRID #22118868 Report a problem MIBOR as distributed by MLS GRID #22118868 Report a problem | ||
| 8/24/2026 | Price change | $252,000-1.9%$261/sqft |
Source: MIBOR as distributed by MLS GRID #22118868 Report a problem | ||
| 8/7/2026 | Listed for sale | $257,000+17.9%$266/sqft |
Source: MIBOR as distributed by MLS GRID #22118868 Report a problem | ||
| 9/4/2018 | Sold | $218,000+1%$226/sqft |
Source: MIBOR as distributed by MLS GRID #21578486 Report a problem | ||
| 7/25/2018 | Pending sale | $215,900$224/sqft |
Source: Flock Realty, Inc. #21578486 Report a problem | ||
| 7/17/2018 | Price change | $215,900-1.8%$224/sqft |
Source: Flock Realty, Inc. #21578486 Report a problem | ||
| 7/7/2018 | Listed for sale | $219,900$228/sqft |
Source: Flock Realty, Inc. #21578486 Report a problem | ||
| 1/27/2015 | Listing removed | $1,400$1/sqft |
Source: Flock Realty, Inc. #21330788 Report a problem | ||
| 1/9/2015 | Listed for rent | $1,400+8.1%$1/sqft |
Source: Flock Realty, Inc. #21330788 Report a problem | ||
| 12/1/2012 | Listing removed | $1,295$1/sqft |
Source: Flock Real Estate Group #21205015 Report a problem | ||
| 11/15/2012 | Listed for rent | $1,295$1/sqft |
Source: Flock Real Estate Group #21205015 Report a problem | ||
Public tax history
| Year | Property taxes | Tax assessment |
|---|---|---|
| 2025 | $3,130 -0.6% | $270,700 +3% |
| 2024 | $3,149 -0.1% | $262,900 -1.2% |
| 2023 | $3,152 +19.2% | $266,200 +0.6% |
| 2022 | $2,643 -0.2% | $264,700 +15.8% |
| 2021 | $2,648 +9.6% | $228,600 +0.2% |
| 2020 | $2,417 +0.2% | $228,200 +11.2% |
| 2019 | $2,411 +11.5% | $205,200 +1.1% |
| 2018 | $2,162 +1.8% | $203,000 +1% |
| 2017 | $2,123 -3.6% | $200,900 +0.4% |
| 2016 | $2,203 +7.8% | $200,100 +5.2% |
| 2014 | $2,044 -24.7% | $190,200 -9.4% |
| 2013 | $2,714 | $210,000 -13.3% |
| 2012 | $2,714 | $242,200 +12.5% |
| 2011 | -- | $215,200 |
| 2010 | $2,233 | $215,200 |
Find assessor info on the county website
Monthly payment
Est. payment
Payment breakdown
Explore the cost of this home by adjusting the details. Changes won't be saved.Climate risks
Neighborhood: Downtown



Similar homes
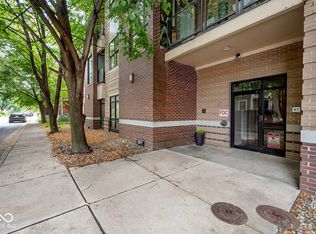
- $220,0001 bd1 ba815 sqft233 E Saint Joseph St Unit 3H, Indianapolis, IN 46202Active
 MLS ID #22118130, Blake Richardson, Hanza Realty, LLC. MIBOR as distributed by MLS GRID
 - $270,0002 bd1 ba1.2k sqft802 N Park Ave, Indianapolis, IN 46202Active
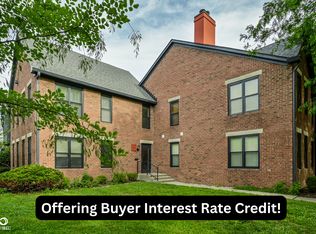 MLS ID #22112258, Kristin Glassburn, @properties. MIBOR as distributed by MLS GRID
 - $244,9901 bd1 ba892 sqft216 N Cleveland St APT C, Indianapolis, IN 46204Active
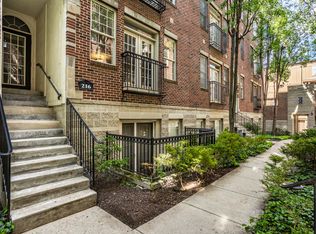 MLS ID #22097119, James Robinson, eXp Realty, LLC. MIBOR as distributed by MLS GRID
 - $235,0001 bd2 ba1.1k sqft2105 N Meridian St Unit 202, Indianapolis, IN 46202Active
 MLS ID #22124655, Devina Cagle, Indy House and Home. MIBOR as distributed by MLS GRID
