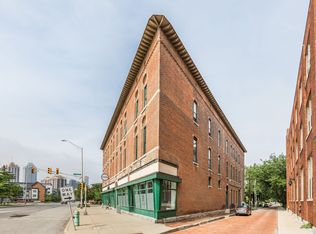
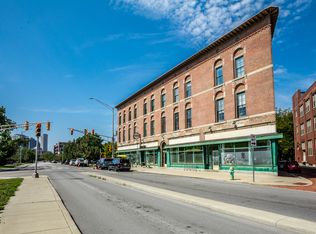
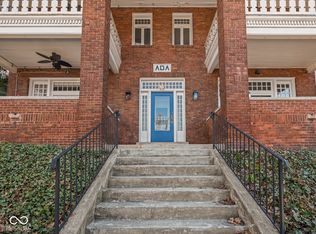
Welcome to the Buschmann Block Historic Building - Warehouse Loft Condo Living Dripping In Charm Including Hardwood Floors, 10' Ceilings and An Open Layout | Top floor, corner unit adds extra windows and light, privacy and quietness | Furnace & AC just 1 year old! | HOA fee includes water, sewer and gas - only pay your low electric bill and internet. | You will love living at this all-brick Italianate building. Enjoy desired amenities like an elevator, easy off-street parking in your private parking lots and green space. This loft condo is spacious with over 1,400 square feet, 2 bedrooms, 2 full bathrooms and a modern kitchen. It doesn't get better than this at this incredible location - just blocks to Mass Ave, Bottleworks, Downtown Indy, grocery stores, yoga, gyms, coffee, restaurants, bars and theater. Truly, start living your best urban life today!
Active
Price cut: $4.9K (8/25)
$275,000
970 Fort Wayne Ave APT 301, Indianapolis, IN 46202
2beds
1,405sqft
Residential, Condominium
Built in 1926
-- sqft lot
$-- Zestimate®
$196/sqft
$554/mo HOA
What's special
All-brick italianate buildingModern kitchenGreen spaceOpen layoutHardwood floors
- 81 days
- 284
- 5
Zillow last checked:
Listing updated:
Listed by:
Natalie Clayton natalie@maywright.com,
Maywright Property Co.
Source: MIBOR as distributed by MLS GRID,MLS#: 22116869
Facts & features
Interior
Bedrooms & bathrooms
- Bedrooms: 2
- Bathrooms: 2
- Full bathrooms: 2
- Main level bathrooms: 2
- Main level bedrooms: 2
Primary bedroom
- Level: Main
- Area: 208 Square Feet
- Dimensions: 16x13
Bedroom 2
- Level: Main
- Area: 176 Square Feet
- Dimensions: 16x11
Dining room
- Level: Main
- Area: 220 Square Feet
- Dimensions: 22x10
Foyer
- Level: Main
- Area: 84 Square Feet
- Dimensions: 14x6
Kitchen
- Level: Main
- Area: 120 Square Feet
- Dimensions: 12x10
Laundry
- Features: Tile-Ceramic
- Level: Main
- Area: 35 Square Feet
- Dimensions: 5x7
Living room
- Level: Main
- Area: 288 Square Feet
- Dimensions: 24x12
Heating
- Forced Air, Electric
Cooling
- Central Air
Appliances
- Included: Dishwasher, Dryer, Disposal, Microwave, Electric Oven, Refrigerator, Washer, Water Heater
Features
- High Ceilings, Kitchen Island, Elevator, Entrance Foyer, Ceiling Fan(s), Pantry, Smart Thermostat, Walk-In Closet(s)
- Has basement: No
- Common walls with other units/homes: 1 Common Wall,No One Above,End Unit
Interior area
- Total structure area: 1,405
- Total interior livable area: 1,405 sqft
Property
Parking
- Parking features: Common, Concrete, Other
Features
- Levels: One
- Stories: 1
- Entry location: Building Common Entry
Lot
- Features: Curbs, Sidewalks, Storm Sewer, Street Lights, Trees-Small (Under 20 Ft)
Details
- Parcel number: 491101223161000101
- Other equipment: Intercom
- Horse amenities: None
Construction
Type & style
- Home type: Condo
- Property subtype: Residential, Condominium
- Attached to another structure: Yes
Materials
- Brick
- Foundation: Brick/Mortar
Condition
- Updated/Remodeled
- New construction: No
- Year built: 1926
Utilities & green energy
- Water: Public
Community & HOA
Community
- Features: Sidewalks
- Subdivision: Buschmann Grain Lofts
HOA
- Has HOA: Yes
- Amenities included: Gas, Insurance, Maintenance, Maintenance Grounds, Trash, Water
- Services included: Common Cooling, Common Heat, Insurance, Maintenance Grounds, Maintenance Structure, Trash
- HOA fee: $554 monthly
- HOA phone: 317-570-4358
Location
- Region: Indianapolis
Financial & listing details
- Price per square foot: $196/sqft
- Tax assessed value: $273,800
- Annual tax amount: $3,022
- Date on market: 7/28/2026
- Cumulative days on market: 60 days
Estimated market value
Not available
Estimated sales range
Not available
Not available
Price history
| Date | Event | Price |
|---|---|---|
| 8/25/2026 | Price change | $275,000-1.8%$196/sqft |
Source:  MIBOR as distributed by MLS GRID #22116869 Report a problem MIBOR as distributed by MLS GRID #22116869 Report a problem | ||
| 7/28/2026 | Listed for sale | $279,900-1.1%$199/sqft |
Source: MIBOR as distributed by MLS GRID #22116869 Report a problem | ||
| 6/19/2025 | Listing removed | $282,900$201/sqft |
Source: MIBOR as distributed by MLS GRID #22005463 Report a problem | ||
| 5/7/2025 | Price change | $282,900-2.4%$201/sqft |
Source: MIBOR as distributed by MLS GRID #22005463 Report a problem | ||
| 3/28/2025 | Listed for sale | $290,000+3.6%$206/sqft |
Source: MIBOR as distributed by MLS GRID #22005463 Report a problem | ||
| 11/21/2024 | Listing removed | $280,000$199/sqft |
Source: MIBOR as distributed by MLS GRID #22005463 Report a problem | ||
| 11/15/2024 | Price change | $280,000-6.7%$199/sqft |
Source: MIBOR as distributed by MLS GRID #22005463 Report a problem | ||
| 10/9/2024 | Listed for sale | $300,000+23.7%$214/sqft |
Source: MIBOR as distributed by MLS GRID #22005463 Report a problem | ||
| 8/3/2024 | Listing removed | -- |
Source: Zillow Rentals Report a problem | ||
| 7/18/2024 | Price change | $1,995-5%$1/sqft |
Source: Zillow Rentals Report a problem | ||
| 6/30/2024 | Listed for rent | $2,100+40%$1/sqft |
Source: Zillow Rentals Report a problem | ||
| 12/29/2020 | Sold | $242,500$173/sqft |
Source: MIBOR as distributed by MLS GRID #21746327 Report a problem | ||
| 1/23/2019 | Listing removed | $1,500$1/sqft |
Source: JDC Management Services, LLC Report a problem | ||
| 12/19/2018 | Price change | $1,500-6.3%$1/sqft |
Source: JDC Management Services, LLC Report a problem | ||
| 10/6/2018 | Listed for rent | $1,600$1/sqft |
Source: JDC Management Services, LLC Report a problem | ||
Public tax history
| Year | Property taxes | Tax assessment |
|---|---|---|
| 2025 | $2,742 +0.7% | $273,800 +18.3% |
| 2024 | $2,723 +1.1% | $231,400 |
| 2023 | $2,695 +3.7% | $231,400 +1.6% |
| 2022 | $2,600 -53.2% | $227,700 +1.2% |
| 2021 | $5,558 -4.8% | $225,000 -6.3% |
| 2020 | $5,836 +612.1% | $240,000 -2.9% |
| 2019 | $820 +7.8% | $247,200 +618.6% |
| 2018 | $760 +2.1% | $34,400 +0.3% |
| 2017 | $745 +1.2% | $34,300 +2.1% |
| 2016 | $736 +2.5% | $33,600 +1.2% |
| 2014 | $718 -5.6% | $33,200 |
| 2013 | $760 | $33,200 -2.1% |
| 2012 | $760 | $33,900 +8% |
| 2011 | -- | $31,400 |
| 2010 | $653 | $31,400 |
Find assessor info on the county website
Monthly payment
Est. payment
Payment breakdown
Explore the cost of this home by adjusting the details. Changes won't be saved.Climate risks
Neighborhood: Downtown
- $300,0002 bd2 ba1.6k sqft970 Fort Wayne Ave APT 303, Indianapolis, IN 46202Sold
- $270,0001 bd2 ba1.3k sqft970 Fort Wayne Ave APT 202, Indianapolis, IN 46202Sold
- $226,0001 bd1 ba1k sqft970 Fort Wayne Ave APT 207, Indianapolis, IN 46202Sold

- $219,0001 bd2 ba1k sqft970 Fort Wayne Ave APT 206, Indianapolis, IN 46202Pending
Similar homes
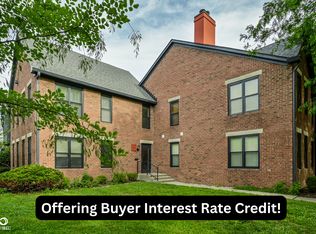
- $270,0002 bd1 ba1.2k sqft802 N Park Ave, Indianapolis, IN 46202Active
 MLS ID #22112258, Kristin Glassburn, @properties. MIBOR as distributed by MLS GRID
 - $299,9992 bd3 ba1.2k sqft404 E New York St APT 304, Indianapolis, IN 46202Active
 MLS ID #22110052, Jennifer Jurek, eXp Realty, LLC. MIBOR as distributed by MLS GRID
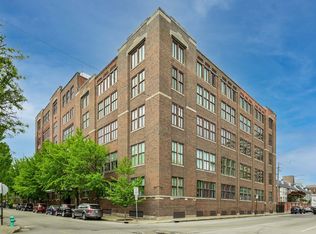
 - $310,0002 bd2 ba1.4k sqft430 N Park Ave Unit 201, Indianapolis, IN 46202Active
 MLS ID #22093378, Rachael Burt, Compass Indiana, LLC. MIBOR as distributed by MLS GRID
 - $295,0002 bd2 ba1.4k sqft549 Fletcher Ave APT 1, Indianapolis, IN 46203Active
 MLS ID #22129945, Chanda Johnson, Maywright Property Co.. MIBOR as distributed by MLS GRID
