Experience the perfect blend of Indianapolis history and modern urban luxury in the iconic Lockerbie Glove Factory, Indianapolis' first industrial-to-residential loft conversion. Close proximity to restaurants, shopping and more on Mass Ave or minutes from I-65 and I-70, this one-of-a-kind residence offers the ideal location, convenience, and a lifestyle unlike any other. Inside, the condo showcases soaring 16-foot ceilings, original timber beams, and expansive exposed brick walls. The sophisticated floorplan is anchored by a unique lofted living room that overlooks the main level, creating an architectural depth rarely found in downtown offerings. Designed for entertaining, the spacious dining area features a full dry bar with dedicated wine and mini-fridges. The updated kitchen balances style and utility with freshly painted cabinetry, a chic backsplash, and new marbled tile flooring. Two generously sized bedrooms and two full baths complete the layout, creating a bright, inviting space you'll love to call home. Lifestyle amenities elevate the experience, highlighted by a sprawling rooftop deck with panoramic skyline views and completed by the convenience of a covered garage parking space and a private storage unit just down the hall. Rich in history and character yet perfectly suited for today's urban lifestyle, Unit 201 offers a rare opportunity to own a piece of Indianapolis history in one of downtown's most sought-after neighborhoods.
Active
Price cut: $10K (7/7)
$315,000
430 N Park Ave Unit 201, Indianapolis, IN 46202
2beds
1,453sqft
:
Get pre-qualified$3,012/mo
Residential, Condominium
Built in 1922
-- sqft lot
$-- Zestimate®
$217/sqft
$876/mo HOA
What's special
Original timber beamsTwo generously sized bedroomsExpansive exposed brick wallsSpacious dining areaUpdated kitchenFreshly painted cabinetryBright inviting space
- 104 days |
- 362 |
- 18 |
Zillow last checked:
Listing updated:
Listed by:
Rachael Burt 317-313-6276,
Compass Indiana, LLC
Source: MIBOR as distributed by MLS GRID,MLS#: 22093378
Facts & features
Interior
Bedrooms & bathrooms
- Bedrooms: 2
- Bathrooms: 2
- Full bathrooms: 2
- Main level bathrooms: 2
- Main level bedrooms: 2
Primary bedroom
- Level: Main
- Area: 253 Square Feet
- Dimensions: 23x11
Bedroom 2
- Level: Main
- Area: 180 Square Feet
- Dimensions: 10X18
Dining room
- Features: Tile-Ceramic
- Level: Main
- Area: 238 Square Feet
- Dimensions: 14x17
Kitchen
- Features: Tile-Ceramic
- Level: Main
- Area: 64 Square Feet
- Dimensions: 8x8
Laundry
- Features: Tile-Ceramic
- Level: Main
- Area: 35 Square Feet
- Dimensions: 7x5
Living room
- Level: Upper
- Area: 221 Square Feet
- Dimensions: 13X17
Heating
- Forced Air, Heat Pump, Electric
Cooling
- Central Air, Heat Pump
Appliances
- Included: Dishwasher, Dryer, Electric Water Heater, Disposal, Electric Oven, Refrigerator, Washer
- Laundry: Main Level
Features
- Double Vanity, Breakfast Bar, Built-in Features, High Ceilings, Elevator, Entrance Foyer, High Speed Internet, Walk-In Closet(s)
- Windows: Wood Work Painted
- Has basement: No
- Common walls with other units/homes: 2+ Common Walls
Interior area
- Total structure area: 1,453
- Total interior livable area: 1,453 sqft
Property
Parking
- Total spaces: 1
- Parking features: Assigned, Detached, Concrete, Garage Door Opener
- Garage spaces: 1
- Details: Garage Parking Other(Keyless Entry)
Features
- Levels: One Leveland + Loft
- Stories: 1
- Entry location: Upper Level
- Patio & porch: Deck, Rooftop
Lot
- Features: Corner Lot, Sidewalks, Storm Sewer, Street Lights
Details
- Parcel number: 491101167046000101
- Horse amenities: None
Construction
Type & style
- Home type: Condo
- Architectural style: Traditional
- Property subtype: Residential, Condominium
- Attached to another structure: Yes
Materials
- Brick
- Foundation: Concrete Perimeter
Condition
- New construction: No
- Year built: 1922
Utilities & green energy
- Water: Public
Community & HOA
Community
- Features: Low Maintenance Lifestyle
- Subdivision: Lockerbie Glove
HOA
- Has HOA: Yes
- Amenities included: Insurance, Maintenance, Maintenance Grounds, Management, Snow Removal, Trash, Water
- Services included: Association Home Owners, Entrance Common, Insurance, Maintenance Grounds, Maintenance Structure, Maintenance, Management, Snow Removal, Trash
- HOA fee: $2,627 quarterly
- HOA phone: 317-545-0105
Location
- Region: Indianapolis
Financial & listing details
- Price per square foot: $217/sqft
- Tax assessed value: $336,200
- Annual tax amount: $3,758
- Date on market: 4/30/2026
- Cumulative days on market: 105 days
Estimated market value
Not available
Estimated sales range
Not available
Not available
Price history
| Date | Event | Price |
|---|---|---|
| 7/7/2026 | Price change | $315,000-3.1%$217/sqft |
Source:  MIBOR as distributed by MLS GRID #22093378 Report a problem MIBOR as distributed by MLS GRID #22093378 Report a problem | ||
| 6/10/2026 | Price change | $325,000-1.5%$224/sqft |
Source: MIBOR as distributed by MLS GRID #22093378 Report a problem | ||
| 4/30/2026 | Listed for sale | $330,000+22.2%$227/sqft |
Source: MIBOR as distributed by MLS GRID #22093378 Report a problem | ||
| 12/14/2021 | Sold | $270,000$186/sqft |
Source: MIBOR as distributed by MLS GRID #21813037 Report a problem | ||
| 10/18/2021 | Pending sale | $270,000$186/sqft |
Source: MIBOR as distributed by MLS GRID #21813037 Report a problem | ||
| 10/5/2021 | Price change | $270,000-10%$186/sqft |
Source: MIBOR as distributed by MLS GRID #21813037 Report a problem | ||
| 9/22/2021 | Price change | $300,000-7.7%$206/sqft |
Source: MIBOR as distributed by MLS GRID #21813037 Report a problem | ||
| 9/14/2021 | Listed for sale | $325,000+23.8%$224/sqft |
Source: MIBOR as distributed by MLS GRID #21813037 Report a problem | ||
| 1/2/2021 | Listing removed | -- |
Source: Zillow Rental Manager Report a problem | ||
| 1/1/2021 | Listed for rent | $1,950$1/sqft |
Source: Zillow Rental Manager Report a problem | ||
| 6/28/2006 | Sold | $262,500$181/sqft |
Source: MIBOR as distributed by MLS GRID #2628164 Report a problem | ||
Public tax history
| Year | Property taxes | Tax assessment |
|---|---|---|
| 2025 | $3,972 +13.3% | $336,200 +1.5% |
| 2024 | $3,506 -6.4% | $331,200 +12.1% |
| 2023 | $3,747 +14.1% | $295,400 -5.3% |
| 2022 | $3,284 -2.5% | $312,000 +10.6% |
| 2021 | $3,369 +2.6% | $282,000 -2.1% |
| 2020 | $3,285 +3.2% | $288,000 +4.5% |
| 2019 | $3,181 +12% | $275,500 +4.1% |
| 2018 | $2,842 +7.2% | $264,700 +0.3% |
| 2017 | $2,650 -0.7% | $263,800 +5.4% |
| 2016 | $2,669 +8.9% | $250,200 +10.2% |
| 2014 | $2,451 +13.1% | $227,100 +12.3% |
| 2013 | $2,167 | $202,200 +3.9% |
| 2012 | $2,167 | $194,700 -31.6% |
| 2011 | -- | $284,700 |
| 2010 | $2,962 -2.2% | $284,700 |
| 2009 | $3,028 | $284,700 |
Find assessor info on the county website
Monthly payment
Est. payment
Payment breakdown
Explore the cost of this home by adjusting the details. Changes won't be saved.Climate risks
Neighborhood: Downtown
Nearby schools
GreatSchools rating
- 7/10Center for Inquiry School 2Grades: K-5Distance: 0.3 mi
- 4/10Francis W. Parker School 56Grades: PK-8Distance: 2 mi
- 1/10Arsenal Technical High SchoolGrades: 9-12Distance: 0.7 mi
- $254,9001 bd1 ba1k sqft430 N Park Ave UNIT 101, Indianapolis, IN 46202For Sale
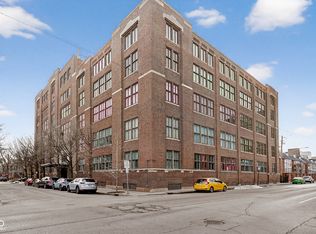
- $279,0001 bd2 ba1.1k sqft430 N Park Ave UNIT 102, Indianapolis, IN 46202Sold
- $355,0002 bd2 ba1.4k sqft430 N Park Ave UNIT 104, Indianapolis, IN 46202For Sale

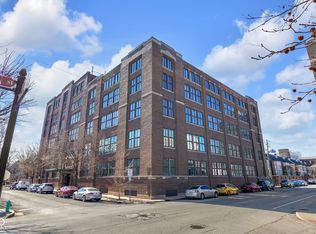
- $259,9001 bd1 ba927 sqft430 N Park Ave UNIT 105, Indianapolis, IN 46202Sold
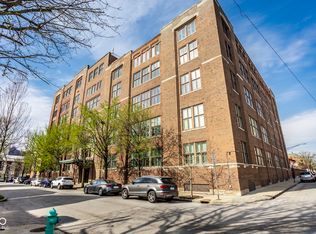
- $259,9001 bd1 ba1k sqft430 N Park Ave APT 106, Indianapolis, IN 46202For Sale
- $367,5002 bd2 ba1.2k sqft430 N Park Ave UNIT 204, Indianapolis, IN 46202Sold
- $385,0002 bd2 ba1.4k sqft430 N Park Ave UNIT 205, Indianapolis, IN 46202Sold
- $299,0001 bd1 ba1.2k sqft430 N Park Ave UNIT 208, Indianapolis, IN 46202Sold
A local agent can set up tours, give advice and negotiate with sellers.
Similar homes
- $319,0002 bd3 ba1.2k sqft404 E New York St APT 304, Indianapolis, IN 46202Active
 MLS ID #22110052, Jennifer Jurek, eXp Realty, LLC. MIBOR as distributed by MLS GRID
 - $365,0002 bd2 ba1.2k sqft430 N Park Ave Unit 507, Indianapolis, IN 46202Active
 MLS ID #22099376, Jeff Carroll, F.C. Tucker Company. MIBOR as distributed by MLS GRID
 - $355,0002 bd2 ba1.4k sqft430 N Park Ave Unit 104, Indianapolis, IN 46202ActiveMLS ID #22082265, Chanda Johnson, Maywright Property Co.. MIBOR as distributed by MLS GRID
- $285,0002 bd1 ba1.2k sqft802 N Park Ave, Indianapolis, IN 46202Active
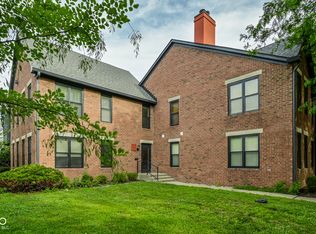 MLS ID #22112258, Kristin Glassburn, @properties. MIBOR as distributed by MLS GRID
 - $279,9002 bd2 ba1.4k sqft970 Fort Wayne Ave APT 301, Indianapolis, IN 46202ActiveMLS ID #22116869, Natalie Clayton, Maywright Property Co.. MIBOR as distributed by MLS GRID
- $340,0002 bd2 ba1.5k sqft611 N Park Ave APT 109, Indianapolis, IN 46204ActiveMLS ID #22087208, Jackie Phillips-Stackman, New Quantum Realty Group. MIBOR as distributed by MLS GRID
- $325,0001 bd2 ba1.1k sqft355 E Ohio St #223, Indianapolis, IN 46202ActiveMLS ID #22112360, Chuck Pennington, Victor & Valor Property Group. MIBOR as distributed by MLS GRID
- $374,5002 bd2 ba1.4k sqft430 N Park Ave Unit 501, Indianapolis, IN 46202ActiveMLS ID #22078819, Alex Hallmann, @properties. MIBOR as distributed by MLS GRID
- $299,0002 bd2 ba1.1k sqft350 N Meridian St Unit A303, Indianapolis, IN 46204ActiveMLS ID #22085919, Rob Measel, F.C. Tucker Company. MIBOR as distributed by MLS GRID
- $330,0002 bd3 ba1.7k sqft219 N New Jersey St #219D, Indianapolis, IN 46204ActiveMLS ID #22116014, Mark Branch, Highgarden Real Estate. MIBOR as distributed by MLS GRID
- $257,0001 bd2 ba965 sqft355 E Ohio St #213, Indianapolis, IN 46202ActiveMLS ID #22118868, Sara Hunley, Epique Inc. MIBOR as distributed by MLS GRID
- $369,9002 bd2 ba1.1k sqft630 N College Ave APT 303, Indianapolis, IN 46204ActiveMLS ID #22103419, Tim Birky, F.C. Tucker Company. MIBOR as distributed by MLS GRID
- $355,0002 bd2 ba1k sqft624 E Walnut St APT 39, Indianapolis, IN 46204ActiveMLS ID #22100537, Sarah Skidmore, @properties. MIBOR as distributed by MLS GRID
- $259,9001 bd1 ba1k sqft430 N Park Ave APT 106, Indianapolis, IN 46202ActiveMLS ID #22109777, Tatiana Van Braeckel, Maywright Property Co.. MIBOR as distributed by MLS GRID
- $274,9002 bd2 ba1.8k sqft1002 N New Jersey St, Indianapolis, IN 46202ActiveMLS ID #22093603, Nancy Mullen, Tudor Square Realty, Inc.. MIBOR as distributed by MLS GRID
- $389,0002 bd2 ba1.1k sqft630 N College Ave APT 403, Indianapolis, IN 46204ActiveMLS ID #22110015, Tara Cardinal, Compass Indiana, LLC. MIBOR as distributed by MLS GRID
- $319,9002 bd3 ba1.2k sqft1533 Tannery Way, Indianapolis, IN 46202ActiveMLS ID #22099494, Jess Martin, Maywright Property Co.. MIBOR as distributed by MLS GRID
- $295,0002 bd2 ba1.4k sqft549 Fletcher Ave APT 1, Indianapolis, IN 46203ActiveMLS ID #22090613, Chanda Johnson, Maywright Property Co.. MIBOR as distributed by MLS GRID
- $254,9001 bd1 ba1k sqft430 N Park Ave Unit 101, Indianapolis, IN 46202ActiveMLS ID #22085643, Tina Smith, CENTURY 21 Scheetz. MIBOR as distributed by MLS GRID
- $340,0002 bd2 ba1.2k sqft802 N Meridian St Unit 204, Indianapolis, IN 46204ActiveMLS ID #22094261, Jordan Phillips, Horizon Realty Group LLC. MIBOR as distributed by MLS GRID
