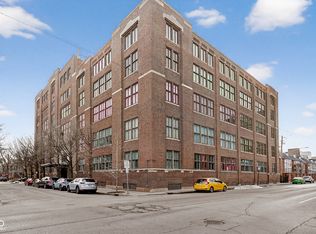
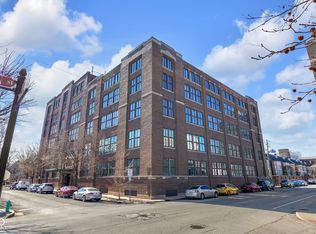
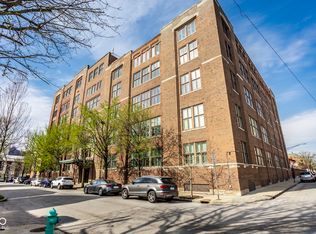
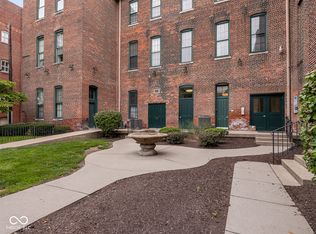
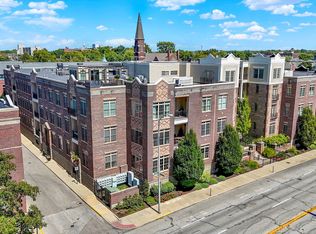
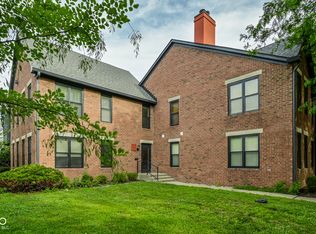
Experience the best of downtown living in the heart of Lockerbie, one of Indianapolis' most coveted neighborhoods, just minutes from Mass Ave and the vibrant Bottleworks District. This stunning contemporary condo combines industrial character with modern sophistication, featuring soaring 18-foot beamed ceilings, exposed brick, abundant natural light, and a dramatic custom 10-foot built-in bookcase. The open-concept floor plan has been thoughtfully refreshed with fresh interior paint, brand-new flooring and carpet. The kitchen includes elegant quartz countertops, premium appliances. Take in breathtaking skyline views from the rooftop terrace, offering a front-row seat to downtown Indianapolis. A secured parking space and dedicated storage room complete this exceptional urban retreat.
Active
$259,900
430 N Park Ave APT 106, Indianapolis, IN 46202
1beds
1,037sqft
:
Get pre-qualified$2,392/mo
Residential, Condominium
Built in 1910
-- sqft lot
$-- Zestimate®
$251/sqft
$623/mo HOA
What's special
Elegant quartz countertopsOpen-concept floor planAbundant natural lightExposed brickPremium appliancesFresh interior paintBrand-new flooring and carpet
- 40 days |
- 295 |
- 18 |
Zillow last checked:
Listing updated:
Listed by:
Tatiana Van Braeckel 317-383-9825,
Maywright Property Co.
Source: MIBOR as distributed by MLS GRID,MLS#: 22109777
Facts & features
Interior
Bedrooms & bathrooms
- Bedrooms: 1
- Bathrooms: 1
- Full bathrooms: 1
- Main level bathrooms: 1
- Main level bedrooms: 1
Primary bedroom
- Level: Main
- Area: 132 Square Feet
- Dimensions: 11x12
Dining room
- Level: Main
- Area: 110 Square Feet
- Dimensions: 10x11
Kitchen
- Features: Tile-Ceramic
- Level: Main
- Area: 72 Square Feet
- Dimensions: 9x8
Laundry
- Level: Main
- Area: 49 Square Feet
- Dimensions: 7x7
Living room
- Level: Main
- Area: 180 Square Feet
- Dimensions: 12x15
Heating
- Electric, Forced Air, Geothermal
Cooling
- Central Air, Geothermal, Heat Pump
Appliances
- Included: Electric Cooktop, Dishwasher, Disposal, Electric Oven, Refrigerator
Features
- High Ceilings, Wired for Data, Walk-In Closet(s)
- Has basement: No
- Common walls with other units/homes: 1 Common Wall,No One Below
Interior area
- Total structure area: 1,037
- Total interior livable area: 1,037 sqft
Property
Parking
- Total spaces: 1
- Parking features: Assigned, Detached, Gated
- Garage spaces: 1
- Details: Garage Parking Other(Guest Street Parking)
Features
- Levels: One
- Stories: 1
- Entry location: Ground Level
- Patio & porch: Rooftop
Lot
- Size: 1,037 Square Feet
Details
- Parcel number: 491101167048000101
- Special conditions: Historic District
- Horse amenities: None
Construction
Type & style
- Home type: Condo
- Architectural style: Traditional
- Property subtype: Residential, Condominium
- Attached to another structure: Yes
Materials
- Brick
- Foundation: Concrete Perimeter
Condition
- New construction: No
- Year built: 1910
Utilities & green energy
- Water: Public
Community & HOA
Community
- Features: Low Maintenance Lifestyle, Street Lights, Other
- Subdivision: Lockerbie Glove Condominiums
HOA
- Has HOA: Yes
- Amenities included: Insurance, Maintenance Grounds, Maintenance, Management, Snow Removal, Trash
- Services included: Sewer, Insurance, Maintenance Grounds, Maintenance Structure, Maintenance, Management, Snow Removal, Trash
- HOA fee: $1,870 quarterly
- HOA phone: 317-545-0105
Location
- Region: Indianapolis
Financial & listing details
- Price per square foot: $251/sqft
- Tax assessed value: $261,500
- Annual tax amount: $3,060
- Date on market: 6/23/2026
- Cumulative days on market: 41 days
Estimated market value
Not available
Estimated sales range
Not available
Not available
Price history
| Date | Event | Price |
|---|---|---|
| 6/23/2026 | Listed for sale | $259,900+7%$251/sqft |
Source:  MIBOR as distributed by MLS GRID #22109777 Report a problem MIBOR as distributed by MLS GRID #22109777 Report a problem | ||
| 4/1/2021 | Sold | $243,000-6.2%$234/sqft |
Source: MIBOR as distributed by MLS GRID #21758386 Report a problem | ||
| 1/7/2021 | Listed for sale | $259,000-9.1%$250/sqft |
Source: MIBOR REALTOR Association #21758386 Report a problem | ||
| 10/19/2020 | Listing removed | $285,000$275/sqft |
Source: Owner Report a problem | ||
| 6/9/2020 | Listing removed | $1,975$2/sqft |
Source: Owner Report a problem | ||
| 6/5/2020 | Listed for rent | $1,975$2/sqft |
Source: Owner Report a problem | ||
| 5/19/2020 | Listed for sale | $285,000+90%$275/sqft |
Source: Owner Report a problem | ||
| 1/22/2002 | Sold | $150,000$145/sqft |
Source: MIBOR as distributed by MLS GRID #2155289 Report a problem | ||
Public tax history
| Year | Property taxes | Tax assessment |
|---|---|---|
| 2025 | $3,061 +13.5% | $261,500 +1.6% |
| 2024 | $2,696 -8.8% | $257,300 +12.3% |
| 2023 | $2,958 +14.8% | $229,200 -7.6% |
| 2022 | $2,576 -0.1% | $248,100 +11.3% |
| 2021 | $2,577 +2.8% | $223,000 +0.3% |
| 2020 | $2,508 +3.4% | $222,300 +4.6% |
| 2019 | $2,426 +8.1% | $212,600 +4.1% |
| 2018 | $2,244 +7.1% | $204,200 -2.1% |
| 2017 | $2,096 +2.6% | $208,500 +5.6% |
| 2016 | $2,043 +9.6% | $197,500 +13.6% |
| 2014 | $1,864 +9.5% | $173,800 +12.5% |
| 2013 | $1,702 | $154,500 +0.1% |
| 2012 | $1,702 | $154,300 -23.2% |
| 2011 | -- | $200,800 |
| 2010 | $2,082 -2% | $200,800 |
| 2009 | $2,124 | $200,800 |
Find assessor info on the county website
Monthly payment
Est. payment
Payment breakdown
Explore the cost of this home by adjusting the details. Changes won't be saved.Climate risks
Neighborhood: Downtown
Nearby schools
GreatSchools rating
- 7/10Center for Inquiry School 2Grades: K-5Distance: 0.3 mi
- 4/10Francis W. Parker School 56Grades: PK-8Distance: 2 mi
- 1/10Arsenal Technical High SchoolGrades: 9-12Distance: 0.7 mi
- $254,9001 bd1 ba1k sqft430 N Park Ave UNIT 101, Indianapolis, IN 46202For Sale
- $279,0001 bd2 ba1.1k sqft430 N Park Ave UNIT 102, Indianapolis, IN 46202Sold
- $355,0002 bd2 ba1.4k sqft430 N Park Ave UNIT 104, Indianapolis, IN 46202For Sale

- $259,9001 bd1 ba927 sqft430 N Park Ave UNIT 105, Indianapolis, IN 46202Sold
- $315,0002 bd2 ba1.4k sqft430 N Park Ave UNIT 201, Indianapolis, IN 46202For Sale
- $367,5002 bd2 ba1.2k sqft430 N Park Ave UNIT 204, Indianapolis, IN 46202Sold
- $385,0002 bd2 ba1.4k sqft430 N Park Ave UNIT 205, Indianapolis, IN 46202Sold
- $299,0001 bd1 ba1.2k sqft430 N Park Ave UNIT 208, Indianapolis, IN 46202Sold
A local agent can set up tours, give advice and negotiate with sellers.
Similar homes
- $254,9001 bd1 ba1k sqft430 N Park Ave Unit 101, Indianapolis, IN 46202ActiveMLS ID #22085643, Tina Smith, CENTURY 21 Scheetz. MIBOR as distributed by MLS GRID
- $279,9002 bd2 ba1.4k sqft970 Fort Wayne Ave APT 301, Indianapolis, IN 46202Active
 MLS ID #22116869, Natalie Clayton, Maywright Property Co.. MIBOR as distributed by MLS GRID
 - $269,0001 bd2 ba918 sqft450 E Ohio St APT 310, Indianapolis, IN 46204Active
 MLS ID #22117100, Mark Branch, Highgarden Real Estate. MIBOR as distributed by MLS GRID
 - $285,0002 bd1 ba1.2k sqft802 N Park Ave, Indianapolis, IN 46202Active
 MLS ID #22112258, Kristin Glassburn, @properties. MIBOR as distributed by MLS GRID
 - $315,0001 bd2 ba1.2k sqft430 N Park Ave APT 504, Indianapolis, IN 46202ActiveMLS ID #22108265, Rob Measel, F.C. Tucker Company. MIBOR as distributed by MLS GRID
- $319,0002 bd3 ba1.2k sqft404 E New York St APT 304, Indianapolis, IN 46202ActiveMLS ID #22110052, Jennifer Jurek, eXp Realty, LLC. MIBOR as distributed by MLS GRID
- $315,0002 bd2 ba1.4k sqft430 N Park Ave Unit 201, Indianapolis, IN 46202ActiveMLS ID #22093378, Rachael Burt, Compass Indiana, LLC. MIBOR as distributed by MLS GRID
- $232,0002 bd1 ba1.1k sqft1455 N New Jersey St Unit 3, Indianapolis, IN 46202ActiveMLS ID #22089093, Mark Branch, Highgarden Real Estate. MIBOR as distributed by MLS GRID
- $252,0001 bd1 ba1.1k sqft802 N Meridian St Unit 208, Indianapolis, IN 46204ActiveMLS ID #22110009, RC Thorne, Carpenter, REALTORS®. MIBOR as distributed by MLS GRID
- $257,5002 bd2 ba1.3k sqft549 Fletcher Ave APT 2, Indianapolis, IN 46203ActiveMLS ID #22085964, Margaret Litz, F.C. Tucker Company. MIBOR as distributed by MLS GRID
- $325,0001 bd2 ba1.1k sqft355 E Ohio St #223, Indianapolis, IN 46202ActiveMLS ID #22112360, Chuck Pennington, Victor & Valor Property Group. MIBOR as distributed by MLS GRID
- $219,0001 bd1 ba803 sqft233 E Saint Joseph St Unit 3C, Indianapolis, IN 46202ActiveMLS ID #22109462, Brittany Bingham, White Stag Realty, LLC. MIBOR as distributed by MLS GRID
- $249,5001 bd1 ba892 sqft216 N Cleveland St APT C, Indianapolis, IN 46204ActiveMLS ID #22097119, James Robinson, eXp Realty, LLC. MIBOR as distributed by MLS GRID
- $365,0002 bd2 ba1.2k sqft430 N Park Ave Unit 507, Indianapolis, IN 46202ActiveMLS ID #22099376, Jeff Carroll, F.C. Tucker Company. MIBOR as distributed by MLS GRID
- $374,5002 bd2 ba1.4k sqft430 N Park Ave Unit 501, Indianapolis, IN 46202ActiveMLS ID #22078819, Alex Hallmann, @properties. MIBOR as distributed by MLS GRID
- $299,0002 bd2 ba1.1k sqft350 N Meridian St Unit A303, Indianapolis, IN 46204ActiveMLS ID #22085919, Rob Measel, F.C. Tucker Company. MIBOR as distributed by MLS GRID
- $279,9992 bd2 ba1.2k sqft2105 N Meridian St Unit 203, Indianapolis, IN 46202ActiveMLS ID #22091717, Kathleen Madia, Compass Indiana, LLC. MIBOR as distributed by MLS GRID
- $225,0001 bd1 ba860 sqft825 N Delaware St Unit 1A, Indianapolis, IN 46204ActiveMLS ID #22100283, Laura Haltom, eXp Realty, LLC. MIBOR as distributed by MLS GRID
- $355,0002 bd2 ba1.4k sqft430 N Park Ave Unit 104, Indianapolis, IN 46202ActiveMLS ID #22082265, Chanda Johnson, Maywright Property Co.. MIBOR as distributed by MLS GRID
- $214,9001 bd1 ba857 sqft932 Broadway St Unit 4, Indianapolis, IN 46202ActiveMLS ID #22045667, Allen Williams, Berkshire Hathaway Home. MIBOR as distributed by MLS GRID
