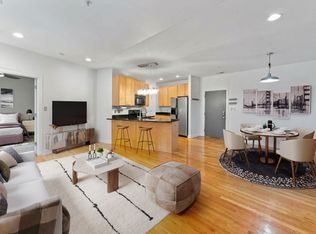
Located in the popular St. Joseph Historic Neighborhood, this well maintained 1 bedroom, 1 bath condo in the sought after Renaissance Flats offers the best of downtown living with a quieter neighborhood feel. The private covered balcony overlooks a beautiful tree lined street, giving you a place to relax right outside your door. Inside, you'll find tall ceilings, large windows and an open layout that feels bright and spacious. The floor plan includes a dedicated office nook, plenty of storage and a large walk in closet. The kitchen features quartz countertops and appliances that are less than five years old, while the living space is comfortable and functional for both everyday living and entertaining. Additional perks include covered, heated garage parking and HOA dues that cover water, sewer, and trash service. If you're looking for a low maintenance home that's private, quiet and move in ready, this condo checks all the boxes. Plus, you're just minutes from Mass Ave, the Bottleworks District, and nearby walking and biking trails. Easy access to downtown, interstates, restaurants and coffee shops.
Active
$219,000
233 E Saint Joseph St Unit 3C, Indianapolis, IN 46202
1beds
803sqft
:
Get pre-qualified$1,899/mo
Residential, Condominium
Built in 2008
-- sqft lot
$-- Zestimate®
$273/sqft
$380/mo HOA
What's special
Covered heated garage parkingDedicated office nookLarge windowsTall ceilingsKitchen features quartz countertopsPrivate covered balconyLarge walk in closet
- 40 days |
- 326 |
- 19 |
Zillow last checked:
Listing updated:
Listed by:
Brittany Bingham 317-695-7345,
White Stag Realty, LLC
Source: MIBOR as distributed by MLS GRID,MLS#: 22109462
Facts & features
Interior
Bedrooms & bathrooms
- Bedrooms: 1
- Bathrooms: 1
- Full bathrooms: 1
- Main level bathrooms: 1
- Main level bedrooms: 1
Primary bedroom
- Level: Main
- Area: 156 Square Feet
- Dimensions: 13x12
Kitchen
- Level: Main
- Area: 120 Square Feet
- Dimensions: 12x10
Laundry
- Features: Tile-Ceramic
- Level: Main
- Area: 48 Square Feet
- Dimensions: 8x6
Living room
- Level: Main
- Area: 168 Square Feet
- Dimensions: 14x12
Office
- Level: Main
- Area: 63 Square Feet
- Dimensions: 9x7
Heating
- Electric
Cooling
- Central Air
Appliances
- Included: Dishwasher, Dryer, Disposal, Microwave, Electric Oven, Refrigerator, Washer, Water Heater
- Laundry: In Unit
Features
- Breakfast Bar, High Ceilings, Elevator, Entrance Foyer, Hardwood Floors, High Speed Internet, Eat-in Kitchen, Smart Thermostat, Walk-In Closet(s)
- Flooring: Hardwood
- Has basement: No
- Common walls with other units/homes: 2+ Common Walls
Interior area
- Total structure area: 803
- Total interior livable area: 803 sqft
Property
Parking
- Total spaces: 1
- Parking features: Alley Access, Attached, Garage Door Opener, Gated, Heated Garage
- Attached garage spaces: 1
Features
- Levels: One
- Stories: 1
- Entry location: Building Common Entry,Upper Level
- Patio & porch: Covered
Details
- Parcel number: 491101223073011101
- Horse amenities: None
Construction
Type & style
- Home type: Condo
- Architectural style: Traditional
- Property subtype: Residential, Condominium
- Attached to another structure: Yes
Materials
- Brick, Wood Siding
- Foundation: Concrete Perimeter
Condition
- New construction: No
- Year built: 2008
Utilities & green energy
- Water: Public
Community & HOA
Community
- Subdivision: Renaissance Flats
HOA
- Has HOA: Yes
- HOA fee: $380 monthly
- HOA phone: 317-570-4358
Location
- Region: Indianapolis
Financial & listing details
- Price per square foot: $273/sqft
- Tax assessed value: $223,300
- Annual tax amount: $2,124
- Date on market: 6/22/2026
- Cumulative days on market: 44 days
Estimated market value
Not available
Estimated sales range
Not available
Not available
Price history
| Date | Event | Price |
|---|---|---|
| 6/22/2026 | Listed for sale | $219,000-0.5%$273/sqft |
Source:  MIBOR as distributed by MLS GRID #22109462 Report a problem MIBOR as distributed by MLS GRID #22109462 Report a problem | ||
| 11/1/2023 | Sold | $220,000$274/sqft |
Source: MIBOR as distributed by MLS GRID #21946278 Report a problem | ||
| 10/6/2023 | Pending sale | $220,000$274/sqft |
Source: MIBOR as distributed by MLS GRID #21946278 Report a problem | ||
| 9/30/2023 | Listed for sale | $220,000+18.9%$274/sqft |
Source: MIBOR as distributed by MLS GRID #21946278 Report a problem | ||
| 8/23/2019 | Sold | $185,000-2.6%$230/sqft |
Source: Public Record Report a problem | ||
| 6/12/2019 | Pending sale | $189,900$236/sqft |
Source: Litz Real Estate #21633758 Report a problem | ||
| 5/14/2019 | Listed for sale | $189,900$236/sqft |
Source: Litz Real Estate #21633758 Report a problem | ||
| 4/24/2019 | Pending sale | $189,900$236/sqft |
Source: Litz Real Estate #21633758 Report a problem | ||
| 4/18/2019 | Listed for sale | $189,900+4.7%$236/sqft |
Source: Litz Real Estate #21633758 Report a problem | ||
| 10/22/2016 | Listing removed | $1,500+15.5%$2/sqft |
Source: Litz Real Estate #21446881 Report a problem | ||
| 7/28/2016 | Sold | $181,400-4.5%$226/sqft |
Source: MIBOR as distributed by MLS GRID #21417580 Report a problem | ||
| 5/14/2016 | Listed for sale | $189,900$236/sqft |
Source: Everhart Studio, Ltd. #21417580 Report a problem | ||
| 5/29/2014 | Listing removed | $1,299$2/sqft |
Source: REALTY WORLD-Harbert Company #21273301 Report a problem | ||
| 2/2/2014 | Listed for rent | $1,299$2/sqft |
Source: Realty World-Harbert Company Report a problem | ||
Public tax history
| Year | Property taxes | Tax assessment |
|---|---|---|
| 2025 | $2,124 +0.7% | $223,300 +23.2% |
| 2024 | $2,108 -18.6% | $181,300 +0.1% |
| 2023 | $2,591 +24.5% | $181,100 -17.1% |
| 2022 | $2,081 -0.6% | $218,400 +20.7% |
| 2021 | $2,094 -0.2% | $181,000 -0.2% |
| 2020 | $2,098 -49.9% | $181,400 +1.6% |
| 2019 | $4,190 +224.9% | $178,500 +1.5% |
| 2018 | $1,290 -46.7% | $175,900 +46.8% |
| 2017 | $2,421 +1.5% | $119,800 +9% |
| 2016 | $2,385 +2.3% | $109,900 +1.9% |
| 2014 | $2,331 -4.7% | $107,800 |
| 2013 | $2,445 | $107,800 -1.1% |
| 2012 | $2,445 | $109,000 +24.6% |
| 2011 | -- | $87,500 |
| 2010 | $1,819 +25.5% | $87,500 +28.7% |
| 2009 | $1,449 | $68,000 |
Find assessor info on the county website
Monthly payment
Est. payment
Payment breakdown
Explore the cost of this home by adjusting the details. Changes won't be saved.Climate risks
Neighborhood: Downtown
Nearby schools
GreatSchools rating
- 7/10Center for Inquiry School 2Grades: K-5Distance: 0.2 mi
- 4/10Francis W. Parker School 56Grades: PK-8Distance: 1.7 mi
- 1/10Crispus Attucks Medical Magnet High School (9-12)Grades: 9-12Distance: 0.9 mi
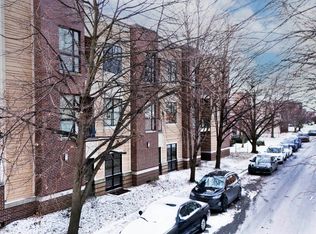
- $225,0001 bd1 ba880 sqft233 E Saint Joseph St UNIT 2H, Indianapolis, IN 46202Sold
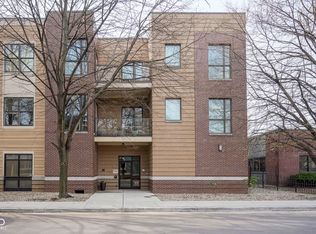
- $218,0001 bd1 ba880 sqft233 E Saint Joseph St UNIT 2G, Indianapolis, IN 46202Sold
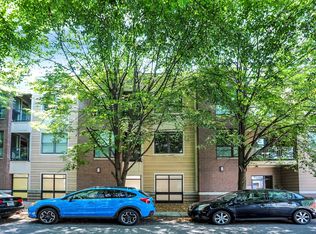
- $210,0001 bd1 ba827 sqft233 E Saint Joseph St UNIT 3A, Indianapolis, IN 46202Sold
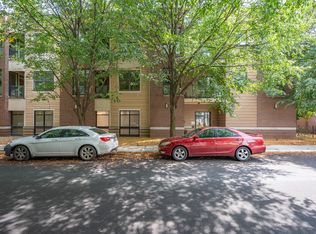
- $205,0001 bd1 ba807 sqft233 E Saint Joseph St UNIT 3D, Indianapolis, IN 46202Sold
- $213,3001 bd1 ba880 sqft233 E Saint Joseph St UNIT 3G, Indianapolis, IN 46202Off Market
- $224,8001 bd1 ba823 sqft233 E Saint Joseph St UNIT 2A, Indianapolis, IN 46202Off Market
- $213,2001 bd1 ba880 sqft233 E Saint Joseph St UNIT 2E, Indianapolis, IN 46202Off Market
- $--1 bd1 ba880 sqft233 Saint Joseph St #2E, Indianapolis, IN 46202Off Market
A local agent can set up tours, give advice and negotiate with sellers.
Similar homes
- $224,9001 bd1 ba861 sqft1011 N Ogden St, Indianapolis, IN 46202Active
 MLS ID #22087412, Megan Johnston, Highgarden Real Estate. MIBOR as distributed by MLS GRID
 - $214,9001 bd1 ba857 sqft932 Broadway St Unit 4, Indianapolis, IN 46202Active
 MLS ID #22045667, Allen Williams, Berkshire Hathaway Home. MIBOR as distributed by MLS GRID
 - $232,0002 bd1 ba1.1k sqft1455 N New Jersey St Unit 3, Indianapolis, IN 46202Active
 MLS ID #22089093, Mark Branch, Highgarden Real Estate. MIBOR as distributed by MLS GRID
 - $225,0001 bd1 ba860 sqft825 N Delaware St Unit 1A, Indianapolis, IN 46204Active
 MLS ID #22100283, Laura Haltom, eXp Realty, LLC. MIBOR as distributed by MLS GRID
 - $259,9001 bd1 ba1k sqft430 N Park Ave APT 106, Indianapolis, IN 46202ActiveMLS ID #22109777, Tatiana Van Braeckel, Maywright Property Co.. MIBOR as distributed by MLS GRID
- $169,9002 bd1 ba921 sqft1404 Broadway St APT A, Indianapolis, IN 46202ActiveMLS ID #22072699, Miss Tweety Hughes, Carpenter, REALTORS®. MIBOR as distributed by MLS GRID
- $249,5001 bd1 ba892 sqft216 N Cleveland St APT C, Indianapolis, IN 46204ActiveMLS ID #22097119, James Robinson, eXp Realty, LLC. MIBOR as distributed by MLS GRID
- $252,0001 bd1 ba1.1k sqft802 N Meridian St Unit 208, Indianapolis, IN 46204ActiveMLS ID #22110009, RC Thorne, Carpenter, REALTORS®. MIBOR as distributed by MLS GRID
- $173,0001 bd2 ba998 sqft1635 N College Ave APT 4, Indianapolis, IN 46202ActiveMLS ID #22090170, Calvin Bullock, eXp Realty LLC. MIBOR as distributed by MLS GRID
- $150,0001 bd1 ba842 sqft1404 Broadway St APT G, Indianapolis, IN 46202ActiveMLS ID #22104242, Nicholas Reynolds, F.C. Tucker Company. MIBOR as distributed by MLS GRID
- $254,9001 bd1 ba1k sqft430 N Park Ave Unit 101, Indianapolis, IN 46202ActiveMLS ID #22085643, Tina Smith, CENTURY 21 Scheetz. MIBOR as distributed by MLS GRID
- $325,0001 bd2 ba1.1k sqft355 E Ohio St #223, Indianapolis, IN 46202ActiveMLS ID #22112360, Chuck Pennington, Victor & Valor Property Group. MIBOR as distributed by MLS GRID
- $184,9002 bd1 ba797 sqft108 E Saint Clair St APT G, Indianapolis, IN 46204ActiveMLS ID #22073389, Merrill Moores, Moores Realty. MIBOR as distributed by MLS GRID
- $224,9001 bd1 ba729 sqft714 Buchanan St APT 13, Indianapolis, IN 46203ActiveMLS ID #22081717, Jake Rupp, @properties. MIBOR as distributed by MLS GRID
- $195,0003 bd2 ba1k sqft2727 N Rural St, Indianapolis, IN 46218ActiveMLS ID #22115757, Mina Kadhum, Trueblood Real Estate. MIBOR as distributed by MLS GRID
- $154,9001 bd1 ba450 sqft230 E 9th St APT 601, Indianapolis, IN 46204ActiveMLS ID #22106573, Ashley Wright, Highgarden Real Estate. MIBOR as distributed by MLS GRID
- $220,0002 bd2 ba1k sqft1039 Buffalo Run Way, Indianapolis, IN 46227ActiveMLS ID #22115545, Stacy Sims, Keller Williams Indy Metro Partners. MIBOR as distributed by MLS GRID
- $215,0003 bd1 ba1k sqft4812 W Caven St, Indianapolis, IN 46241ActiveMLS ID #22114389, Ryan Boyd, Trueblood Real Estate. MIBOR as distributed by MLS GRID
- $219,9901 bd2 ba1k sqft7725 Harbour Isle, Indianapolis, IN 46240ActiveMLS ID #22110522, Mark Groff, Signature Property Services Indiana, LLC. MIBOR as distributed by MLS GRID
- $187,5001 bd1 ba910 sqft55 S Harding St APT 405, Indianapolis, IN 46222ActiveMLS ID #22088844, Kelly Burns, Berkshire Hathaway Home. MIBOR as distributed by MLS GRID
