Own downtown Indy for less than rent at Sixteen on College! This spacious 1-bedroom, 1.5-bath condo offers nearly 1,000 square feet of living space- a rare find for a downtown condo, complete with vaulted ceilings, a private entrance, 1-car garage, and additional off-street parking. Inside, you'll find an open-concept layout filled with natural light, an updated kitchen with stainless steel appliances and breakfast bar, plus a generously sized primary suite featuring a walk-in closet, double vanity, garden tub, and direct balcony access. Recent updates include fresh paint, new entryway carpet, newer appliances, a 1-year-old HVAC system, rebuilt/stained balcony, and newer roof for added peace of mind. Low-maintenance living is easy with HOA-covered exterior maintenance, lawn care, snow removal, water, sewer, and trash service. Enjoy the convenience of downtown living just minutes from Mass Ave, the Monon Trail, Tinker Street, Bottleworks District, and all the dining, entertainment, and nightlife Indy has to offer. With nearly 1,000 square feet, 1.5 baths, private parking, vaulted ceilings, and a private entrance, this is one of the best values currently available in the downtown condo market. Schedule your showing today!
Active
Price cut: $1K (7/14)
$173,000
1635 N College Ave APT 4, Indianapolis, IN 46202
1beds
998sqft
Residential, Condominium
Built in 2006
-- sqft lot
$167,900 Zestimate®
$173/sqft
$300/mo HOA
What's special
Private entranceSpacious primary suiteDouble vanityBalcony accessVaulted ceilingsOpen-concept layoutBalcony storage
- 124 days |
- 351 |
- 16 |
Zillow last checked:
Listing updated:
Listed by:
Calvin Bullock 317-313-9530,
eXp Realty LLC
Source: MIBOR as distributed by MLS GRID,MLS#: 22090170
Facts & features
Interior
Bedrooms & bathrooms
- Bedrooms: 1
- Bathrooms: 2
- Full bathrooms: 1
- 1/2 bathrooms: 1
- Main level bathrooms: 2
- Main level bedrooms: 1
Primary bedroom
- Level: Main
- Area: 169 Square Feet
- Dimensions: 13x13
Dining room
- Level: Main
- Area: 84 Square Feet
- Dimensions: 6x14
Great room
- Level: Main
- Area: 224 Square Feet
- Dimensions: 16x14
Kitchen
- Features: Tile-Ceramic
- Level: Main
- Area: 121 Square Feet
- Dimensions: 11x11
Heating
- Electric
Cooling
- Central Air, Heat Pump
Appliances
- Included: Dishwasher, Dryer, Electric Water Heater, Disposal, MicroHood, Electric Oven, Refrigerator, Washer
- Laundry: Laundry Closet, Main Level
Features
- Breakfast Bar, High Ceilings, High Speed Internet, Walk-In Closet(s)
- Windows: Wood Work Painted
- Has basement: No
- Common walls with other units/homes: 1 Common Wall
Interior area
- Total structure area: 998
- Total interior livable area: 998 sqft
Property
Parking
- Total spaces: 1
- Parking features: Detached, Asphalt, Garage Door Opener
- Garage spaces: 1
- Details: Garage Parking Other(Finished Garage, Garage Door Opener)
Features
- Levels: One
- Stories: 1
- Entry location: Building Private Entry,Upper Level
- Patio & porch: Covered, Deck
- Exterior features: Balcony
Lot
- Features: Sidewalks
Details
- Parcel number: 490636116040000101
- Horse amenities: None
Construction
Type & style
- Home type: Condo
- Architectural style: Traditional
- Property subtype: Residential, Condominium
- Attached to another structure: Yes
Materials
- Cement Siding
- Foundation: Slab
Condition
- New construction: No
- Year built: 2006
Utilities & green energy
- Water: Public
Community & HOA
Community
- Features: Low Maintenance Lifestyle
- Subdivision: Sixteen On College
HOA
- Has HOA: Yes
- Amenities included: Insurance, Maintenance Grounds, Maintenance, Snow Removal, Trash
- Services included: Association Home Owners, Insurance, Maintenance Grounds, Maintenance Structure, Snow Removal, Trash
- HOA fee: $300 monthly
- HOA phone: 317-450-6882
Location
- Region: Indianapolis
Financial & listing details
- Price per square foot: $173/sqft
- Tax assessed value: $216,100
- Annual tax amount: $2,372
- Date on market: 3/20/2026
- Cumulative days on market: 126 days
Estimated market value
$167,900
$160,000 - $176,000
$1,684/mo
Price history
| Date | Event | Price |
|---|---|---|
| 7/14/2026 | Price change | $173,000-0.6%$173/sqft |
Source:  MIBOR as distributed by MLS GRID #22090170 Report a problem MIBOR as distributed by MLS GRID #22090170 Report a problem | ||
| 6/18/2026 | Price change | $174,000-2.8%$174/sqft |
Source: MIBOR as distributed by MLS GRID #22090170 Report a problem | ||
| 5/26/2026 | Price change | $179,000-3.2%$179/sqft |
Source: MIBOR as distributed by MLS GRID #22090170 Report a problem | ||
| 5/6/2026 | Price change | $185,000-5.1%$185/sqft |
Source: MIBOR as distributed by MLS GRID #22090170 Report a problem | ||
| 4/21/2026 | Price change | $195,000-4.9%$195/sqft |
Source: MIBOR as distributed by MLS GRID #22090170 Report a problem | ||
| 3/20/2026 | Listed for sale | $205,000+8.5%$205/sqft |
Source: MIBOR as distributed by MLS GRID #22090170 Report a problem | ||
| 12/18/2025 | Listing removed | $189,000$189/sqft |
Source: MIBOR as distributed by MLS GRID #22043327 Report a problem | ||
| 12/2/2025 | Price change | $189,000-1.8%$189/sqft |
Source: MIBOR as distributed by MLS GRID #22043327 Report a problem | ||
| 11/22/2025 | Price change | $192,500-1.3%$193/sqft |
Source: MIBOR as distributed by MLS GRID #22043327 Report a problem | ||
| 10/28/2025 | Price change | $195,000-4.9%$195/sqft |
Source: MIBOR as distributed by MLS GRID #22043327 Report a problem | ||
| 10/5/2025 | Price change | $205,000-4.7%$205/sqft |
Source: MIBOR as distributed by MLS GRID #22043327 Report a problem | ||
| 6/25/2025 | Price change | $215,000-4.4%$215/sqft |
Source: MIBOR as distributed by MLS GRID #22043327 Report a problem | ||
| 6/11/2025 | Listed for sale | $225,000+15.4%$225/sqft |
Source: MIBOR as distributed by MLS GRID #22043327 Report a problem | ||
| 8/2/2024 | Listing removed | -- |
Source: Zillow Rentals Report a problem | ||
| 7/23/2024 | Listed for rent | $1,675+28.8%$2/sqft |
Source: Zillow Rentals Report a problem | ||
| 4/10/2020 | Listing removed | $195,000$195/sqft |
Source: Redfin Corporation #21704245 Report a problem | ||
| 4/8/2020 | Listed for sale | $195,000+41.5%$195/sqft |
Source: Redfin Corporation #21704245 Report a problem | ||
| 1/21/2019 | Listing removed | $1,300$1/sqft |
Source: Owner Report a problem | ||
| 12/21/2018 | Price change | $1,300-1.9%$1/sqft |
Source: Owner Report a problem | ||
| 11/10/2018 | Price change | $1,325-14.5%$1/sqft |
Source: Owner Report a problem | ||
| 10/29/2018 | Listed for rent | $1,550+55%$2/sqft |
Source: Owner Report a problem | ||
| 7/1/2016 | Sold | $137,800+7.2%$138/sqft |
Source: MIBOR as distributed by MLS GRID #21411380 Report a problem | ||
| 4/17/2014 | Listing removed | $1,000$1/sqft |
Source: Century 21 Scheetz Downtown Indianapolis #21282653 Report a problem | ||
| 4/6/2014 | Listed for rent | $1,000$1/sqft |
Source: Century 21 Scheetz Downtown Indianapolis #21282653 Report a problem | ||
| 12/19/2013 | Listing removed | $1,000$1/sqft |
Source: Century 21 Scheetz Downtown Indianapolis #21265976 Report a problem | ||
| 11/22/2013 | Listed for rent | $1,000$1/sqft |
Source: Century 21 Scheetz Downtown Indianapolis #21265976 Report a problem | ||
| 5/30/2007 | Sold | $128,500$129/sqft |
Source: MIBOR as distributed by MLS GRID #2650418 Report a problem | ||
Public tax history
| Year | Property taxes | Tax assessment |
|---|---|---|
| 2025 | $2,441 -0.5% | $216,100 +4.4% |
| 2024 | $2,452 +3.7% | $207,000 -1.1% |
| 2023 | $2,364 +3.3% | $209,200 +4.1% |
| 2022 | $2,288 +6.7% | $200,900 +1% |
| 2021 | $2,145 +2.9% | $199,000 +6.8% |
| 2020 | $2,085 +13.5% | $186,400 +4.5% |
| 2019 | $1,837 +32.3% | $178,300 +13.6% |
| 2018 | $1,389 -53.2% | $157,000 +21.4% |
| 2017 | $2,966 +3.3% | $129,300 -1.7% |
| 2016 | $2,870 +2.3% | $131,500 +1.2% |
| 2014 | $2,806 +100.9% | $130,000 |
| 2013 | $1,397 | $130,000 +1.7% |
| 2012 | $1,397 | $127,800 |
Find assessor info on the county website
Monthly payment
Est. payment
Payment breakdown
Explore the cost of this home by adjusting the details. Changes won't be saved.Climate risks
Neighborhood: Near Northside
Nearby schools
GreatSchools rating
- 4/10Center for Inquiry School 27Grades: PK-5Distance: 0.2 mi
- 4/10Francis W. Parker School 56Grades: PK-8Distance: 0.9 mi
- 1/10Arsenal Technical High SchoolGrades: 9-12Distance: 1.1 mi
Schools provided by the listing agent
- Elementary: Theodore Potter School 74
- Middle: H L Harshman Middle School
- High: Arsenal Technical High School
Source: MIBOR as distributed by MLS GRID. This data may not be complete. We recommend contacting the local school district to confirm school assignments for this home.
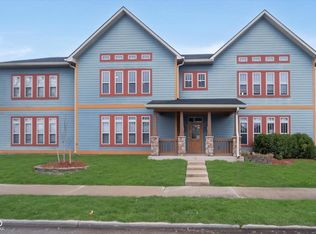
- $222,5001 bd2 ba1k sqft1635 N College Ave APT 5, Indianapolis, IN 46202Sold
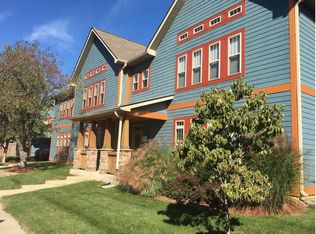
- $215,2001 bd2 ba986 sqft1635 N College Ave APT 3, Indianapolis, IN 46202Off Market
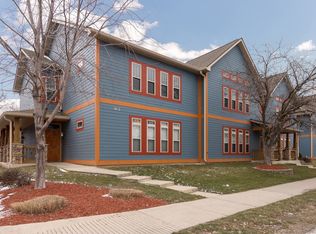
- $226,800-- bd-- ba1k sqft1635 N College Ave APT 2, Indianapolis, IN 46202Off Market
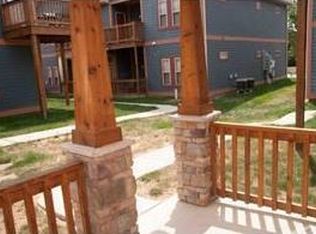
- $214,8001 bd2 ba1k sqft1635 N College Ave APT 1, Indianapolis, IN 46202Off Market
- $219,5001 bd2 ba1k sqft1635 N College Ave APT 6, Indianapolis, IN 46202Off Market
- $222,2001 bd2 ba1k sqft1623 N College Ave APT 4, Indianapolis, IN 46202Off Market
- $237,8001 bd2 ba1k sqft1623 N College Ave APT 6, Indianapolis, IN 46202Off Market
- $217,0001 bd2 ba1k sqft1623 N College Ave APT 3, Indianapolis, IN 46202Off Market
A local agent can set up tours, give advice and negotiate with sellers.
Similar homes
- $175,0001 bd1 ba840 sqft1734 N Pennsylvania St APT 1, Indianapolis, IN 46202Active
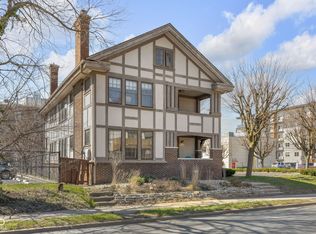 MLS ID #22086756, Austin Coon, @properties. MIBOR as distributed by MLS GRID
 - $219,0001 bd1 ba803 sqft233 E Saint Joseph St Unit 3C, Indianapolis, IN 46202Active
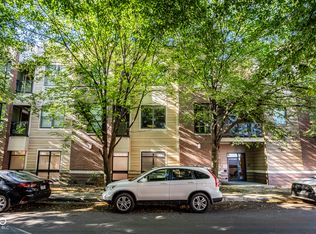 MLS ID #22109462, Brittany Bingham, White Stag Realty, LLC. MIBOR as distributed by MLS GRID
 - $214,9001 bd1 ba857 sqft932 Broadway St Unit 4, Indianapolis, IN 46202Active
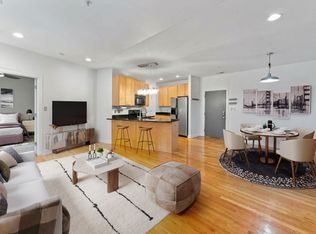 MLS ID #22045667, Allen Williams, Berkshire Hathaway Home. MIBOR as distributed by MLS GRID
 - $224,9001 bd1 ba861 sqft1011 N Ogden St, Indianapolis, IN 46202Active
 MLS ID #22087412, Megan Johnston, Highgarden Real Estate. MIBOR as distributed by MLS GRID
 - $174,9002 bd2 ba1.3k sqft2222 Rome Dr APT B, Indianapolis, IN 46228ActiveMLS ID #22102736, Ali Rahimi, Trueblood Real Estate. MIBOR as distributed by MLS GRID
- $184,5553 bd2 ba984 sqft3914 Thrush Dr, Indianapolis, IN 46222ActiveMLS ID #22113499, Stuart Houghton, Keller Williams Indy Metro Partners. MIBOR as distributed by MLS GRID
- $168,0002 bd2 ba912 sqft2037 Houston St, Indianapolis, IN 46218ActiveMLS ID #22082320, Zachary Williams, eXp Realty, LLC. MIBOR as distributed by MLS GRID
- $185,0003 bd2 ba1.1k sqft1829 Marlowe Ave #3, Indianapolis, IN 46201ActiveMLS ID #22112439, Chanda Johnson, Maywright Property Co.. MIBOR as distributed by MLS GRID
- $185,9002 bd1 ba942 sqft301 Leeds Ave, Indianapolis, IN 46201ActiveMLS ID #22104275, Brennon Caesar, Better Homes and Gardens Real Estate Gold Key. MIBOR as distributed by MLS GRID
- $184,0002 bd1 ba1.4k sqft1413 Wallace Ave, Indianapolis, IN 46201ActiveMLS ID #22103743, Jennifer Moretton, F.C. Tucker Company. MIBOR as distributed by MLS GRID
- $184,9002 bd2 ba1.4k sqft5305 E 19th Pl, Indianapolis, IN 46218ActiveMLS ID #22111890, Goldie Scales, The Modglin Group. MIBOR as distributed by MLS GRID
- $180,0003 bd2 ba1.1k sqft1831 Marlowe Ave #2, Indianapolis, IN 46201ActiveMLS ID #22112361, Chanda Johnson, Maywright Property Co.. MIBOR as distributed by MLS GRID
- $199,9002 bd2 ba1.2k sqft6562 Prestwick Ct, Indianapolis, IN 46214ActiveMLS ID #22109530, Austin Lipking, Epique Inc. MIBOR as distributed by MLS GRID
- $189,9003 bd2 ba1.1k sqft2437 Coyner Ave, Indianapolis, IN 46218ActiveMLS ID #22064573, Steve Snyder, Ferris Property Group. MIBOR as distributed by MLS GRID
- $149,9992 bd1 ba768 sqft1302 E 25th St, Indianapolis, IN 46205ActiveMLS ID #22101108, Christina Eslinger, F.C. Tucker Company. MIBOR as distributed by MLS GRID
- $184,9002 bd2 ba1.2k sqft10951 Golden Harvest Way, Indianapolis, IN 46229ActiveMLS ID #22094203, Shawna Hargrave, F.C. Tucker Company. MIBOR as distributed by MLS GRID
- $225,0003 bd2 ba1.3k sqft410 S Post Rd, Indianapolis, IN 46219ActiveMLS ID #22115821, Patrick Daves, BluPrint Real Estate Group. MIBOR as distributed by MLS GRID
- $180,0003 bd2 ba1.3k sqft5019 Amber Creek Pl APT 208, Indianapolis, IN 46237ActiveMLS ID #22099384, Alexander Elston, United Real Estate Indpls. MIBOR as distributed by MLS GRID
- $159,9002 bd2 ba1k sqft8820 Yardley Ct APT 207, Indianapolis, IN 46268ActiveMLS ID #22112798, Van Thawng, eXp Realty, LLC. MIBOR as distributed by MLS GRID
- $185,0003 bd2 ba1.2k sqft256 N Randolph St #1, Indianapolis, IN 46201ActiveMLS ID #22111687, Chanda Johnson, Maywright Property Co.. MIBOR as distributed by MLS GRID
