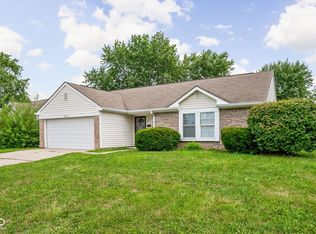
RARE OPPORTUNITY! WELL MAINTAINED AND MOVE-IN READY HOME in a 55+ Community offers low maintenance living. SEVERAL PICTURES HAVE BEEN VIRTUALLY STAGED. Walk into your newly painted home with all brand new stainless steel appliances in the kitchen, brand new water heater/new lighting fixtures/new bathroom mirrors and new sink fixtures. Relax in your open dining room and living room with cathedral ceilings that open up into the spacious kitchen. Home offers lots of natural light, extra wide doorways through out home and split bedroom concept for privacy. Enjoy cooking in your large kitchen with ample counter tops and cabinets with a big pantry for extra storage. Spacious master bedroom offers a walk in shower with a shower seat and huge walk in closet. Enjoy relaxing on your oversized cozy covered front porch and/or in the sunroom. Washer, dryer and water softener all included! Lawn care and snow removal are included in the HOA. Come check out this lovely home! Additional guest parking at the end of the street. This meticulious home is amazing and has a lot to offer!
Active
Price cut: $5K (7/20)
$184,900
10951 Golden Harvest Way, Indianapolis, IN 46229
2beds
1,245sqft
:
Get pre-qualified$1,534/mo
Residential, Condominium
Built in 2002
-- sqft lot
$-- Zestimate®
$149/sqft
$214/mo HOA
What's special
Spacious master bedroomLots of natural lightHuge walk in closetSpacious kitchenNew lighting fixturesNew water heater
- 39 days |
- 524 |
- 23 |
Zillow last checked:
Listing updated:
Listed by:
Shawna Hargrave 317-523-2744,
F.C. Tucker Company
Source: MIBOR as distributed by MLS GRID,MLS#: 22094203
Facts & features
Interior
Bedrooms & bathrooms
- Bedrooms: 2
- Bathrooms: 2
- Full bathrooms: 2
- Main level bathrooms: 2
- Main level bedrooms: 2
Primary bedroom
- Level: Main
- Area: 192 Square Feet
- Dimensions: 16x12
Bedroom 2
- Level: Main
- Area: 120 Square Feet
- Dimensions: 12x10
Dining room
- Level: Main
- Area: 143 Square Feet
- Dimensions: 13x11
Great room
- Level: Main
- Area: 234 Square Feet
- Dimensions: 18x13
Kitchen
- Level: Main
- Area: 120 Square Feet
- Dimensions: 12x10
Laundry
- Level: Main
- Area: 63 Square Feet
- Dimensions: 9x7
Sun room
- Level: Main
- Area: 72 Square Feet
- Dimensions: 9x8
Sun room
- Level: Main
- Area: 72 Square Feet
- Dimensions: 9x8
Heating
- Electric, Forced Air
Cooling
- Central Air
Appliances
- Included: Dryer, Microwave, Electric Oven, Refrigerator, Washer, Water Heater, Water Softener Owned
- Laundry: Main Level
Features
- Cathedral Ceiling(s), Ceiling Fan(s), Eat-in Kitchen, Pantry, Walk-In Closet(s)
- Has basement: No
- Common walls with other units/homes: 1 Common Wall,End Unit,No One Below
Interior area
- Total structure area: 1,245
- Total interior livable area: 1,245 sqft
Property
Parking
- Total spaces: 1
- Parking features: Attached, Concrete, Garage Door Opener, Guest
- Attached garage spaces: 1
- Details: Garage Parking Other(Finished Garage, Garage Door Opener, Guest Street Parking)
Accessibility
- Accessibility features: Handicap Accessible Interior
Features
- Levels: One
- Stories: 1
- Entry location: Building Private Entry,Ground Level
- Patio & porch: Covered, Glass Enclosed
Lot
- Size: 2,178 Square Feet
Details
- Parcel number: 490828107018000700
- Special conditions: Estate
- Horse amenities: None
Construction
Type & style
- Home type: Condo
- Architectural style: Ranch,Traditional
- Property subtype: Residential, Condominium
- Attached to another structure: Yes
Materials
- Vinyl With Brick
- Foundation: Slab
Condition
- New construction: No
- Year built: 2002
Utilities & green energy
- Water: Public
Community & HOA
Community
- Features: Low Maintenance Lifestyle, Sidewalks, Street Lights
- Security: Smoke Detector(s)
- Senior community: Yes
- Subdivision: Autumn Glen
HOA
- Has HOA: Yes
- Amenities included: Insurance, Maintenance Grounds, Maintenance, Management, Snow Removal
- Services included: Entrance Common, Insurance, Lawncare, Maintenance Grounds, Maintenance Structure, Maintenance, Management, Snow Removal
- HOA fee: $214 monthly
- HOA phone: 317-558-5345
Location
- Region: Indianapolis
Financial & listing details
- Price per square foot: $149/sqft
- Tax assessed value: $162,900
- Annual tax amount: $1,750
- Date on market: 6/17/2026
- Cumulative days on market: 41 days
Estimated market value
Not available
Estimated sales range
Not available
Not available
Price history
| Date | Event | Price |
|---|---|---|
| 7/20/2026 | Price change | $184,900-2.6%$149/sqft |
Source:  MIBOR as distributed by MLS GRID #22094203 Report a problem MIBOR as distributed by MLS GRID #22094203 Report a problem | ||
| 6/17/2026 | Listed for sale | $189,900+171.3%$153/sqft |
Source: MIBOR as distributed by MLS GRID #22094203 Report a problem | ||
| 6/22/2016 | Sold | $70,000$56/sqft |
Source: MIBOR as distributed by MLS GRID #21413173 Report a problem | ||
Public tax history
| Year | Property taxes | Tax assessment |
|---|---|---|
| 2025 | $179 +2% | $162,900 +2.7% |
| 2024 | $176 +2% | $158,600 +8.8% |
| 2023 | $172 +2% | $145,800 +23.7% |
| 2022 | $169 +2% | $117,900 +15.2% |
| 2021 | $166 +2% | $102,300 +7.9% |
| 2020 | $162 +2% | $94,800 +7.7% |
| 2019 | $159 -15.4% | $88,000 -1% |
| 2018 | $188 -65.3% | $88,900 +14.6% |
| 2017 | $543 +5% | $77,600 +5.7% |
| 2016 | $517 +9.6% | $73,400 +18% |
| 2014 | $472 +0.1% | $62,200 -2.2% |
| 2013 | $471 | $63,600 -32.3% |
| 2012 | $471 | $93,900 +3.5% |
| 2011 | -- | $90,700 |
| 2010 | $765 +19.9% | $90,700 |
| 2009 | $638 | $90,700 -6.5% |
| 2007 | -- | $97,000 -1.8% |
| 2006 | -- | $98,800 +3.7% |
| 2005 | -- | $95,300 |
| 2004 | -- | $95,300 |
| 2003 | -- | $95,300 |
Find assessor info on the county website
Monthly payment
Est. payment
Payment breakdown
Explore the cost of this home by adjusting the details. Changes won't be saved.Climate risks
Neighborhood: East Warren
Nearby schools
GreatSchools rating
- 3/10Stonybrook Middle School (7-8)Grades: 5-8Distance: 0.6 mi
- 2/10Warren Central High SchoolGrades: 9-12Distance: 1.5 mi
- 4/10Brookview Elementary SchoolGrades: K-4Distance: 1 mi
- $171,200-- bd1 ba1.2k sqft10953 Golden Harvest Way, Indianapolis, IN 46229Off Market
- $173,0002 bd2 ba1.2k sqft10949 Golden Harvest Way, Indianapolis, IN 46229Off Market
- $167,700-- bd1 ba1.2k sqft2205 Elm Leaf Ln, Indianapolis, IN 46229Off Market
- $170,9002 bd2 ba1.2k sqft2203 Elm Leaf Ln, Indianapolis, IN 46229Off Market

- $172,100-- bd1 ba1.2k sqft10941 Golden Harvest Way, Indianapolis, IN 46229Off Market
- $169,9002 bd2 ba1.2k sqft2207 Elm Leaf Ln, Indianapolis, IN 46229Sold
- $168,700-- bd1 ba1.2k sqft10943 Golden Harvest Way, Indianapolis, IN 46229Off Market
- $177,1002 bd2 ba1.2k sqft10939 Golden Harvest Way, Indianapolis, IN 46229Off Market
A local agent can set up tours, give advice and negotiate with sellers.
Similar homes
- $189,9993 bd1 ba1.2k sqft2015 Monroe St, Indianapolis, IN 46229Active
 MLS ID #22103716, Yadira Ramon Herrera, Mainstay Brokerage LLC. MIBOR as distributed by MLS GRID
 - $200,0003 bd2 ba1.6k sqft10355 E 30th St, Indianapolis, IN 46229Active
 MLS ID #22104028, Beau Benjamin, Real Broker, LLC. MIBOR as distributed by MLS GRID
 - $220,0003 bd2 ba1.2k sqft11904 Hartland Dr, Indianapolis, IN 46229Active
 MLS ID #22108103, Steve Farmer, F.C. Tucker Company. MIBOR as distributed by MLS GRID
 - $195,0003 bd2 ba1k sqft2727 N Rural St, Indianapolis, IN 46218Active
 MLS ID #22115757, Mina Kadhum, Trueblood Real Estate. MIBOR as distributed by MLS GRID
 - $209,9003 bd2 ba1.1k sqft3662 Rock Maple Dr, Indianapolis, IN 46235ActiveMLS ID #22111476, Robert Salmons, Entera Realty. MIBOR as distributed by MLS GRID
- $220,0002 bd2 ba1k sqft1039 Buffalo Run Way, Indianapolis, IN 46227ActiveMLS ID #22115545, Stacy Sims, Keller Williams Indy Metro Partners. MIBOR as distributed by MLS GRID
- $209,0003 bd2 ba1.1k sqft3656 Dayflower Way, Indianapolis, IN 46235ActiveMLS ID #22112304, Jodi Gandy, Honor Realty LLC. MIBOR as distributed by MLS GRID
- $177,9003 bd2 ba1.2k sqft3074 Wildcat Ln, Indianapolis, IN 46203ActiveMLS ID #22104150, Jodi Gandy, Honor Realty LLC. MIBOR as distributed by MLS GRID
- $169,9003 bd2 ba1.2k sqft8144 E Penway St, Indianapolis, IN 46226ActiveMLS ID #22105176, Lindsay Adams, Four Points Realty LLC. MIBOR as distributed by MLS GRID
- $199,0003 bd2 ba1.2k sqft10016 Meadowlark Mnr, Indianapolis, IN 46235ActiveMLS ID #22109691, Eli Stoner, eXp Realty, LLC. MIBOR as distributed by MLS GRID
- $180,0002 bd1 ba1.1k sqft6712 S New Jersey St, Indianapolis, IN 46227ActiveMLS ID #22115081, Taylor Griffin Belch, Highgarden Real Estate. MIBOR as distributed by MLS GRID
- $224,9003 bd2 ba1.2k sqft11326 Cherry Lake Way, Indianapolis, IN 46235ActiveMLS ID #22111488, Robert Salmons, Entera Realty. MIBOR as distributed by MLS GRID
- $199,0002 bd2 ba1.2k sqft7335 Chapel Villas Ln Unit B, Indianapolis, IN 46214ActiveMLS ID #22114219, Laura Heigl, CENTURY 21 Scheetz. MIBOR as distributed by MLS GRID
- $165,0002 bd1 ba980 sqft3702 N Temple Ave, Indianapolis, IN 46218ActiveMLS ID #22115356, DeAnna Andrew, BLK Key Realty. MIBOR as distributed by MLS GRID
- $199,9002 bd2 ba1.1k sqft5842 Quail Run Dr, Indianapolis, IN 46237ActiveMLS ID #22112025, Sherry Soforic, F.C. Tucker Company. MIBOR as distributed by MLS GRID
- $184,0002 bd1 ba1.4k sqft1413 Wallace Ave, Indianapolis, IN 46201ActiveMLS ID #22103743, Jennifer Moretton, F.C. Tucker Company. MIBOR as distributed by MLS GRID
- $195,0002 bd3 ba1.3k sqft5546 Nighthawk Dr, Indianapolis, IN 46254ActiveMLS ID #22106332, Dare Kayode, United Real Estate Indpls. MIBOR as distributed by MLS GRID
- $190,0003 bd1 ba864 sqft4761 Wellington Ave, Indianapolis, IN 46226ActiveMLS ID #22110712, Alan Lozano, F.C. Tucker Company. MIBOR as distributed by MLS GRID
- $194,9002 bd3 ba1.4k sqft7538 Castleton Farms North Dr, Indianapolis, IN 46256ActiveMLS ID #22074728, Jim Lane, CENTURY 21 Scheetz. MIBOR as distributed by MLS GRID
- $185,0002 bd2 ba1.2k sqft525 Paradise Way E Unit C, Greenwood, IN 46143ActiveMLS ID #22103511, Craig Deboor, Real Broker, LLC. MIBOR as distributed by MLS GRID
