Welcome to 525 Paradise Way E (Unit C)! Fall in love with this low-maintenance, move-in-ready condo right in the heart of Greenwood. Offering bright, open-concept living space, this home features a spacious main-level living room with soaring ceilings that flow seamlessly into the dining area, a convenient half bath, and a dedicated laundry area. Upstairs, you will find two massive bedrooms, including a primary suite with a huge walk-in closet, alongside a spacious full bathroom. Step outside to relax on your private back porch, or enjoy the convenience of the attached garage for parking and extra storage. Located just minutes from local shopping, dining, parks, and highway access, this wonderful home offers the ultimate easy-living lifestyle. Schedule your tour today! *New concrete patio will be done end of July*
Pending
Price cut: $5K (6/19)
$185,000
525 Paradise Way E Unit C, Greenwood, IN 46143
2beds
1,270sqft
Residential, Condominium
Built in 1988
-- sqft lot
$-- Zestimate®
$146/sqft
$137/mo HOA
What's special
Convenient half bathPrivate back porchTwo massive bedroomsSoaring ceilingsBright open-concept living spaceDedicated laundry area
- 84 days |
- 444 |
- 42 |
Zillow last checked:
Listing updated:
Listed by:
Craig Deboor 317-445-0351,
Real Broker, LLC,
Kyle DeBoor,
Real Broker, LLC
Source: MIBOR as distributed by MLS GRID,MLS#: 22103511
Facts & features
Interior
Bedrooms & bathrooms
- Bedrooms: 2
- Bathrooms: 2
- Full bathrooms: 1
- 1/2 bathrooms: 1
- Main level bathrooms: 1
Primary bedroom
- Level: Upper
- Area: 151.27 Square Feet
- Dimensions: 11'5 x 13'3
Bedroom 2
- Level: Upper
- Area: 208.25 Square Feet
- Dimensions: 10'6 x 19'10
Dining room
- Level: Main
- Area: 65.51 Square Feet
- Dimensions: 8'10 x 7'5
Kitchen
- Level: Main
- Area: 77.26 Square Feet
- Dimensions: 10'5 x 7'5
Laundry
- Level: Main
- Area: 30 Square Feet
- Dimensions: 6x5
Living room
- Level: Main
- Area: 302.38 Square Feet
- Dimensions: 14'9 x 20'6
Heating
- Forced Air, Natural Gas
Cooling
- Central Air
Appliances
- Included: Dishwasher, Dryer, Disposal, Gas Water Heater, Gas Oven, Range Hood, Refrigerator, Washer, Water Heater
Features
- Walk-In Closet(s)
- Has basement: No
- Common walls with other units/homes: 2+ Common Walls
Interior area
- Total structure area: 1,270
- Total interior livable area: 1,270 sqft
Property
Parking
- Total spaces: 1
- Parking features: Attached
- Attached garage spaces: 1
Features
- Levels: Two
- Stories: 2
- Entry location: Ground Level
Lot
- Size: 1,306 Square Feet
Details
- Parcel number: 410234033032000025
- Horse amenities: None
Construction
Type & style
- Home type: Condo
- Architectural style: Traditional
- Property subtype: Residential, Condominium
- Attached to another structure: Yes
Materials
- Brick, Vinyl Siding
- Foundation: Slab
Condition
- New construction: No
- Year built: 1988
Utilities & green energy
- Water: Private
Community & HOA
Community
- Subdivision: Eden Estates
HOA
- Has HOA: Yes
- Services included: Insurance, Lawncare, Maintenance Grounds, Maintenance Structure
- HOA fee: $137 monthly
- HOA phone: 317-887-1104
Location
- Region: Greenwood
Financial & listing details
- Price per square foot: $146/sqft
- Annual tax amount: $3,616
- Date on market: 5/22/2026
- Cumulative days on market: 83 days
Estimated market value
Not available
Estimated sales range
Not available
Not available
Price history
| Date | Event | Price |
|---|---|---|
| 7/27/2026 | Pending sale | $185,000$146/sqft |
Source:  MIBOR as distributed by MLS GRID #22103511 Report a problem MIBOR as distributed by MLS GRID #22103511 Report a problem | ||
| 6/19/2026 | Price change | $185,000-2.6%$146/sqft |
Source: MIBOR as distributed by MLS GRID #22103511 Report a problem | ||
| 5/22/2026 | Listed for sale | $190,000+206.5%$150/sqft |
Source: MIBOR as distributed by MLS GRID #22103511 Report a problem | ||
| 6/19/2019 | Sold | $62,000$49/sqft |
Source: MIBOR as distributed by MLS GRID #21648112 Report a problem | ||
Public tax history
Tax history is unavailable.
Monthly payment
Est. payment
Payment breakdown
Explore the cost of this home by adjusting the details. Changes won't be saved.Climate risks
Neighborhood: 46143
Nearby schools
GreatSchools rating
- 6/10Ray Crowe ElementaryGrades: K-5Distance: 1.2 mi
- 7/10Clark Pleasant Middle SchoolGrades: 6-8Distance: 1.5 mi
- 5/10Whiteland Community High SchoolGrades: 9-12Distance: 4 mi
- $180,0002 bd2 ba1.2k sqft525 Paradise Way E #B, Greenwood, IN 46143Sold
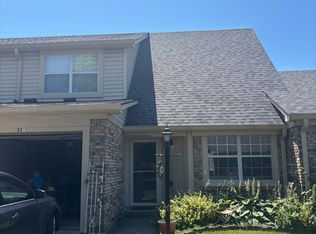
- $180,0002 bd1 ba1k sqft525 Paradise Way E, Greenwood, IN 46143Off Market
- $173,4002 bd1 ba1k sqft525 Paradise Way E, Greenwood, IN 46143Off Market
- $171,3002 bd2 ba1.2k sqft525 Paradise Way E, Greenwood, IN 46143Off Market
- $189,9001 bd2 ba1.2k sqft1204 Paradise Way N #B, Greenwood, IN 46143For Sale
- $175,3002 bd1 ba1.2k sqft549 Paradise Way E, Greenwood, IN 46143Off Market
- $179,9002 bd1 ba1.2k sqft549 Paradise Way E, Greenwood, IN 46143Off Market
- $171,6002 bd2 ba1.2k sqft549 Paradise Way E UNIT B, Greenwood, IN 46143Off Market
A local agent can set up tours, give advice and negotiate with sellers.
Similar homes
- $190,0002 bd2 ba1.5k sqft6509 Emerald Hill Ct APT 310, Indianapolis, IN 46237Active
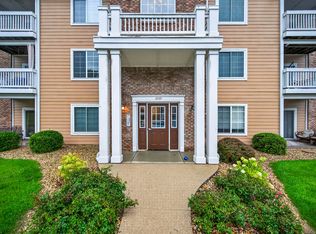 MLS ID #22117949, Sarah Riggen, Keller Williams Indy Metro Partners. MIBOR as distributed by MLS GRID
 - $205,0002 bd2 ba1.1k sqft5826 Quail Run Dr, Indianapolis, IN 46237Active
 MLS ID #22116018, Evona Watson, Triple E Realty, LLC. MIBOR as distributed by MLS GRID
 - $159,9002 bd2 ba1.2k sqft2623 Country Estates Dr #13, Indianapolis, IN 46227Active
 MLS ID #22063485, Kathy Arsenault, Arsenault Group Realty, Inc.. MIBOR as distributed by MLS GRID
 - $239,9002 bd2 ba1.2k sqft735 Cottage Ln, Greenwood, IN 46143Active
 MLS ID #22095625, Douglas Alvey, Doug Alvey Realty. MIBOR as distributed by MLS GRID
 - $175,0003 bd2 ba1.2k sqft3074 Wildcat Ln, Indianapolis, IN 46203ActiveMLS ID #22104150, Jodi Gandy, Honor Realty LLC. MIBOR as distributed by MLS GRID
- $216,8612 bd2 ba1.2k sqft3939 Gray Pond Ct, Indianapolis, IN 46237ActiveMLS ID #22082597, Stacy Sims, Keller Williams Indy Metro Partners. MIBOR as distributed by MLS GRID
- $214,9993 bd2 ba1.2k sqft6627 Muirfield Way, Indianapolis, IN 46237ActiveMLS ID #22106237, Lindsey Smalling, Highgarden Real Estate. MIBOR as distributed by MLS GRID
- $154,9002 bd2 ba1.2k sqft6028 Wildcat Dr, Indianapolis, IN 46203ActiveMLS ID #22112468, Cameron Harbert, REALTY WORLD-Harbert Company. MIBOR as distributed by MLS GRID
- $194,9002 bd2 ba980 sqft7726 Orchard Village Dr, Indianapolis, IN 46217ActiveMLS ID #22095380, Christi Coffey, F.C. Tucker Company. MIBOR as distributed by MLS GRID
- $175,0002 bd2 ba1.1k sqft4804 London Dr, Indianapolis, IN 46254ActiveMLS ID #22117340, Parge June, F.C. Tucker Company. MIBOR as distributed by MLS GRID
- $139,9002 bd1 ba1k sqft2721 Country Estates Dr, Indianapolis, IN 46227ActiveMLS ID #22102820, Lindsey Smith, Highgarden Real Estate. MIBOR as distributed by MLS GRID
- $209,9003 bd2 ba1.4k sqft222 Grovewood Dr, Beech Grove, IN 46107ActiveMLS ID #22118023, Robert Salmons, Entera Realty. MIBOR as distributed by MLS GRID
- $195,0003 bd2 ba1k sqft2727 N Rural St, Indianapolis, IN 46218ActiveMLS ID #22115757, Mina Kadhum, Trueblood Real Estate. MIBOR as distributed by MLS GRID
- $218,0002 bd2 ba1.3k sqft5148 Waybridge Ln, Indianapolis, IN 46237ActiveMLS ID #22105278, Kelly McLaughlin, Mad Chase Real Estate. MIBOR as distributed by MLS GRID
- $209,9004 bd2 ba1.8k sqft4231 E Thompson Rd, Indianapolis, IN 46237ActiveMLS ID #22097248, Isabella Frazier, Trelora Realty. MIBOR as distributed by MLS GRID
- $175,0003 bd2 ba896 sqft5133 W Miller St, Indianapolis, IN 46241ActiveMLS ID #22119644, Autumn Sojka, Heroes Property Group. MIBOR as distributed by MLS GRID
- $199,9002 bd2 ba1.1k sqft6643 S New Jersey St, Indianapolis, IN 46227ActiveMLS ID #22082238, Karr Hill, Real Results, Inc.. MIBOR as distributed by MLS GRID
- $179,9003 bd2 ba1.3k sqft1745 Orchid Ct, Indianapolis, IN 46219ActiveMLS ID #22111448, Samuel Nieves-Montanez, Trelora Realty. MIBOR as distributed by MLS GRID
- $195,0003 bd1 ba988 sqft5524 Northport Dr, Indianapolis, IN 46221ActiveMLS ID #22117467, John Dininger, Janko Realty Group. MIBOR as distributed by MLS GRID
- $189,9003 bd2 ba1.1k sqft(Undisclosed Address), Indianapolis, IN 46235ActiveMLS ID #22117542, Jeffrey Muzik, Imperial Realty, LLC. MIBOR as distributed by MLS GRID
