Location, Location! Move in ready, Ms Clean lives here. Updated baths, grey wall paint, covered patio surrounded with a privacy fence, white kitchen cabinets and laminate flooring thru out. Community pool, close to interstates and shopping. This 2 bedroom each with walk in closets, 2 full baths. storage shed included. HVAC 8 yrs old approx., HOA takes care of the exterior. Fireplace but seller never used.
Active
Price cut: $5K (8/8)
$159,900
2623 Country Estates Dr #13, Indianapolis, IN 46227
2beds
1,207sqft
Residential, Condominium
Built in 1973
-- sqft lot
$-- Zestimate®
$132/sqft
$367/mo HOA
What's special
Storage shed includedWhite kitchen cabinetsUpdated bathsGrey wall paintCommunity pool
- 56 days |
- 537 |
- 37 |
Zillow last checked:
Listing updated:
Listed by:
Kathy Arsenault 317-366-9512,
Arsenault Group Realty, Inc.
Source: MIBOR as distributed by MLS GRID,MLS#: 22063485
Facts & features
Interior
Bedrooms & bathrooms
- Bedrooms: 2
- Bathrooms: 2
- Full bathrooms: 2
- Main level bathrooms: 2
- Main level bedrooms: 2
Primary bedroom
- Level: Main
- Area: 156 Square Feet
- Dimensions: 13x12
Bedroom 2
- Level: Main
- Area: 143 Square Feet
- Dimensions: 13x11
Dining room
- Level: Main
- Area: 110 Square Feet
- Dimensions: 11x10
Family room
- Level: Main
- Area: 154 Square Feet
- Dimensions: 14x11
Foyer
- Level: Main
- Area: 32 Square Feet
- Dimensions: 8x4
Kitchen
- Level: Main
- Area: 80 Square Feet
- Dimensions: 10x8
Living room
- Level: Main
- Area: 156 Square Feet
- Dimensions: 13x12
Heating
- Forced Air, Heat Pump, Electric
Cooling
- Central Air, Heat Pump
Appliances
- Included: Microwave, Electric Oven, Electric Water Heater
- Laundry: Laundry Closet, Main Level
Features
- Built-in Features, Walk-In Closet(s), Supplemental Storage, Entrance Foyer, High Speed Internet, Wired for Data, Pantry, Smart Thermostat
- Windows: Wood Work Painted
- Has basement: No
- Number of fireplaces: 1
- Fireplace features: Family Room, Wood Burning
- Common walls with other units/homes: 1 Common Wall,End Unit
Interior area
- Total structure area: 1,207
- Total interior livable area: 1,207 sqft
Property
Parking
- Parking features: Assigned, On Street, None
- Details: Garage Parking Other(Assigned Parking Outside)
Features
- Levels: One
- Stories: 1
- Entry location: Building Private Entry
- Patio & porch: Patio, Covered
- Fencing: Fenced,Privacy
Lot
- Size: 1,307 Square Feet
- Features: Mature Trees
Details
- Additional structures: Storage
- Parcel number: 491520121043000500
- Horse amenities: None
Construction
Type & style
- Home type: Condo
- Architectural style: Traditional
- Property subtype: Residential, Condominium
- Attached to another structure: Yes
Materials
- Vinyl With Stone
- Foundation: Slab
Condition
- New construction: No
- Year built: 1973
Utilities & green energy
- Water: Public
- Utilities for property: Sewer Connected
Community & HOA
Community
- Features: Low Maintenance Lifestyle, Pool
- Subdivision: Country Estates
HOA
- Has HOA: Yes
- Amenities included: Pool
- Services included: Insurance, Lawncare, Maintenance Grounds, Maintenance Structure, Maintenance, Management, Sewer
- HOA fee: $367 monthly
- HOA phone: 317-570-4358
Location
- Region: Indianapolis
Financial & listing details
- Price per square foot: $132/sqft
- Annual tax amount: $924
- Date on market: 6/25/2026
- Cumulative days on market: 317 days
Estimated market value
Not available
Estimated sales range
Not available
Not available
Price history
| Date | Event | Price |
|---|---|---|
| 8/8/2026 | Price change | $159,900-3%$132/sqft |
Source:  MIBOR as distributed by MLS GRID #22063485 Report a problem MIBOR as distributed by MLS GRID #22063485 Report a problem | ||
| 6/30/2026 | Price change | $164,900-3%$137/sqft |
Source: MIBOR as distributed by MLS GRID #22063485 Report a problem | ||
| 6/25/2026 | Listed for sale | $169,999$141/sqft |
Source: MIBOR as distributed by MLS GRID #22063485 Report a problem | ||
| 6/5/2026 | Listing removed | $169,999$141/sqft |
Source: MIBOR as distributed by MLS GRID #22063485 Report a problem | ||
| 3/13/2026 | Price change | $169,999-2.9%$141/sqft |
Source: MIBOR as distributed by MLS GRID #22063485 Report a problem | ||
| 9/18/2025 | Listed for sale | $174,999+46%$145/sqft |
Source: MIBOR as distributed by MLS GRID #22063485 Report a problem | ||
| 9/30/2022 | Sold | $119,900$99/sqft |
Source: MIBOR as distributed by MLS GRID #21883504 Report a problem | ||
| 9/17/2022 | Pending sale | $119,900$99/sqft |
Source: MIBOR as distributed by MLS GRID #21883504 Report a problem | ||
| 9/16/2022 | Listed for sale | $119,900$99/sqft |
Source: MIBOR as distributed by MLS GRID #21883504 Report a problem | ||
Public tax history
Tax history is unavailable.
Monthly payment
Est. payment
Payment breakdown
Explore the cost of this home by adjusting the details. Changes won't be saved.Climate risks
Neighborhood: South Perry
Nearby schools
GreatSchools rating
- 3/10Winchester Village Elementary SchoolGrades: 1-5Distance: 0.6 mi
- 5/10Southport Middle SchoolGrades: 7-8Distance: 3.1 mi
- 5/10Southport High SchoolGrades: 9-12Distance: 2.5 mi
- $118,2003 bd1 ba1.2k sqft2623 Country Estates Dr, Indianapolis, IN 46227Off Market
- $76,7002 bd-- ba975 sqft2627 Country Estates Dr, Indianapolis, IN 46227Off Market
- $83,9002 bd-- ba960 sqft2631 Country Estates Dr, Indianapolis, IN 46227Off Market
- $87,8002 bd1 ba960 sqft2635 Country Estates Dr, Indianapolis, IN 46227Off Market
- $129,5002 bd1 ba960 sqft2626 Country Estates Dr, Indianapolis, IN 46227Sold
- $97,9002 bd0 ba1k sqft2622 Country Estates Dr, Indianapolis, IN 46227Off Market
- $97,0002 bd1 ba960 sqft2630 Country Estates Dr, Indianapolis, IN 46227Off Market
- $111,6003 bd1 ba1.1k sqft2619 Country Estates Dr, Indianapolis, IN 46227Off Market
A local agent can set up tours, give advice and negotiate with sellers.
Similar homes
- $139,9002 bd1 ba1k sqft2721 Country Estates Dr, Indianapolis, IN 46227Active
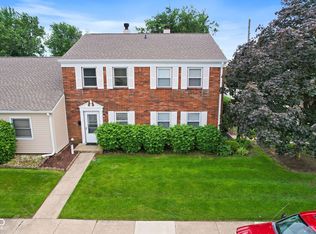 MLS ID #22102820, Lindsey Smith, Highgarden Real Estate. MIBOR as distributed by MLS GRID
 - $199,9002 bd1 ba1.1k sqft226 Gazebo Dr, Indianapolis, IN 46227Active
 MLS ID #22121150, David C Brenton, DAVID BRENTON'S TEAM. MIBOR as distributed by MLS GRID
 - $163,0004 bd3 ba1.7k sqft4261 Foxglove Trce, Indianapolis, IN 46237Active
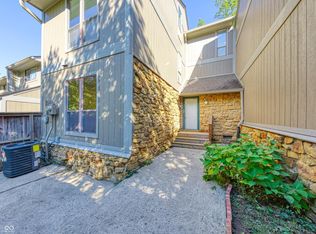 MLS ID #22095997, Mihir Bhimaraju, Real Broker, LLC. MIBOR as distributed by MLS GRID
 - $199,9002 bd2 ba1.1k sqft6643 S New Jersey St, Indianapolis, IN 46227Active
 MLS ID #22082238, Karr Hill, Real Results, Inc.. MIBOR as distributed by MLS GRID
 - $197,0003 bd2 ba1.1k sqft3403 S Delaware St, Indianapolis, IN 46227ActiveMLS ID #22118220, Laura Medina, F.C. Tucker Company. MIBOR as distributed by MLS GRID
- $159,9003 bd2 ba1.1k sqft2154 Fairhaven Dr, Indianapolis, IN 46229ActiveMLS ID #22110718, Samuel Nieves-Montanez, Trelora Realty. MIBOR as distributed by MLS GRID
- $163,5002 bd1 ba1.6k sqft1205 Wade St, Indianapolis, IN 46203ActiveMLS ID #22108142, Lindsay Adams, Pillario Property Management LLC. MIBOR as distributed by MLS GRID
- $155,0002 bd2 ba1.5k sqft9820 Legends Creek Dr APT 208, Indianapolis, IN 46229ActiveMLS ID #22111968, Sylva Zhang, @properties. MIBOR as distributed by MLS GRID
- $205,0002 bd2 ba1.4k sqft257 E Minnesota St, Indianapolis, IN 46225ActiveMLS ID #22116178, Lora Reynolds, Epique Inc. MIBOR as distributed by MLS GRID
- $205,0002 bd2 ba1.1k sqft5826 Quail Run Dr, Indianapolis, IN 46237ActiveMLS ID #22116018, Evona Watson, Triple E Realty, LLC. MIBOR as distributed by MLS GRID
- $149,9992 bd2 ba1.5k sqft1633 Finley Ave, Indianapolis, IN 46203ActiveMLS ID #22085397, Auntonio Brown, Keller Williams Indpls Metro N. MIBOR as distributed by MLS GRID
- $174,9003 bd2 ba1.3k sqft1732 S Drexel Ave, Indianapolis, IN 46203ActiveMLS ID #22102400, Isabella Frazier, Trelora Realty. MIBOR as distributed by MLS GRID
- $165,0001 bd2 ba965 sqft7907 Hunters Path, Indianapolis, IN 46214ActiveMLS ID #22115559, Braxton Myers, Carpenter, REALTORS®. MIBOR as distributed by MLS GRID
- $169,9003 bd1 ba936 sqft298 Gilbert Ave, Beech Grove, IN 46107ActiveMLS ID #22111784, Samuel Nieves-Montanez, Trelora Realty. MIBOR as distributed by MLS GRID
- $150,0002 bd1 ba1.5k sqft702 Iowa St, Indianapolis, IN 46203ActiveMLS ID #22107200, Terry Young, Red Bridge Real Estate. MIBOR as distributed by MLS GRID
- $167,5002 bd2 ba1k sqft3664 Reflections Ln Unit 3, Indianapolis, IN 46214ActiveMLS ID #22109905, Kasey Sowders, 1 Percent Lists Indiana Real Estate. MIBOR as distributed by MLS GRID
- $164,9002 bd1 ba1.3k sqft710 N Drexel Ave, Indianapolis, IN 46201ActiveMLS ID #22111432, Kelly Huff, F.C. Tucker Company. MIBOR as distributed by MLS GRID
- $154,9003 bd1 ba1.2k sqft2015 Monroe St, Indianapolis, IN 46229ActiveMLS ID #22103716, Yadira Ramon Herrera, Mainstay Brokerage LLC. MIBOR as distributed by MLS GRID
- $169,0003 bd2 ba1.2k sqft3542 N Maura Ln, Indianapolis, IN 46235ActiveMLS ID #22117451, Nina Klemm, F.C. Tucker Company. MIBOR as distributed by MLS GRID
- $149,9003 bd2 ba1.5k sqft4043 Alsace Pl, Indianapolis, IN 46226ActiveMLS ID #22098409, Samuel Nieves-Montanez, Trelora Realty. MIBOR as distributed by MLS GRID
