Move-in ready and full of value! This charming 2-bedroom, 1-bath home offers comfortable living with fresh interior paint and numerous updates, 2 car garage. Whether you're a first-time homebuyer, downsizing, or looking for an investment property, this home is ready for its next owner. All furniture currently in the home is included with the sale. Convenient location near shopping, dining and major highways.
Active
$207,000
226 Gazebo Dr, Indianapolis, IN 46227
2beds
1,193sqft
:
Get pre-qualified$1,438/mo
Residential, Single Family Residence
Built in 2004
4,356 Square Feet Lot
$-- Zestimate®
$174/sqft
$30/mo HOA
What's special
Comfortable livingNumerous updatesFresh interior paint
- 53 days |
- 205 |
- 14 |
Zillow last checked:
Listing updated:
Listed by:
Rajwinder Kaur 317-985-1333,
Diamond Realty, Inc
Source: MIBOR as distributed by MLS GRID,MLS#: 22106530
Facts & features
Interior
Bedrooms & bathrooms
- Bedrooms: 2
- Bathrooms: 1
- Full bathrooms: 1
- Main level bathrooms: 1
- Main level bedrooms: 2
Primary bedroom
- Level: Main
- Area: 195 Square Feet
- Dimensions: 15x13
Bedroom 2
- Level: Main
- Area: 110 Square Feet
- Dimensions: 11x10
Dining room
- Level: Main
- Area: 120 Square Feet
- Dimensions: 12x10
Great room
- Level: Main
- Area: 416 Square Feet
- Dimensions: 26x16
Kitchen
- Level: Main
- Area: 120 Square Feet
- Dimensions: 12x10
Laundry
- Level: Main
- Area: 25 Square Feet
- Dimensions: 5x5
Heating
- Forced Air
Cooling
- Central Air
Appliances
- Included: Dishwasher, Dryer, Microwave, Electric Oven, Refrigerator, Washer
- Laundry: Main Level
Features
- Attic Access, Entrance Foyer
- Has basement: No
- Attic: Access Only
- Number of fireplaces: 1
- Fireplace features: Great Room, Wood Burning
Interior area
- Total structure area: 1,193
- Total interior livable area: 1,193 sqft
Property
Parking
- Total spaces: 2
- Parking features: Attached, Garage Door Opener
- Attached garage spaces: 2
Features
- Levels: One
- Stories: 1
- Has view: Yes
- View description: Pond, Water
- Has water view: Yes
- Water view: Pond,Water
Lot
- Size: 4,356 Square Feet
Details
- Parcel number: 491136110003000500
- Special conditions: As Is
- Horse amenities: None
Construction
Type & style
- Home type: SingleFamily
- Architectural style: Ranch
- Property subtype: Residential, Single Family Residence
Materials
- Vinyl With Brick
- Foundation: Slab
Condition
- New construction: No
- Year built: 2004
Utilities & green energy
- Water: Public
Community & HOA
Community
- Security: Smoke Detector(s)
- Subdivision: Meridian Place
HOA
- Has HOA: Yes
- HOA fee: $359 annually
- HOA phone: 833-462-3627
Location
- Region: Indianapolis
Financial & listing details
- Price per square foot: $174/sqft
- Tax assessed value: $217,200
- Annual tax amount: $2,562
- Date on market: 6/5/2026
- Cumulative days on market: 55 days
Estimated market value
Not available
Estimated sales range
Not available
Not available
Price history
| Date | Event | Price |
|---|---|---|
| 6/5/2026 | Listed for sale | $207,000+143.8%$174/sqft |
Source:  MIBOR as distributed by MLS GRID #22106530 Report a problem MIBOR as distributed by MLS GRID #22106530 Report a problem | ||
| 3/14/2009 | Listing removed | $84,900$71/sqft |
Source: RE/MAX of Indiana #MI2903942 Report a problem | ||
| 2/15/2009 | Price change | $84,900-4.4%$71/sqft |
Source: RE/MAX of Indiana #MI2903942 Report a problem | ||
| 1/26/2009 | Listed for sale | $88,800-1.2%$74/sqft |
Source: RE/MAX of Indiana #MI2903942 Report a problem | ||
| 1/15/2009 | Listing removed | $89,900$75/sqft |
Source: Listhub #2831633 Report a problem | ||
| 6/10/2008 | Listed for sale | $89,900-12.8%$75/sqft |
Source: Listhub #2831633 Report a problem | ||
| 3/29/2004 | Sold | $103,155$86/sqft |
Source: Agent Provided Report a problem | ||
Public tax history
| Year | Property taxes | Tax assessment |
|---|---|---|
| 2025 | $2,562 +7.8% | $217,200 +6.8% |
| 2024 | $2,377 +5.2% | $203,300 +5.6% |
| 2023 | $2,260 +32.2% | $192,500 +7.5% |
| 2022 | $1,709 +12.9% | $179,100 +30.4% |
| 2021 | $1,514 +13.8% | $137,300 +8.1% |
| 2020 | $1,331 +7.1% | $127,000 +8% |
| 2019 | $1,243 +10.5% | $117,600 +4.6% |
| 2018 | $1,125 +6.3% | $112,400 +7% |
| 2017 | $1,059 +23.5% | $105,000 +6.4% |
| 2016 | $857 +43.7% | $98,700 +20.2% |
| 2014 | $597 -18.1% | $82,100 |
| 2013 | $728 | $82,100 -6.6% |
| 2012 | $728 | $87,900 +10.3% |
| 2011 | -- | $79,700 |
| 2010 | $491 -18.2% | $79,700 -17.2% |
| 2009 | $600 | $96,200 -6.1% |
| 2007 | -- | $102,400 |
| 2006 | -- | $102,400 +1.6% |
| 2005 | -- | $100,800 |
Find assessor info on the county website
Monthly payment
Est. payment
Payment breakdown
Explore the cost of this home by adjusting the details. Changes won't be saved.Climate risks
Neighborhood: Southdale
Nearby schools
GreatSchools rating
- 6/10Abraham Lincoln Elementary SchoolGrades: 1-5Distance: 1 mi
- 8/10Perry Meridian Middle SchoolGrades: 7-8Distance: 3.4 mi
- 9/10Perry Meridian High SchoolGrades: 9-12Distance: 3.6 mi
Schools provided by the listing agent
- Elementary: Abraham Lincoln Elementary School
- Middle: Perry Meridian Middle School
- High: Perry Meridian High School
Source: MIBOR as distributed by MLS GRID. This data may not be complete. We recommend contacting the local school district to confirm school assignments for this home.
- $233,700-- bd1 ba1.7k sqft222 Gazebo Dr, Indianapolis, IN 46227Off Market
- $218,0003 bd2 ba1.1k sqft230 Gazebo Dr, Indianapolis, IN 46227Off Market
- $220,3003 bd1 ba1.5k sqft234 Gazebo Dr, Indianapolis, IN 46227Off Market
- $220,100-- bd1 ba1.5k sqft218 Gazebo Dr, Indianapolis, IN 46227Off Market
- $253,2003 bd1 ba2k sqft238 Gazebo Dr, Indianapolis, IN 46227Off Market
- $236,600-- bd1 ba1.9k sqft214 Gazebo Dr, Indianapolis, IN 46227Off Market
- $271,2004 bd3 ba2k sqft216 Village Green Dr, Indianapolis, IN 46227Off Market
- $248,3003 bd2 ba1.7k sqft219 Gazebo Dr, Indianapolis, IN 46227Off Market
A local agent can set up tours, give advice and negotiate with sellers.
Similar homes
- $222,0003 bd2 ba1.1k sqft48 Gazebo Dr, Indianapolis, IN 46227Active
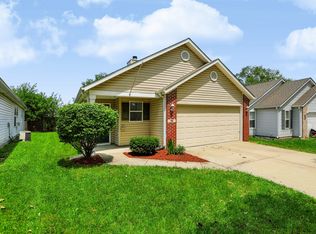 MLS ID #22078469, Isaiah Ullery, Steve Lew Real Estate Group, LLC. MIBOR as distributed by MLS GRID
 - $225,0003 bd2 ba1.2k sqft8315 Corinth Pl, Indianapolis, IN 46227Active
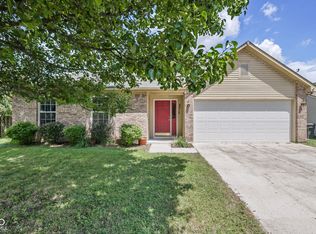 MLS ID #22115910, Lindsey Winkhart, RE/MAX Advanced Realty. MIBOR as distributed by MLS GRID
 - $240,0003 bd2 ba1k sqft2860 Harlan St, Indianapolis, IN 46203Active
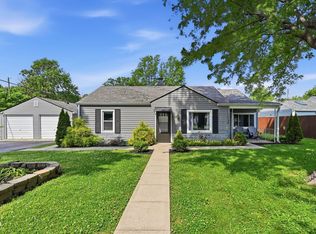 MLS ID #22102917, Kyle Morris, F.C. Tucker Company. MIBOR as distributed by MLS GRID
 - $235,0002 bd2 ba1.4k sqft6510 Waybridge Ct, Indianapolis, IN 46237Active
 MLS ID #22113109, Mark Clarey, Keller Williams Indy Metro Partners. MIBOR as distributed by MLS GRID
 - $195,0003 bd1 ba1.1k sqft2851 S Oakland Ave, Indianapolis, IN 46203ActiveMLS ID #22103953, Stacey Brown, Keller Williams Indy Metro NE. MIBOR as distributed by MLS GRID
- $189,9003 bd2 ba1.2k sqft6321 Sharrob Rd, Indianapolis, IN 46241ActiveMLS ID #22113269, Kyle Hoffman, @properties. MIBOR as distributed by MLS GRID
- $215,0002 bd2 ba1.1k sqft5826 Quail Run Dr, Indianapolis, IN 46237ActiveMLS ID #22116018, Evona Watson, Triple E Realty, LLC. MIBOR as distributed by MLS GRID
- $222,5003 bd3 ba1.4k sqft2433 Black Antler Ct, Indianapolis, IN 46217ActiveMLS ID #22104139, John Pacilio, eXp Realty, LLC. MIBOR as distributed by MLS GRID
- $255,0003 bd3 ba1.4k sqft3338 Montgomery Dr, Indianapolis, IN 46227ActiveMLS ID #22098117, Patrick Daves, BluPrint Real Estate Group. MIBOR as distributed by MLS GRID
- $220,0002 bd2 ba1.3k sqft5156 Waybridge Ln, Indianapolis, IN 46237ActiveMLS ID #22105667, Chris Price, Keller Williams Indy Metro Partners. MIBOR as distributed by MLS GRID
- $225,0003 bd2 ba1.2k sqft6227 Long River Ln, Indianapolis, IN 46221ActiveMLS ID #22043246, John Pacilio, eXp Realty, LLC. MIBOR as distributed by MLS GRID
- $230,0003 bd2 ba1.2k sqft5644 Wood Hollow Dr, Indianapolis, IN 46239ActiveMLS ID #22111087, Michelle McKnight, Carpenter, REALTORS®. MIBOR as distributed by MLS GRID
- $215,0002 bd2 ba1.4k sqft1125 N Huber St, Indianapolis, IN 46219ActiveMLS ID #22111738, Craig Costello, eXp Realty LLC. MIBOR as distributed by MLS GRID
- $199,9002 bd2 ba1.1k sqft5842 Quail Run Dr, Indianapolis, IN 46237ActiveMLS ID #22112025, Sherry Soforic, F.C. Tucker Company. MIBOR as distributed by MLS GRID
- $275,0004 bd2 ba1.4k sqft3335 Mechanicsburg Dr, Indianapolis, IN 46227ActiveMLS ID #22111549, David C Brenton, DAVID BRENTON'S TEAM. MIBOR as distributed by MLS GRID
- $275,0003 bd2 ba1.5k sqft4025 Maple Manor Dr, Indianapolis, IN 46237ActiveMLS ID #22107018, James Robertson, Keller Williams Indy Metro Partners. MIBOR as distributed by MLS GRID
- $264,0003 bd2 ba1.5k sqft721 Pioneer Dr, Indianapolis, IN 46217ActiveMLS ID #22107963, Beau Matlock, Matlock Realty Group. MIBOR as distributed by MLS GRID
- $219,9004 bd2 ba1.6k sqft4600 E 42nd St, Indianapolis, IN 46226ActiveMLS ID #22098378, Isabella Frazier, Trelora Realty. MIBOR as distributed by MLS GRID
- $205,0003 bd2 ba1.1k sqft4630 N Richardt Ave, Indianapolis, IN 46226ActiveMLS ID #22108036, Marlene Agosto, Realty of America LLC. MIBOR as distributed by MLS GRID
- $244,9002 bd2 ba1.2k sqft735 Cottage Ln, Greenwood, IN 46143ActiveMLS ID #22095625, Douglas Alvey, Doug Alvey Realty. MIBOR as distributed by MLS GRID
