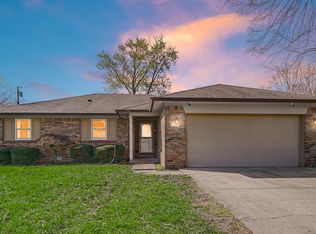
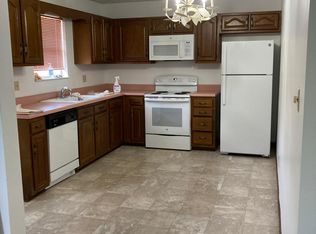
Welcome home to this well-maintained 3-bedroom, 2-bath home offering 1,566 square feet of comfortable living space. Inside, you'll find a functional layout designed for everyday living, along with an updated kitchen featuring stainless steel appliances and plenty of space for meal preparation and gathering with family and friends. The spacious living areas provide flexibility for relaxing or entertaining, while the bedroom layout offers comfort and privacy for everyone. Natural light fills the home, creating a warm and inviting atmosphere throughout. Step outside to enjoy the rear deck, perfect for morning coffee, summer cookouts, or simply unwinding at the end of the day. The fully fenced backyard provides room for pets, play, and outdoor activities, while the storage shed offers additional space for tools, lawn equipment, and seasonal items. Conveniently located with easy access to shopping, dining, parks, and major commuter routes, this move-in-ready home combines updates, functionality, and outdoor living in one attractive package.
Active
Price cut: $5K (7/13)
$264,000
721 Pioneer Dr, Indianapolis, IN 46217
3beds
1,566sqft
Residential, Single Family Residence
Built in 1978
10,454 Square Feet Lot
$-- Zestimate®
$169/sqft
$-- HOA
What's special
- 85 days
- 497
- 51
Likely to sell faster than
Zillow last checked:
Listing updated:
Listed by:
Beau Matlock 317-910-6493,
Matlock Realty Group
Source: MIBOR as distributed by MLS GRID,MLS#: 22107963
Facts & features
Interior
Bedrooms & bathrooms
- Bedrooms: 3
- Bathrooms: 2
- Full bathrooms: 2
- Main level bathrooms: 2
- Main level bedrooms: 3
Primary bedroom
- Level: Main
- Area: 182 Square Feet
- Dimensions: 14x13
Bedroom 2
- Level: Main
- Area: 121 Square Feet
- Dimensions: 11x11
Bedroom 3
- Level: Main
- Area: 88 Square Feet
- Dimensions: 11x08
Kitchen
- Level: Main
- Area: 132 Square Feet
- Dimensions: 12x11
Laundry
- Level: Main
- Area: 36 Square Feet
- Dimensions: 6x6
Living room
- Level: Main
- Area: 350 Square Feet
- Dimensions: 25x14
Heating
- Forced Air, Electric
Cooling
- Central Air
Appliances
- Included: Dishwasher, Dryer, Disposal, Microwave, Electric Oven, Refrigerator, Free-Standing Freezer, Washer, Electric Water Heater
- Laundry: Main Level, Laundry Room
Features
- Attic Access, Walk-In Closet(s), Eat-in Kitchen, Entrance Foyer, Cathedral Ceiling(s)
- Has basement: No
- Attic: Access Only
- Number of fireplaces: 1
- Fireplace features: Wood Burning
Interior area
- Total structure area: 1,566
- Total interior livable area: 1,566 sqft
Property
Parking
- Total spaces: 2
- Parking features: Attached
- Attached garage spaces: 2
Features
- Levels: One
- Stories: 1
- Patio & porch: Deck, Covered
- Exterior features: Storage, Smart Lock(s)
- Has view: Yes
- View description: Trees/Woods
Lot
- Size: 10,454 Square Feet
- Features: Sidewalks, Street Lights, Mature Trees, Trees-Small (Under 20 Ft)
Details
- Additional structures: Storage
- Parcel number: 491402118008000500
- Horse amenities: None
Construction
Type & style
- Home type: SingleFamily
- Architectural style: Ranch
- Property subtype: Residential, Single Family Residence
Materials
- Stone, Wood Siding
- Foundation: Crawl Space
Condition
- New construction: No
- Year built: 1978
Utilities & green energy
- Water: Public
Community & HOA
Community
- Security: Smoke Detector(s)
- Subdivision: Rahkewood
HOA
- Has HOA: No
Location
- Region: Indianapolis
Financial & listing details
- Price per square foot: $169/sqft
- Tax assessed value: $248,600
- Annual tax amount: $5,926
- Date on market: 6/17/2026
- Cumulative days on market: 88 days
Estimated market value
Not available
Estimated sales range
Not available
Not available
Price history
| Date | Event | Price |
|---|---|---|
| 7/13/2026 | Price change | $264,000-1.9%$169/sqft |
Source:  MIBOR as distributed by MLS GRID #22107963 Report a problem MIBOR as distributed by MLS GRID #22107963 Report a problem | ||
| 6/17/2026 | Listed for sale | $269,000+5.5%$172/sqft |
Source: MIBOR as distributed by MLS GRID #22107963 Report a problem | ||
| 9/22/2022 | Listing removed | -- |
Source: Zillow Rental Manager Report a problem | ||
| 9/13/2022 | Price change | $1,795-5.3%$1/sqft |
Source: Zillow Rental Manager Report a problem | ||
| 8/25/2022 | Listed for rent | $1,895$1/sqft |
Source: Zillow Rental Manager Report a problem | ||
| 5/10/2022 | Sold | $255,000+2.4%$163/sqft |
Source: MIBOR as distributed by MLS GRID #21846614 Report a problem | ||
| 4/5/2022 | Pending sale | $249,000$159/sqft |
Source: MIBOR as distributed by MLS GRID #21846614 Report a problem | ||
| 4/2/2022 | Listed for sale | $249,000+91.7%$159/sqft |
Source: MIBOR as distributed by MLS GRID #21846614 Report a problem | ||
| 9/13/2017 | Sold | $129,900$83/sqft |
Source: Public Record Report a problem | ||
Public tax history
| Year | Property taxes | Tax assessment |
|---|---|---|
| 2025 | $5,926 -2.3% | $248,600 +6.8% |
| 2024 | $6,067 +123.5% | $232,800 -2.4% |
| 2023 | $2,715 +17.1% | $238,600 +12.4% |
| 2022 | $2,319 +9.1% | $212,300 +17.4% |
| 2021 | $2,126 +9.1% | $180,800 +9.8% |
| 2020 | $1,948 +13.2% | $164,700 +8.9% |
| 2019 | $1,721 +0.3% | $151,200 +11% |
| 2018 | $1,716 -50.8% | $136,200 +2.1% |
| 2017 | $3,489 +7.4% | $133,400 +2.4% |
| 2016 | $3,247 +6.2% | $130,300 +3.4% |
| 2014 | $3,057 +130.4% | $126,000 +9% |
| 2013 | $1,326 | $115,600 +0.9% |
| 2012 | $1,326 | $114,600 -3.4% |
| 2011 | -- | $118,600 |
| 2010 | $1,189 +25.3% | $118,600 |
| 2009 | $949 | $118,600 -5.3% |
| 2007 | -- | $125,300 |
| 2006 | -- | $125,300 +9.2% |
| 2005 | -- | $114,700 |
| 2004 | -- | $114,700 |
| 2003 | -- | $114,700 +66% |
| 2002 | -- | $69,100 +200% |
| 2001 | -- | $23,030 |
| 2000 | -- | $23,030 |
Find assessor info on the county website
Monthly payment
Est. payment
Payment breakdown
Explore the cost of this home by adjusting the details. Changes won't be saved.Climate risks
Neighborhood: Southdale
Nearby schools
Schools provided by the listing agent
- Elementary: Abraham Lincoln Elementary School
- Middle: Perry Meridian Middle School
- High: Perry Meridian High School
Source: MIBOR as distributed by MLS GRID. This data may not be complete. We recommend contacting the local school district to confirm school assignments for this home.
Similar homes
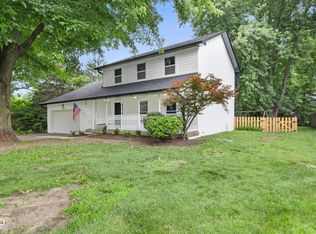
- $289,9003 bd3 ba1.7k sqft710 W Southport Rd, Indianapolis, IN 46217Active
 MLS ID #22108442, Lindsey Smalling, Highgarden Real Estate. MIBOR as distributed by MLS GRID
 - $315,0004 bd2 ba1.8k sqft621 Pioneer Dr, Indianapolis, IN 46217Active
 MLS ID #22114482, Christian Bussman, eXp Realty, LLC. MIBOR as distributed by MLS GRID
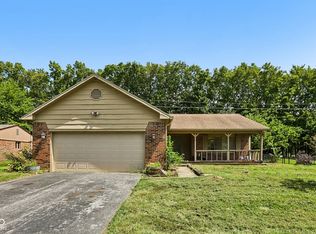
 - $220,0003 bd2 ba1.1k sqft7515 Natchez Ct, Indianapolis, IN 46217Active
 MLS ID #22122134, Craig Deboor, Real Broker, LLC. MIBOR as distributed by MLS GRID
 - $249,0003 bd2 ba1.3k sqft1134 Gilbert Ave, Indianapolis, IN 46227Active
 MLS ID #22119619, Brooke Arnold, BluPrint Real Estate Group. MIBOR as distributed by MLS GRID
