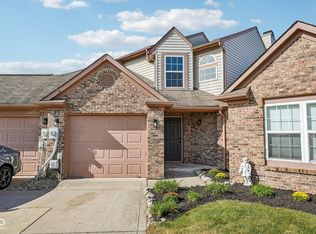
Welcome home to this charming condo in the desirable Villas at Quail Run! This well maintained 2 bedroom, 2 bath home is located in Franklin Township. The spacious great room features soaring ceilings and a cozy gas fireplace. The kitchen is equipped with a new electric range/oven, new microwave, and new washer and dryer in the laundry closet. Both bedrooms and great room have ceiling fans and brand new carpet. Additional updates include a newer roof (2022) and the convenience of an EV charger in the attached 2 car garage. Enjoy all the amenities this community has to offer, including a community pool, clubhouse, and low-maintenance living with HOA services. Conveniently located near shopping, dining, and major highways, this move in ready condo is the perfect place to call home!
Pending
Price cut: $10.3K (8/24)
$194,750
5826 Quail Run Dr, Indianapolis, IN 46237
2beds
1,163sqft
Residential, Condominium
Built in 1994
-- sqft lot
$-- Zestimate®
$167/sqft
$290/mo HOA
What's special
Cozy gas fireplaceSpacious great roomSoaring ceilingsBrand new carpetNew microwaveCommunity pool
- 87 days
- 327
- 14
Zillow last checked:
Listing updated:
Listed by:
Evona Watson evona@tripleerealty.com,
Triple E Realty, LLC
Source: MIBOR as distributed by MLS GRID,MLS#: 22116018
Facts & features
Interior
Bedrooms & bathrooms
- Bedrooms: 2
- Bathrooms: 2
- Full bathrooms: 2
- Main level bathrooms: 2
- Main level bedrooms: 2
Primary bedroom
- Level: Main
- Area: 195 Square Feet
- Dimensions: 15x13
Bedroom 2
- Level: Main
- Area: 144 Square Feet
- Dimensions: 12x12
Dining room
- Features: Tile-Ceramic
- Level: Main
- Area: 110 Square Feet
- Dimensions: 11x10
Great room
- Level: Main
- Area: 208 Square Feet
- Dimensions: 16x13
Kitchen
- Features: Tile-Ceramic
- Level: Main
- Area: 98 Square Feet
- Dimensions: 14x7
Heating
- Forced Air
Cooling
- Central Air
Appliances
- Included: Dishwasher, Dryer, Disposal, Gas Water Heater, MicroHood, Microwave, Electric Oven, Gas Oven, Refrigerator, Washer, Water Purifier, Water Softener Owned
- Laundry: Laundry Closet
Features
- Attic Pull Down Stairs, Breakfast Bar, Cathedral Ceiling(s), Ceiling Fan(s), High Speed Internet, Pantry, Walk-In Closet(s)
- Has basement: No
- Attic: Pull Down Stairs
- Number of fireplaces: 1
- Fireplace features: Gas Log, Great Room
- Common walls with other units/homes: 1 Common Wall,End Unit
Interior area
- Total structure area: 1,163
- Total interior livable area: 1,163 sqft
Property
Parking
- Total spaces: 2
- Parking features: Attached
- Attached garage spaces: 2
- Details: Garage Parking Other(Finished Garage, Keyless Entry)
Features
- Levels: One
- Stories: 1
- Entry location: Building Private Entry
- Patio & porch: Patio
Lot
- Features: Sidewalks, Storm Sewer, Trees-Small (Under 20 Ft)
Details
- Parcel number: 491503137054000300
- Horse amenities: None
Construction
Type & style
- Home type: Condo
- Architectural style: Ranch
- Property subtype: Residential, Condominium
- Attached to another structure: Yes
Materials
- Brick
- Foundation: Slab
Condition
- New construction: No
- Year built: 1994
Utilities & green energy
- Water: Public
- Utilities for property: Water Connected
Community & HOA
Community
- Features: Pool, Sidewalks, Street Lights
- Security: Carbon Monoxide Detector(s)
- Subdivision: Villas At Quail Run
HOA
- Has HOA: Yes
- Amenities included: Pool, Clubhouse, Insurance, Snow Removal
- Services included: Association Home Owners, Clubhouse, Entrance Common, Insurance, Lawncare, Snow Removal
- HOA fee: $290 monthly
- HOA phone: 317-875-5600
Location
- Region: Indianapolis
Financial & listing details
- Price per square foot: $167/sqft
- Tax assessed value: $214,100
- Annual tax amount: $2,058
- Date on market: 7/23/2026
- Cumulative days on market: 86 days
Estimated market value
Not available
Estimated sales range
Not available
Not available
Price history
| Date | Event | Price |
|---|---|---|
| 10/6/2026 | Pending sale | $194,750$167/sqft |
Source:  MIBOR as distributed by MLS GRID #22116018 Report a problem MIBOR as distributed by MLS GRID #22116018 Report a problem | ||
| 8/24/2026 | Price change | $194,750-5%$167/sqft |
Source: MIBOR as distributed by MLS GRID #22116018 Report a problem | ||
| 8/6/2026 | Price change | $205,000-4.7%$176/sqft |
Source: MIBOR as distributed by MLS GRID #22116018 Report a problem | ||
| 7/23/2026 | Listed for sale | $215,000$185/sqft |
Source: MIBOR as distributed by MLS GRID #22116018 Report a problem | ||
| 8/29/2022 | Sold | $215,000+7.5%$185/sqft |
Source: MIBOR as distributed by MLS GRID #21869669 Report a problem | ||
| 7/18/2022 | Pending sale | $200,000$172/sqft |
Source: MIBOR as distributed by MLS GRID #21869669 Report a problem | ||
| 7/15/2022 | Listed for sale | $200,000+90.5%$172/sqft |
Source: MIBOR as distributed by MLS GRID #21869669 Report a problem | ||
| 3/24/2021 | Listing removed | -- |
Source: Owner Report a problem | ||
| 5/19/2015 | Sold | $105,000-4.5%$90/sqft |
Source: Public Record Report a problem | ||
| 2/23/2015 | Listed for sale | $109,900+1.8%$94/sqft |
Source: Owner Report a problem | ||
| 9/28/2007 | Sold | $108,000$93/sqft |
Source: MIBOR as distributed by MLS GRID #2748181 Report a problem | ||
Public tax history
| Year | Property taxes | Tax assessment |
|---|---|---|
| 2025 | $2,027 +21.7% | $214,100 +5.6% |
| 2024 | $1,665 +102.6% | $202,700 +21.7% |
| 2023 | $822 +39.2% | $166,500 +6.3% |
| 2022 | $590 -77.7% | $156,700 +10.7% |
| 2021 | $2,652 +11.5% | $141,500 +6.7% |
| 2020 | $2,378 +2488.7% | $132,600 +11.5% |
| 2019 | $92 +187.1% | $118,900 +6.2% |
| 2018 | $32 -69.2% | $112,000 +4.6% |
| 2017 | $104 -89.7% | $107,100 +5.3% |
| 2016 | $1,005 +56% | $101,700 +16.5% |
| 2014 | $644 -31.9% | $87,300 |
| 2013 | $946 | $87,300 -7.7% |
| 2012 | $946 | $94,600 -1.9% |
| 2011 | -- | $96,400 -4.2% |
| 2010 | $1,006 | $100,600 |
| 2009 | $1,006 | $100,600 -0.6% |
| 2007 | -- | $101,200 -0.1% |
| 2006 | -- | $101,300 +0.4% |
| 2005 | -- | $100,900 |
| 2004 | -- | $100,900 |
| 2003 | -- | $100,900 +119.8% |
| 2002 | -- | $45,900 +200% |
| 2001 | -- | $15,300 -18.1% |
| 2000 | -- | $18,670 |
Find assessor info on the county website
Monthly payment
Est. payment
Payment breakdown
Explore the cost of this home by adjusting the details. Changes won't be saved.Climate risks
Neighborhood: South Emerson

Similar homes
- $185,0002 bd2 ba1.1k sqft5762 Overcrest Dr, Indianapolis, IN 46237Active
 MLS ID #22128078, Logan McNitt, Trueblood Real Estate. MIBOR as distributed by MLS GRID
 - $205,0002 bd2 ba1.2k sqft6214 Robinwood Ln, Indianapolis, IN 46237Active
 MLS ID #22121168, Lee Skiles, Trueblood Real Estate. MIBOR as distributed by MLS GRID
 - $195,0002 bd3 ba1.3k sqft4306 Victory Blvd, Indianapolis, IN 46203Active
 MLS ID #22125793, Blayne Joseph, Bennett Realty. MIBOR as distributed by MLS GRID
 - $254,9004 bd2 ba1.2k sqft5409 Rocky Mountain Dr, Indianapolis, IN 46237Active
 MLS ID #22130435, Joshua O'Brien, O'Brien Real Estate LLC. MIBOR as distributed by MLS GRID
