This 1,300 SQFT condo at has been completely remodeled! Downstairs you'll find an updated kitchen with a peninsula that provides extra counter space, while the living room features a wood burning fireplace. Upstairs you'll find 2 bedrooms including the primary with its own bathroom suite, walk in closet, double vanity, and beautifully tiled rain show. The property also includes an attached garage and private patio, making it a practical home with plenty of useful space. Also have low maintenance with the association handling the exterior. Schedule your showing today!
Active
Price cut: $4.9K (10/2)
$195,000
4306 Victory Blvd, Indianapolis, IN 46203
2beds
1,300sqft
Residential, Condominium
Built in 1996
-- sqft lot
$-- Zestimate®
$150/sqft
$150/mo HOA
What's special
Attached garageCompletely remodeledDouble vanityPrivate patioWalk in closet
- 36 days
- 605
- 45
Zillow last checked:
Listing updated:
Listed by:
Blayne Joseph blayne@bennetthomerealty.com,
Bennett Realty
Source: MIBOR as distributed by MLS GRID,MLS#: 22125793
Facts & features
Interior
Bedrooms & bathrooms
- Bedrooms: 2
- Bathrooms: 3
- Full bathrooms: 2
- 1/2 bathrooms: 1
- Main level bathrooms: 1
Primary bedroom
- Level: Upper
- Area: 204 Square Feet
- Dimensions: 17x12
Bedroom 2
- Level: Upper
- Area: 169 Square Feet
- Dimensions: 13x13
Dining room
- Level: Main
- Area: 90 Square Feet
- Dimensions: 10x9
Kitchen
- Level: Main
- Area: 120 Square Feet
- Dimensions: 12x10
Living room
- Level: Main
- Area: 216 Square Feet
- Dimensions: 18x12
Heating
- Electric
Cooling
- Central Air
Appliances
- Included: Dishwasher, Disposal, Microwave, Electric Oven, Refrigerator
- Laundry: In Unit
Features
- Walk-In Closet(s)
- Has basement: No
- Number of fireplaces: 1
- Fireplace features: Wood Burning, Other
- Common walls with other units/homes: 2+ Common Walls,No One Below
Interior area
- Total structure area: 1,300
- Total interior livable area: 1,300 sqft
Video & virtual tour
Property
Parking
- Total spaces: 1
- Parking features: Attached
- Attached garage spaces: 1
Features
- Levels: Two
- Stories: 2
- Entry location: Building Private Entry
Lot
- Size: 871 Square Feet
Details
- Parcel number: 491034100015000300
- Horse amenities: None
Construction
Type & style
- Home type: Condo
- Architectural style: Traditional
- Property subtype: Residential, Condominium
- Attached to another structure: Yes
Materials
- Vinyl With Brick
- Foundation: Slab
Condition
- New construction: No
- Year built: 1996
Utilities & green energy
- Water: Public
Community & HOA
Community
- Subdivision: Arlington Meadows
HOA
- Has HOA: Yes
- HOA fee: $150 monthly
Location
- Region: Indianapolis
Financial & listing details
- Price per square foot: $150/sqft
- Tax assessed value: $174,300
- Annual tax amount: $1,640
- Date on market: 9/12/2026
- Cumulative days on market: 38 days
Estimated market value
Not available
Estimated sales range
Not available
Not available
Price history
| Date | Event | Price |
|---|---|---|
| 10/2/2026 | Price change | $195,000-2.5%$150/sqft |
Source:  MIBOR as distributed by MLS GRID #22125793 Report a problem | ||
| 9/12/2026 | Listed for sale | $199,900+132.4%$154/sqft |
Source: MIBOR as distributed by MLS GRID #22125793 Report a problem | ||
| 8/5/2026 | Sold | $86,000$66/sqft |
Source: Public Record Report a problem | ||
Public tax history
| Year | Property taxes | Tax assessment |
|---|---|---|
| 2025 | $1,764 +60.3% | $174,300 -1.2% |
| 2024 | $1,100 -11.3% | $176,400 +42.1% |
| 2023 | $1,241 +6.3% | $124,100 |
| 2022 | $1,167 +6.5% | $124,100 +6.3% |
| 2021 | $1,096 +37.3% | $116,700 +6.5% |
| 2020 | $798 +7.5% | $109,600 +20.8% |
| 2019 | $743 -4% | $90,700 +2.7% |
| 2018 | $774 -10.2% | $88,300 +1.3% |
| 2017 | $862 +7.8% | $87,200 -0.5% |
| 2016 | $799 -12.6% | $87,600 -4.3% |
| 2014 | $915 +1.4% | $91,500 |
| 2013 | $902 | $91,500 +1.4% |
| 2012 | $902 | $90,200 +0.2% |
| 2011 | -- | $90,000 |
| 2010 | $900 +7.9% | $90,000 |
| 2009 | $834 | $90,000 +3.2% |
| 2007 | -- | $87,200 -3.2% |
| 2006 | -- | $90,100 +12.5% |
| 2005 | -- | $80,100 |
| 2004 | -- | $80,100 -3.4% |
| 2003 | -- | $82,900 +67.1% |
| 2002 | -- | $49,600 +200.1% |
| 2001 | -- | $16,530 |
| 2000 | -- | $16,530 |
Find assessor info on the county website
Monthly payment
Est. payment
Payment breakdown
Explore the cost of this home by adjusting the details. Changes won't be saved.Climate risks
Neighborhood: South Emerson
Nearby schools
Schools provided by the listing agent
- Elementary: New Bethel Elementary
Source: MIBOR as distributed by MLS GRID. This data may not be complete. We recommend contacting the local school district to confirm school assignments for this home.


Similar homes
- $185,0002 bd2 ba1.1k sqft5762 Overcrest Dr, Indianapolis, IN 46237Active
 MLS ID #22128078, Logan McNitt, Trueblood Real Estate. MIBOR as distributed by MLS GRID
- $190,0002 bd2 ba1.5k sqft6509 Emerald Hill Ct APT 310, Indianapolis, IN 46237Active
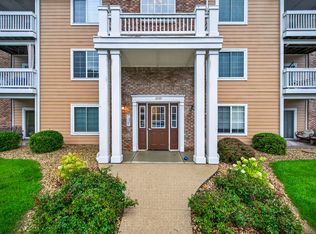 MLS ID #22117949, Sarah Riggen, Keller Williams Indy Metro Partners. MIBOR as distributed by MLS GRID
- $209,9993 bd3 ba1.6k sqft1031 Morning Sun Ln, Beech Grove, IN 46107Active
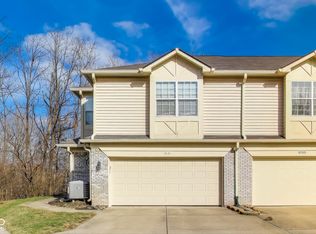 MLS ID #22121007, Todd Burton, EVERGROW Realty Group. MIBOR as distributed by MLS GRID
- $209,0002 bd3 ba1.5k sqft5933 Marina View Dr, Indianapolis, IN 46237Active
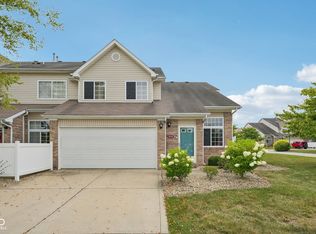 MLS ID #22116718, Ashley Howard, F.C. Tucker Company. MIBOR as distributed by MLS GRID
