Gorgeous Remodeled Condo on Wooded Corner Lot - Strong Investment Opportunity! Discover this beautifully maintained, income producing condo tucked away in a quiet cul-de-sac within the desirable Carrington Woods area of Beech Grove. Situated on a serene, wooded corner lot with a peaceful creek view, this home offers the perfect balance of natural surroundings and city convenience. Step inside to a spacious, open-concept floor plan featuring soaring ceilings, an exposed staircase, and abundant natural light from the many windows throughout. The inviting great room flows seamlessly into the dining area and open kitchen, making it ideal for entertaining or enjoying everyday living. This condo boasts 3 large bedrooms with generous closet space, including a luxurious master suite with a walk-in closet and dual vanity bathroom. The back deck overlooks the woods and creek-an ideal spot to sip morning coffee while watching birds and enjoying the tranquil setting. Beyond the home itself, you'll love the prime location: just minutes from downtown Indianapolis, yet within the independent Beech Grove community. Here, you benefit from locally dedicated schools, police, fire, and municipal services - giving you the best of both small-town community and big-city access. This property has a well-qualified tenant in place and is generating income! Rented for 1,705/month with a lease secured through 04/30/2027, this is a truly turn-key investment with immediate returns. If you are searching for instant income and a reliable investment property in a thriving location, 1031 Morning Sun delivers on all fronts-modern living, peaceful surroundings, and strong rental income. *Photos are from before the tenant moved in. Sale is subject to tenant's rights. All showings require 48 hours' notice.
Active
$209,999
1031 Morning Sun Ln, Beech Grove, IN 46107
3beds
1,600sqft
Residential, Condominium
Built in 1997
-- sqft lot
$-- Zestimate®
$131/sqft
$205/mo HOA
What's special
Peaceful creek viewWooded corner lotInviting great roomSoaring ceilingsExposed staircaseSpacious open-concept floor plan
- 62 days
- 160
- 15
Zillow last checked:
Listing updated:
Listed by:
Todd Burton todd@evergrowpm.com,
EVERGROW Realty Group
Source: MIBOR as distributed by MLS GRID,MLS#: 22121007
Facts & features
Interior
Bedrooms & bathrooms
- Bedrooms: 3
- Bathrooms: 3
- Full bathrooms: 2
- 1/2 bathrooms: 1
- Main level bathrooms: 1
Primary bedroom
- Level: Upper
- Area: 195 Square Feet
- Dimensions: 15x13
Bedroom 2
- Level: Upper
- Area: 132 Square Feet
- Dimensions: 12x11
Bedroom 3
- Level: Upper
- Area: 165 Square Feet
- Dimensions: 15x11
Dining room
- Level: Main
- Area: 90 Square Feet
- Dimensions: 10x9
Great room
- Level: Main
- Area: 90 Square Feet
- Dimensions: 18x5
Kitchen
- Level: Main
- Area: 84 Square Feet
- Dimensions: 12x7
Heating
- Forced Air, Heat Pump, Electric
Cooling
- Central Air
Appliances
- Included: Disposal, Microwave, Electric Oven, Refrigerator, Electric Water Heater
Features
- High Ceilings, Walk-In Closet(s), Breakfast Bar, Ceiling Fan(s), Entrance Foyer, Pantry
- Windows: Wood Work Painted
- Has basement: No
- Number of fireplaces: 1
- Fireplace features: Family Room
- Common walls with other units/homes: 1 Common Wall
Interior area
- Total structure area: 1,600
- Total interior livable area: 1,600 sqft
Property
Parking
- Total spaces: 2
- Parking features: Attached
- Attached garage spaces: 2
Features
- Levels: Two
- Stories: 2
- Entry location: Building Private Entry
- Patio & porch: Deck
Lot
- Size: 3,920 Square Feet
- Features: Corner Lot, Cul-De-Sac, Mature Trees, Wooded
Details
- Parcel number: 491033121038000502
- Horse amenities: None
Construction
Type & style
- Home type: Condo
- Architectural style: Traditional
- Property subtype: Residential, Condominium
- Attached to another structure: Yes
Materials
- Brick, Vinyl With Brick
- Foundation: Slab
Condition
- New construction: No
- Year built: 1997
Utilities & green energy
- Water: Public
Community & HOA
Community
- Features: Low Maintenance Lifestyle
- Subdivision: Carrington Woods
HOA
- Has HOA: Yes
- Services included: Entrance Common, Insurance, Maintenance Grounds, Maintenance
- HOA fee: $205 monthly
- HOA phone: 317-259-0383
Location
- Region: Beech Grove
Financial & listing details
- Price per square foot: $131/sqft
- Tax assessed value: $218,700
- Annual tax amount: $5,958
- Date on market: 8/18/2026
- Cumulative days on market: 96 days
Estimated market value
Not available
Estimated sales range
Not available
Not available
Price history
| Date | Event | Price |
|---|---|---|
| 8/18/2026 | Listed for sale | $209,999$131/sqft |
Source:  MIBOR as distributed by MLS GRID #22121007 Report a problem MIBOR as distributed by MLS GRID #22121007 Report a problem | ||
| 8/18/2026 | Listing removed | $209,999$131/sqft |
Source: MIBOR as distributed by MLS GRID #22109501 Report a problem | ||
| 8/7/2026 | Price change | $209,999-4.5%$131/sqft |
Source: MIBOR as distributed by MLS GRID #22109501 Report a problem | ||
| 6/22/2026 | Listed for sale | $219,999-4.3%$137/sqft |
Source: MIBOR as distributed by MLS GRID #22109501 Report a problem | ||
| 10/20/2025 | Listing removed | $229,999$144/sqft |
Source: MIBOR as distributed by MLS GRID #22065767 Report a problem | ||
| 10/1/2025 | Listed for sale | $229,999+2.2%$144/sqft |
Source: MIBOR as distributed by MLS GRID #22065767 Report a problem | ||
| 3/27/2025 | Listing removed | $1,705$1/sqft |
Source: Zillow Rentals Report a problem | ||
| 3/19/2025 | Price change | $1,705-1.4%$1/sqft |
Source: Zillow Rentals Report a problem | ||
| 1/21/2025 | Listed for rent | $1,730$1/sqft |
Source: Zillow Rentals Report a problem | ||
| 1/16/2025 | Sold | $225,000+77.9%$141/sqft |
Source: Public Record Report a problem | ||
| 6/5/2019 | Sold | $126,500$79/sqft |
Source: MIBOR as distributed by MLS GRID #21641219 Report a problem | ||
| 5/20/2019 | Pending sale | $126,500$79/sqft |
Source: CENTURY 21 Scheetz #21641219 Report a problem | ||
| 5/17/2019 | Listed for sale | $126,500$79/sqft |
Source: MIBOR REALTOR Association #21641219 Report a problem | ||
Public tax history
| Year | Property taxes | Tax assessment |
|---|---|---|
| 2025 | $5,139 +5.4% | $218,700 +17.3% |
| 2024 | $4,877 +5.9% | $186,500 +6.6% |
| 2023 | $4,605 +21.2% | $174,900 +8.6% |
| 2022 | $3,799 +12.4% | $161,000 +17.3% |
| 2021 | $3,381 +155.3% | $137,200 +5.6% |
| 2020 | $1,325 +6.5% | $129,900 +16.1% |
| 2019 | $1,244 +0.2% | $111,900 +3.3% |
| 2018 | $1,241 +3.5% | $108,300 +2.4% |
| 2017 | $1,199 0% | $105,800 +2.4% |
| 2016 | $1,200 +6.3% | $103,300 +1.8% |
| 2014 | $1,129 +1.3% | $101,500 |
| 2013 | $1,114 | $101,500 +1.2% |
| 2012 | $1,114 | $100,300 -2.8% |
| 2011 | -- | $103,200 |
| 2010 | $1,149 -5.8% | $103,200 -5.8% |
| 2009 | $1,220 | $109,500 +1.7% |
| 2007 | -- | $107,700 |
| 2006 | -- | $107,700 -2.4% |
| 2005 | -- | $110,400 |
| 2004 | -- | $110,400 |
| 2003 | -- | $110,400 +82.8% |
| 2002 | -- | $60,400 +199.9% |
| 2001 | -- | $20,140 -3.4% |
| 2000 | -- | $20,840 |
Find assessor info on the county website
Monthly payment
Est. payment
Payment breakdown
Explore the cost of this home by adjusting the details. Changes won't be saved.Climate risks
Neighborhood: 46107
Nearby schools
Schools provided by the listing agent
- High: Beech Grove Sr High School
Source: MIBOR as distributed by MLS GRID. This data may not be complete. We recommend contacting the local school district to confirm school assignments for this home.
- $204,0003 bd3 ba1.8k sqft1033 Morning Sun Ln, Beech Grove, IN 46107Off Market
- $197,700-- bd1 ba1.6k sqft1037 Morning Sun Ln, Beech Grove, IN 46107Off Market
- $208,0003 bd3 ba1.6k sqft1026 Morning Sun Ln, Beech Grove, IN 46107Off Market
- $166,0002 bd3 ba1.3k sqft1028 Morning Sun Ln, Beech Grove, IN 46107Off Market
Similar homes
- $195,0002 bd3 ba1.3k sqft4306 Victory Blvd, Indianapolis, IN 46203Active
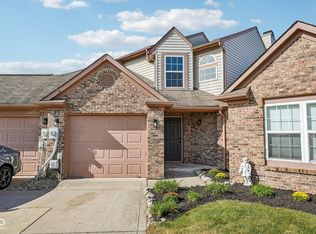 MLS ID #22125793, Blayne Joseph, Bennett Realty. MIBOR as distributed by MLS GRID
 - $185,0002 bd2 ba1.1k sqft5762 Overcrest Dr, Indianapolis, IN 46237Active
 MLS ID #22128078, Logan McNitt, Trueblood Real Estate. MIBOR as distributed by MLS GRID
 - $209,9003 bd2 ba1.2k sqft5043 Seerley Creek Rd, Indianapolis, IN 46241Active
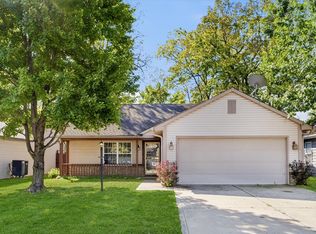 MLS ID #22124899, Jodi Gandy, Honor Realty LLC. MIBOR as distributed by MLS GRID
 - $200,0002 bd1 ba1k sqft4827 Flat Stone Pl, Indianapolis, IN 46268Active
 MLS ID #22098574, Austin Coon, @properties. MIBOR as distributed by MLS GRID
