Seller will pay for a rate by-down! The best priced condo in the neighborhood! This attractive property offers 1365 square feet of living space, presenting an exceptional opportunity. The seller says "SELL" and the price will thrill you! The kitchen is thoughtfully designed with a convenient peninsula, providing both ample counter space and a casual dining option,. The master features a beautiful walk in shower, and upgraded fixtures. The vaulted ceilings in the master and double separate closet space make certain there are no compromises! Soaring ceilings in the living room offer morning light. You can relax on the oversized deck and feed the fish in your pond. (they would love new owners! We will provide your starter bag of fish food! The turtles come to visit every day too!) The backyard offers unusual privacy and a great natural view!An attached garage offers secure parking and additional storage. The welcoming front porch provides a charming space to relax and enjoy the outdoors. Cobblestone has been a coveted community for may years. Two pools for relaxing and a very healthy HOA make this a super spot to call home. At this price, it won't last long! come tour it today!
Active
Price cut: $5K (10/20)
$205,000
4613 Framington Ct, Indianapolis, IN 46254
2beds
1,365sqft
Residential, Condominium
Built in 1984
-- sqft lot
$203,900 Zestimate®
$150/sqft
$390/mo HOA
What's special
Oversized deckDouble separate closet spaceAmple counter spaceUpgraded fixturesCasual dining option
- 93 days
- 546
- 46
Zillow last checked:
Listing updated:
Listed by:
Jayne Gauci jayne@seejaynesell.com,
The Gauci Group, INC
Source: MIBOR as distributed by MLS GRID,MLS#: 22115715
Facts & features
Interior
Bedrooms & bathrooms
- Bedrooms: 2
- Bathrooms: 2
- Full bathrooms: 1
- 1/2 bathrooms: 1
- Main level bathrooms: 1
Primary bedroom
- Level: Upper
- Area: 192 Square Feet
- Dimensions: 16x12
Bedroom 2
- Level: Upper
- Area: 110 Square Feet
- Dimensions: 11x10
Dining room
- Level: Main
- Area: 90 Square Feet
- Dimensions: 10x9
Great room
- Level: Main
- Area: 240 Square Feet
- Dimensions: 20x12
Kitchen
- Level: Main
- Area: 140 Square Feet
- Dimensions: 14x10
Library
- Level: Main
- Area: 63 Square Feet
- Dimensions: 9x7
Loft
- Level: Upper
- Area: 117 Square Feet
- Dimensions: 13x9
Heating
- Forced Air, Natural Gas
Cooling
- Heat Pump
Appliances
- Included: Dishwasher, Dryer, Disposal, Gas Water Heater, Microwave, Electric Oven, Range Hood, Refrigerator, Washer, Water Heater
- Laundry: Laundry Closet
Features
- Attic Access, Cathedral Ceiling(s), Vaulted Ceiling(s), Walk-In Closet(s), Ceiling Fan(s), Entrance Foyer, Pantry
- Windows: Wood Work Stained
- Has basement: No
- Attic: Access Only
- Number of fireplaces: 1
- Fireplace features: Great Room, Wood Burning
- Common walls with other units/homes: End Unit,2+ Common Walls,No One Above,No One Below
Interior area
- Total structure area: 1,365
- Total interior livable area: 1,365 sqft
Property
Parking
- Total spaces: 2
- Parking features: Attached, Garage Door Opener
- Attached garage spaces: 2
- Details: Garage Parking Other(Finished Garage)
Features
- Levels: Two
- Stories: 2
- Entry location: Ground Level
- Patio & porch: Deck, Covered
- Has view: Yes
- On waterfront: Yes
- Waterfront features: Water View
Lot
- Size: 5,227 Square Feet
- Features: Cul-De-Sac, Trees-Small (Under 20 Ft)
Details
- Parcel number: 490510102132000600
- Horse amenities: None
Construction
Type & style
- Home type: Condo
- Architectural style: Contemporary,Traditional
- Property subtype: Residential, Condominium
- Attached to another structure: Yes
Materials
- Cedar, Stone, Shingle Siding
- Foundation: Slab
Condition
- Updated/Remodeled
- New construction: No
- Year built: 1984
Utilities & green energy
- Water: Public
Community & HOA
Community
- Features: Pool
- Subdivision: Cobblestone
HOA
- Has HOA: Yes
- Amenities included: Pool
- Services included: Clubhouse, Entrance Common, Insurance, Maintenance Grounds, Maintenance Structure, Management, Snow Removal
- HOA fee: $390 monthly
- HOA phone: 317-875-5600
Location
- Region: Indianapolis
Financial & listing details
- Price per square foot: $150/sqft
- Tax assessed value: $217,500
- Annual tax amount: $2,292
- Date on market: 7/24/2026
- Cumulative days on market: 96 days
Estimated market value
$203,900
$194,000 - $214,000
$1,567/mo
Price history
| Date | Event | Price |
|---|---|---|
| 10/20/2026 | Price change | $205,000-2.4%$150/sqft |
Source:  MIBOR as distributed by MLS GRID #22115715 Report a problem MIBOR as distributed by MLS GRID #22115715 Report a problem | ||
| 9/4/2026 | Price change | $210,000-8.7%$154/sqft |
Source: MIBOR as distributed by MLS GRID #22115715 Report a problem | ||
| 8/11/2026 | Price change | $229,900-2.2%$168/sqft |
Source: MIBOR as distributed by MLS GRID #22115715 Report a problem | ||
| 7/24/2026 | Listed for sale | $235,000+48.3%$172/sqft |
Source: MIBOR as distributed by MLS GRID #22115715 Report a problem | ||
| 1/2/2020 | Sold | $158,500-4.2%$116/sqft |
Source: MIBOR as distributed by MLS GRID #21678573 Report a problem | ||
| 11/2/2019 | Pending sale | $165,500$121/sqft |
Source: Hill & Associates #21678573 Report a problem | ||
| 10/29/2019 | Listed for sale | $165,500+27.4%$121/sqft |
Source: Hill & Associates #21678573 Report a problem | ||
| 12/21/2010 | Sold | $129,900+36.7%$95/sqft |
Source: MIBOR as distributed by MLS GRID #21056425 Report a problem | ||
| 8/1/2008 | Sold | $95,000-13.6%$70/sqft |
Source: MIBOR as distributed by MLS GRID #2828983 Report a problem | ||
| 3/16/2008 | Price change | $109,900-8.3%$81/sqft |
Source: Century 21 #2755167 Report a problem | ||
| 2/19/2008 | Listed for sale | $119,900$88/sqft |
Source: Visual Tour #2755176 Report a problem | ||
Public tax history
| Year | Property taxes | Tax assessment |
|---|---|---|
| 2025 | $2,318 +13.3% | $217,500 +4.7% |
| 2024 | $2,045 +12.4% | $207,800 +1.6% |
| 2023 | $1,819 +10.4% | $204,500 +12.4% |
| 2022 | $1,647 +14.4% | $181,900 +10.4% |
| 2021 | $1,440 +3.7% | $164,700 +14.4% |
| 2020 | $1,389 +9.8% | $144,000 +3.7% |
| 2019 | $1,265 +14.9% | $138,900 +9.3% |
| 2018 | $1,101 -6.8% | $127,100 +10.2% |
| 2017 | $1,181 +8.5% | $115,300 -1.8% |
| 2016 | $1,089 -1.8% | $117,400 +0.1% |
| 2014 | $1,109 +10% | $117,300 +1.9% |
| 2013 | $1,009 | $115,100 -1.4% |
| 2012 | $1,009 | $116,700 +0.9% |
| 2011 | -- | $115,700 -6.5% |
| 2010 | $1,052 +0.7% | $123,800 -1.4% |
| 2009 | $1,045 | $125,600 +4.5% |
| 2007 | -- | $120,200 |
| 2006 | -- | $120,200 +19.7% |
| 2005 | -- | $100,400 |
| 2004 | -- | $100,400 |
| 2003 | -- | $100,400 +79.3% |
| 2002 | -- | $56,000 +199.9% |
| 2001 | -- | $18,670 |
| 2000 | -- | $18,670 |
Find assessor info on the county website
Monthly payment
Est. payment
Payment breakdown
Explore the cost of this home by adjusting the details. Changes won't be saved.Climate risks
Neighborhood: Eagle Creek
Nearby schools
Schools provided by the listing agent
- High: Pike High School
Source: MIBOR as distributed by MLS GRID. This data may not be complete. We recommend contacting the local school district to confirm school assignments for this home.
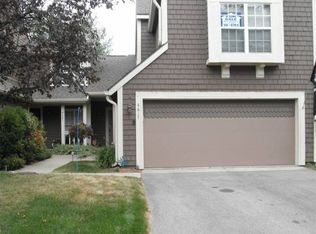
- $243,2002 bd2 ba1.5k sqft4617 Framington Ct, Indianapolis, IN 46254Off Market
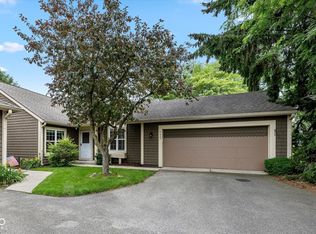
- $210,0002 bd2 ba1.2k sqft4609 Framington Ct, Indianapolis, IN 46254Sold
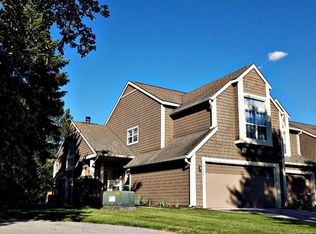
- $210,6002 bd2 ba1.3k sqft4621 Framington Ct, Indianapolis, IN 46254Off Market
- $232,4002 bd3 ba1.5k sqft4625 Framington Ct, Indianapolis, IN 46254Off Market
Similar homes
- $219,9002 bd2 ba1.2k sqft7459 Quincy Ct, Indianapolis, IN 46254Active
 MLS ID #22129660, David Meador, Carpenter, REALTORS®. MIBOR as distributed by MLS GRID
 - $204,9002 bd2 ba1.2k sqft7415 Charrington Ct, Indianapolis, IN 46254Active
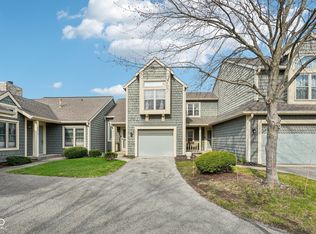 MLS ID #22093096, Mathew MacDonald, F.C. Tucker Company. MIBOR as distributed by MLS GRID
 - $215,0002 bd2 ba1.2k sqft4609 Stansbury Ct, Indianapolis, IN 46254Active
 MLS ID #22108426, Julienna Doyle, Forever Homes LLC. MIBOR as distributed by MLS GRID
 - $192,5002 bd2 ba1.3k sqft4775 Stansbury Ln, Indianapolis, IN 46254Active
 MLS ID #22086751, Julienna Doyle, Forever Homes LLC. MIBOR as distributed by MLS GRID
