Skip main navigation
Sold
  • $210,000

    4609 Framington Ct, Indianapolis, IN 46254

    2beds
    1,297sqft
    Residential, Condominium
    Built in 1984
    -- sqft lot
    $215,600 Zestimate®
    $162/sqft
    $1,513 Estimated rent

    Home value

    $215,600

    $203,000 - $229,000

    $1,513/mo

    Zestimate® history
    Loading
    Loading...

    Owner options

    List your home for rent

    $1,513/mo

    Rent Zestimate®

    Find your next renter with Zillow Rental Manager. Plus, with online applications, you can quickly screen prospective tenants – for free.

    Learn more

    $1,513/mo

    Rent Zestimate®

    Refinance and save

    $1,754/mo

    Est. payment

    Refinancing to a lower rate could help reduce your monthly payments and save thousands over the life of the loan.

    See today's rates

    $1,754/mo

    Est. payment

    Explore your selling options

    Work with a Zillow partner agent

    Leverage their expertise and Zillow's premium Showcase listings to get your home seen by more buyers.

    Get started

    List with your own agent

    Get your home in front of millions of buyers by listing it on Zillow.

    Learn how to do it

    Sell it yourself

    Take full control of how buyers see your home on Zillow by listing For Sale by Owner (FSBO).

    List your home

    What's special

    Modern touchFormal dining areaLuxurious master bathroomDouble sinksCozy breakfast roomSerene cul-de-sacCharming deck
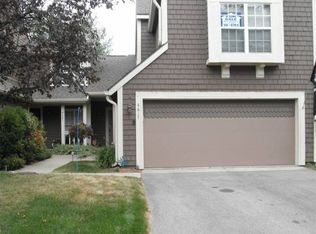
    Seize this exceptional opportunity to own one of the few ranch condos in Eagle Creek's Cobblestone community at an amazing price! This spacious residence features 1,297 square feet of living space all on one level. Nestled at the end of a serene cul-de-sac, this 2-bedroom, 2-bathroom home is perfect for those seeking an elevated lifestyle without any stairs. Step inside to discover a home that has a modern touch, featuring fresh/neutral color pallet and laminate flooring throughout. Enjoy seamless living in the open and inviting floor plan, highlighted by a grand 17x14 great room with vaulted ceilings and a breathtaking floor-to-ceiling stone gas fireplace that serves as the heartbeat of the home. The formal dining area and cozy breakfast room provide delightful spaces for entertaining and casual day-to-day meals alike. The kitchen comes complete with essential appliances that all stay, plus the washer and dryer. The primary bedroom, measuring an impressive 14x15, showcases a vaulted ceiling and a massive walk-in closet, perfect for all your storage needs. The luxurious master bathroom offers double sinks, a separate shower, and a soaking tub for the ultimate relaxation experience. Both full baths include stylish vanities/countertops. Additional highlights include a spacious attached 2-car garage, a charming deck for outdoor enjoyment, and access to a refreshing community pool, ensuring you have everything you need for a vibrant lifestyle. Plus, you'll appreciate the prime location near Eagle Reservoir and Park, where you can indulge in boating and scenic walks, as well as the nearby Rick's Boatyard restaurant and the Eagle Creek Golf Course. Come, visit, and experience the allure of this remarkable property!

    Zillow last checked:

    Listing updated:

    Listing Provided by:

    Katherine James 317-846-8800,

    Berkshire Hathaway Home

    Bought with:

    Robert Martin

    F.C. Tucker Company

    Source: MIBOR as distributed by MLS GRID,MLS#: 22046537MLS Logo

    Facts & features

    Interior

    Bedrooms & bathrooms
    • Bedrooms: 2
    • Bathrooms: 2
    • Full bathrooms: 2
    • Main level bathrooms: 2
    • Main level bedrooms: 2
    Primary bedroom
    • Level: Main
    • Area: 240 Square Feet
    • Dimensions: 16X15
    Bedroom 2
    • Level: Main
    • Area: 132 Square Feet
    • Dimensions: 12x11
    Breakfast room
    • Level: Main
    • Area: 70 Square Feet
    • Dimensions: 10x7
    Dining room
    • Level: Main
    • Area: 80 Square Feet
    • Dimensions: 10X8
    Foyer
    • Level: Main
    • Area: 40 Square Feet
    • Dimensions: 8X5
    Great room
    • Level: Main
    • Area: 247 Square Feet
    • Dimensions: 19X13
    Kitchen
    • Level: Main
    • Area: 180 Square Feet
    • Dimensions: 18X10
    Laundry
    • Level: Main
    • Area: 15 Square Feet
    • Dimensions: 5X3
    Heating
    • Forced Air, Natural Gas
    Cooling
    • Central Air
    Appliances
    • Included: Dishwasher, Dryer, Electric Water Heater, Disposal, MicroHood, Microwave, Electric Oven, Refrigerator, Washer
    • Laundry: In Unit, Laundry Closet
    Features
    • Cathedral Ceiling(s), High Ceilings, Vaulted Ceiling(s), Entrance Foyer, Ceiling Fan(s), High Speed Internet, Eat-in Kitchen, Pantry, Walk-In Closet(s)
    • Windows: Wood Work Stained
    • Has basement: No
    • Number of fireplaces: 1
    • Fireplace features: Gas Log, Great Room
    • Common walls with other units/homes: End Unit
    Interior area
    • Total structure area: 1,297
    • Total interior livable area: 1,297 sqft

    Property

    Parking
    • Total spaces: 2
    • Parking features: Attached, Asphalt, Garage Door Opener, Guest
    • Attached garage spaces: 2
    • Details: Garage Parking Other(Finished Garage, Guest Street Parking)
    Features
    • Levels: One
    • Stories: 1
    • Entry location: Building Private Entry
    • Patio & porch: Deck, Covered
    • Exterior features: Smart Lock(s)
    Lot
    • Size: 5,227 sqft
    • Features: Cul-De-Sac, Curbs, Mature Trees, Trees-Small (Under 20 Ft)
    Details
    • Parcel number: 490515102006000600
    • Special conditions: As Is,Sales Disclosure On File
    • Horse amenities: None

    Construction

    Type & style
    • Home type: Condo
    • Architectural style: Contemporary,Ranch
    • Property subtype: Residential, Condominium
    • Attached to another structure: Yes
    Materials
    • Shingle Siding
    • Foundation: Slab
    Condition
    • New construction: No
    • Year built: 1984

    Utilities & green energy

    • Water: Public
    • Utilities for property: Electricity Connected, Water Connected

    Community & neighborhood

    Community
    • Community features: Low Maintenance Lifestyle, Pool
    Location
    • Region: Indianapolis
    • Subdivision: Cobblestone

    HOA & financial

    HOA
    • Has HOA: Yes
    • HOA fee: $373 monthly
    • Amenities included: Pool, Insurance, Maintenance Grounds, Maintenance, Management, Snow Removal
    • Services included: Association Home Owners, Entrance Common, Insurance, Lawncare, Maintenance Grounds, Maintenance Structure, Management, Snow Removal
    • Association phone: 317-570-4358

    Price history

    DateEventPrice
    8/20/2025Sold$210,000-4.5%$162/sqft
    Source: MIBOR as distributed by MLS GRID #22046537 Report a problem
    7/21/2025Pending sale$219,900$170/sqft
    Source: MIBOR as distributed by MLS GRID #22046537 Report a problem
    7/10/2025Price change$219,900-0.9%$170/sqft
    Source: MIBOR as distributed by MLS GRID #22046537 Report a problem
    6/24/2025Listed for sale$222,000+64.4%$171/sqft
    Source: MIBOR as distributed by MLS GRID #22046537 Report a problem
    5/29/2018Sold$135,000-3.5%$104/sqft
    Source: MIBOR as distributed by MLS GRID #21562127 Report a problem
    4/30/2018Pending sale$139,900$108/sqft
    Source: Berkshire Hathaway Home #21562127 Report a problem
    4/27/2018Listed for sale$139,900$108/sqft
    Source: Berkshire Hathaway Home #21562127 Report a problem

    Public tax history

    YearProperty taxesTax assessment
    2025$2,272 +13.3%$215,100 +5.5%
    2024$2,005 +12.4%$203,800 +1.6%
    2023$1,784 +10.7%$200,500 +12.4%
    2022$1,611 +14.3%$178,400 +10.7%
    2021$1,409 +3.7%$161,100 +14.3%
    2020$1,359 +9.2%$140,900 +3.7%
    2019$1,244 +10.7%$135,900 +9.2%
    2018$1,124 -6.7%$124,400 +11%
    2017$1,204 +8.5%$112,100 -1.8%
    2016$1,110 -1.1%$114,200 +0.6%
    2014$1,123 +10.3%$113,500 +1.9%
    2013$1,018 $111,400 -1.2%
    2012$1,018 $112,700 -0.2%
    2011-- $112,900 -6.5%
    2010$1,012 +0.8%$120,800 -1.4%
    2009$1,005 $122,500 +4.4%
    2007-- $117,300
    2006-- $117,300 +19.6%
    2005-- $98,100
    2004-- $98,100
    2003-- $98,100 +86.5%
    2002-- $52,600 +199.9%
    2001-- $17,540
    2000-- $17,540

    Find assessor info on the county website

    Neighborhood: Eagle Creek

    Nearby schools

    GreatSchools rating
    Get a cash offer in 3 minutes
    Find out how much your home could sell for in as little as 3 minutes with a no-obligation cash offer.
    Estimated market value
    $215,600
    Get a cash offer in 3 minutes
    Find out how much your home could sell for in as little as 3 minutes with a no-obligation cash offer.
    Estimated market value
    $215,600