Check out this location near Eagle Creek Reservoir! This gem of a home is nestled in nature. Close to Indianapolis Airport and minutes from downtown Indy. Just around the corner from Eagle Creek Park and steps from the reservoir to enjoy kayaking, sailing, and exploring the trails. Rest and relax on your deck overlooking the lush common area of Cobblestone One. This condo features recently updated bathrooms and granite counter tops in kitchen. New neutral carpet in the loft and bedrooms. The living area has lovely parquet floors and a wood burning fireplace for the cool Indiana nights. Newer Washer, Dishwasher and Water Softener. All appliances stay. Neutral interior paint done less than three years ago throughout and guest room freshly painted. Built in storage unit on the main floor and shelving in the garage. Sellers are willing to leave a 1/2 rick of firewood, the large patio set on the deck and bar stools at the breakfast bar. Community pool recently renovated to provide a relaxing oasis for the summer months. Dog friendly community.Please note: Taxes appear high, as homestead exemption never filed.
Active
Price cut: $10K (9/15)
$215,000
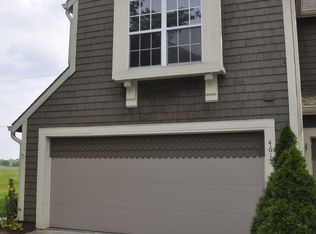
4609 Stansbury Ct, Indianapolis, IN 46254
2beds
1,211sqft
Residential, Condominium
Built in 1983
-- sqft lot
$-- Zestimate®
$178/sqft
$410/mo HOA
What's special
Wood burning fireplaceRecently updated bathroomsGuest room freshly paintedShelving in the garageAll appliances stayLovely parquet floors
- 126 days
- 146
- 8
Zillow last checked:
Listing updated:
Listed by:
Julienna Doyle julienna.doyle2015@gmail.com,
Forever Homes LLC
Source: MIBOR as distributed by MLS GRID,MLS#: 22108426
Facts & features
Interior
Bedrooms & bathrooms
- Bedrooms: 2
- Bathrooms: 2
- Full bathrooms: 1
- 1/2 bathrooms: 1
- Main level bathrooms: 1
Primary bedroom
- Level: Upper
- Area: 210 Square Feet
- Dimensions: 15 x 14
Bedroom 2
- Level: Upper
- Area: 132 Square Feet
- Dimensions: 12 x 11
Dining room
- Features: Parquet
- Level: Main
- Area: 90 Square Feet
- Dimensions: 10 x 9
Kitchen
- Features: Tile-Ceramic
- Level: Main
- Area: 110 Square Feet
- Dimensions: 10 x 11
Laundry
- Features: Tile-Ceramic
- Level: Main
- Area: 32 Square Feet
- Dimensions: 8 x 4
Living room
- Features: Parquet
- Level: Main
- Area: 208 Square Feet
- Dimensions: 16 x 13
Heating
- Has Heating (Unspecified Type)
Cooling
- Central Air
Appliances
- Included: Electric Cooktop, Dishwasher, Dryer, Disposal, Gas Water Heater, Microwave, Electric Oven, Range Hood, Refrigerator, Washer, Water Softener Owned
Features
- Breakfast Bar, Built-in Features, Vaulted Ceiling(s), Entrance Foyer, Ceiling Fan(s), Pantry, Walk-In Closet(s)
- Has basement: No
- Number of fireplaces: 1
- Fireplace features: Family Room
- Common walls with other units/homes: 1 Common Wall
Interior area
- Total structure area: 1,211
- Total interior livable area: 1,211 sqft
Property
Parking
- Total spaces: 1
- Parking features: Attached
- Attached garage spaces: 1
Features
- Levels: Two
- Stories: 2
- Entry location: Building Private Entry
Lot
- Size: 4,791 Square Feet
Details
- Parcel number: 490515104010000600
- Horse amenities: None
Construction
Type & style
- Home type: Condo
- Architectural style: Traditional
- Property subtype: Residential, Condominium
- Attached to another structure: Yes
Materials
- Cedar
- Foundation: Slab
Condition
- Updated/Remodeled
- New construction: No
- Year built: 1983
Utilities & green energy
- Water: Public
Community & HOA
Community
- Features: Low Maintenance Lifestyle, Lake, Pool
- Subdivision: Cobblestone
HOA
- Has HOA: Yes
- Amenities included: Insurance, Laundry, Maintenance, Maintenance Grounds, Management, Snow Removal, Trash
- Services included: Association Home Owners, Entrance Common, Insurance, Laundry Connection In Unit, Lawncare, Maintenance Grounds, Maintenance Structure, Maintenance, Management, Snow Removal, Trash
- HOA fee: $410 monthly
Location
- Region: Indianapolis
Financial & listing details
- Price per square foot: $178/sqft
- Tax assessed value: $206,500
- Annual tax amount: $4,668
- Date on market: 6/17/2026
- Cumulative days on market: 116 days
Estimated market value
Not available
Estimated sales range
Not available
Not available
Price history
| Date | Event | Price |
|---|---|---|
| 10/15/2026 | Listed for sale | $215,000$178/sqft |
Source:  MIBOR as distributed by MLS GRID #22108426 Report a problem MIBOR as distributed by MLS GRID #22108426 Report a problem | ||
| 10/3/2026 | Pending sale | $215,000$178/sqft |
Source: MIBOR as distributed by MLS GRID #22108426 Report a problem | ||
| 9/15/2026 | Price change | $215,000-4.4%$178/sqft |
Source: MIBOR as distributed by MLS GRID #22108426 Report a problem | ||
| 8/10/2026 | Price change | $225,000-2.2%$186/sqft |
Source: MIBOR as distributed by MLS GRID #22108426 Report a problem | ||
| 6/17/2026 | Listed for sale | $230,000+130.9%$190/sqft |
Source: MIBOR as distributed by MLS GRID #22108426 Report a problem | ||
| 5/8/2002 | Sold | $99,611$82/sqft |
Source: Agent Provided Report a problem | ||
Public tax history
| Year | Property taxes | Tax assessment |
|---|---|---|
| 2025 | $4,357 +11.1% | $206,500 +6.2% |
| 2024 | $3,922 +12.2% | $194,500 -0.8% |
| 2023 | $3,496 +11.2% | $196,100 +12.2% |
| 2022 | $3,144 +14% | $174,800 +11.2% |
| 2021 | $2,758 +5.9% | $157,200 +14% |
| 2020 | $2,604 +6.6% | $137,900 +5.9% |
| 2019 | $2,442 +8.7% | $130,200 +6.6% |
| 2018 | $2,246 -2.9% | $122,100 +10.3% |
| 2017 | $2,313 +3.6% | $110,700 -1.7% |
| 2016 | $2,232 -0.8% | $112,600 +0.1% |
| 2014 | $2,250 +140.3% | $112,500 +1.8% |
| 2013 | $936 | $110,500 -1.3% |
| 2012 | $936 | $111,900 +4.7% |
| 2011 | -- | $106,900 +0.8% |
| 2010 | $754 +0.2% | $106,100 -1.5% |
| 2009 | $753 | $107,700 -8.7% |
| 2007 | -- | $118,000 +2.1% |
| 2006 | -- | $115,600 +19.8% |
| 2005 | -- | $96,500 |
| 2004 | -- | $96,500 |
| 2003 | -- | $96,500 +90% |
| 2002 | -- | $50,800 +199.9% |
| 2001 | -- | $16,940 |
| 2000 | -- | $16,940 |
Find assessor info on the county website
Monthly payment
Est. payment
Payment breakdown
Explore the cost of this home by adjusting the details. Changes won't be saved.Climate risks
Neighborhood: Eagle Creek
Nearby schools
Schools provided by the listing agent
- High: Pike High School
Source: MIBOR as distributed by MLS GRID. This data may not be complete. We recommend contacting the local school district to confirm school assignments for this home.
Similar homes
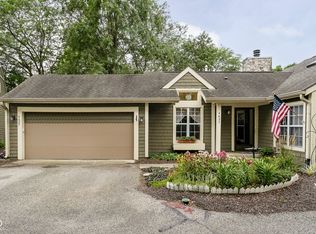
- $219,9002 bd2 ba1.2k sqft7459 Quincy Ct, Indianapolis, IN 46254Active
 MLS ID #22129660, David Meador, Carpenter, REALTORS®. MIBOR as distributed by MLS GRID
 - $205,0002 bd2 ba1.3k sqft4613 Framington Ct, Indianapolis, IN 46254Active
 MLS ID #22115715, Jayne Gauci, The Gauci Group, INC. MIBOR as distributed by MLS GRID
 - $192,5002 bd2 ba1.3k sqft4775 Stansbury Ln, Indianapolis, IN 46254Active
 MLS ID #22086751, Julienna Doyle, Forever Homes LLC. MIBOR as distributed by MLS GRID
 - $260,0003 bd2 ba1.2k sqft4272 Eagle Lake Dr, Indianapolis, IN 46254Active
 MLS ID #22131218, Eric Forney, Keller Williams Indy Metro Partners. MIBOR as distributed by MLS GRID
