Discover a refined living experience at 9110 Waymen DR, INDIANAPOLIS, IN. Built in 1974, this 1632 sq ft condominium offers a blend of comfort and style, presenting itself as an attractive property in great condition. This single-story ranch-style home is designed for effortless living. The kitchen, a focal point for culinary endeavors, features elegant stone counters, providing both durability and a sophisticated aesthetic. In the living room, a welcoming fireplace creates an inviting atmosphere, perfect for relaxation or entertaining. Integrated built-in shelves offer practical storage and display opportunities, enhancing the room's functionality and charm. Outside, a private yard offers a tranquil retreat, complemented by a patio and a porch, ideal for enjoying the outdoors. For ultimate relaxation, a private outdoor hot tub provides a luxurious escape. An attached garage offers convenience and secure parking, while a dedicated laundry room simplifies daily routines. Experience the ease and elegance of condominium living in this thoughtfully appointed residence.
Active
$238,000
9110 Waymen Dr, Indianapolis, IN 46268
2beds
1,632sqft
Residential, Condominium
Built in 1974
-- sqft lot
$-- Zestimate®
$146/sqft
$329/mo HOA
What's special
Single-story ranch-style homeWelcoming fireplaceAttached garagePrivate outdoor hot tubElegant stone countersPrivate yardDedicated laundry room
- 11 days
- 486
- 35
Likely to sell faster than
Zillow last checked:
Listing updated:
Listed by:
Ronald Foltz 1percentindiana.ron@gmail.com,
1 Percent Lists Indiana Real Estate,
Landon Buesching,
1 Percent Lists Indiana Real Estate
Source: MIBOR as distributed by MLS GRID,MLS#: 22130569
Facts & features
Interior
Bedrooms & bathrooms
- Bedrooms: 2
- Bathrooms: 2
- Full bathrooms: 2
- Main level bathrooms: 2
- Main level bedrooms: 2
Primary bedroom
- Level: Main
- Area: 180 Square Feet
- Dimensions: 12 x 15
Bedroom 2
- Level: Main
- Area: 156 Square Feet
- Dimensions: 12 x 13
Dining room
- Level: Main
- Area: 90 Square Feet
- Dimensions: 9 x 10
Kitchen
- Features: Tile-Ceramic
- Level: Main
- Area: 198 Square Feet
- Dimensions: 18 x 11
Laundry
- Level: Main
- Area: 30 Square Feet
- Dimensions: 6x5
Library
- Level: Main
- Area: 120 Square Feet
- Dimensions: 10 x 12
Living room
- Level: Main
- Area: 300 Square Feet
- Dimensions: 15 x 20
Heating
- Electric, Heat Pump
Cooling
- Central Air
Appliances
- Included: Dishwasher, Dryer, Electric Water Heater, Microwave, Electric Oven, Refrigerator, Washer, Water Softener Owned
- Laundry: Laundry Room
Features
- Eat-in Kitchen, Wired for Data, Pantry
- Has basement: No
- Number of fireplaces: 1
- Fireplace features: Family Room, Living Room
- Common walls with other units/homes: 1 Common Wall,No Common Walls
Interior area
- Total structure area: 1,632
- Total interior livable area: 1,632 sqft
Property
Parking
- Total spaces: 2
- Parking features: Attached
- Attached garage spaces: 2
Features
- Levels: One
- Stories: 1
- Entry location: Ground Level
- Patio & porch: Covered, Patio
- Fencing: Fenced,Full,Front Yard,Gate
- Has view: Yes
- View description: Trees/Woods
Lot
- Size: 8,276 Square Feet
Details
- Parcel number: 490317112048000600
- Horse amenities: None
Construction
Type & style
- Home type: Condo
- Architectural style: Ranch,Traditional
- Property subtype: Residential, Condominium
- Attached to another structure: Yes
Materials
- Brick
- Foundation: Crawl Space, Concrete Perimeter
Condition
- New construction: No
- Year built: 1974
Utilities & green energy
- Electric: Circuit Breakers
- Water: Public
Community & HOA
Community
- Features: Clubhouse, Playground, Pool, Tennis Court(s)
- Subdivision: Lake Forest
HOA
- Has HOA: Yes
- Amenities included: Maintenance Grounds, Maintenance, Management
- Services included: Maintenance Grounds, Maintenance Structure, Maintenance, Management
- HOA fee: $329 monthly
Location
- Region: Indianapolis
Financial & listing details
- Price per square foot: $146/sqft
- Tax assessed value: $194,000
- Annual tax amount: $2,108
- Date on market: 10/9/2026
- Cumulative days on market: 15 days
Estimated market value
Not available
Estimated sales range
Not available
Not available
Price history
| Date | Event | Price |
|---|---|---|
| 10/9/2026 | Listed for sale | $238,000+3.5%$146/sqft |
Source:  MIBOR as distributed by MLS GRID #22130569 Report a problem MIBOR as distributed by MLS GRID #22130569 Report a problem | ||
| 10/21/2025 | Sold | $230,000-2.1%$141/sqft |
Source: MIBOR as distributed by MLS GRID #22060489 Report a problem | ||
| 9/5/2025 | Pending sale | $235,000$144/sqft |
Source: MIBOR as distributed by MLS GRID #22060489 Report a problem | ||
| 9/4/2025 | Listed for sale | $235,000+135.2%$144/sqft |
Source: MIBOR as distributed by MLS GRID #22060489 Report a problem | ||
| 4/17/2012 | Sold | $99,900$61/sqft |
Source: MIBOR as distributed by MLS GRID #21152280 Report a problem | ||
Public tax history
| Year | Property taxes | Tax assessment |
|---|---|---|
| 2025 | $2,024 +19.9% | $194,000 +6.4% |
| 2024 | $1,689 -1.5% | $182,300 +6.3% |
| 2023 | $1,715 +31.3% | $171,500 |
| 2022 | $1,306 +6.9% | $171,500 +31.3% |
| 2021 | $1,221 +2.8% | $130,600 +4.3% |
| 2020 | $1,188 +4.4% | $125,200 +1.1% |
| 2019 | $1,138 -0.4% | $123,800 +3.8% |
| 2018 | $1,142 -5.9% | $119,300 +1.3% |
| 2017 | $1,213 +20.8% | $117,800 +0.9% |
| 2016 | $1,004 +19.7% | $116,700 +15.8% |
| 2014 | $839 +16% | $100,800 |
| 2013 | $723 | $100,800 -13.8% |
| 2012 | $723 | $116,900 -4.3% |
| 2011 | -- | $122,100 +0.8% |
| 2010 | $760 -0.5% | $121,100 -1.6% |
| 2009 | $763 | $123,100 -1.7% |
| 2007 | -- | $125,200 +1.7% |
| 2006 | -- | $123,100 +15.5% |
| 2005 | -- | $106,600 |
| 2004 | -- | $106,600 |
| 2003 | -- | $106,600 +55.2% |
| 2002 | -- | $68,700 +200% |
| 2001 | -- | $22,900 |
| 2000 | -- | $22,900 |
Find assessor info on the county website
Monthly payment
Est. payment
Payment breakdown
Explore the cost of this home by adjusting the details. Changes won't be saved.Climate risks
Neighborhood: College Park
Nearby schools
Schools provided by the listing agent
- Elementary: College Park Elementary School
- High: Pike High School
Source: MIBOR as distributed by MLS GRID. This data may not be complete. We recommend contacting the local school district to confirm school assignments for this home.
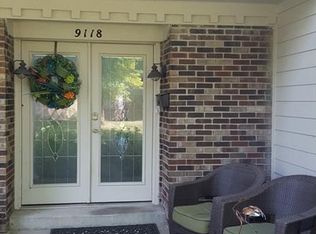
Similar homes
- $229,9003 bd3 ba1.4k sqft9248 Golden Woods Dr, Indianapolis, IN 46268Active
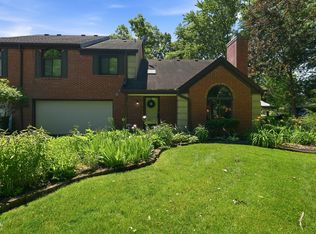 MLS ID #22109099, Tom Williams, United Real Estate Indpls. MIBOR as distributed by MLS GRID
 - $285,0003 bd3 ba2.4k sqft9114 Grinnell St, Indianapolis, IN 46268Active
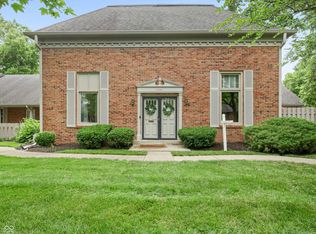 MLS ID #22109931, Caiti Killingbeck, Real Broker, LLC. MIBOR as distributed by MLS GRID
 - $200,0004 bd2 ba1.3k sqft1630 W 76th Pl, Indianapolis, IN 46260Active
 MLS ID #22131609, Angela Casey, Trueblood Real Estate. MIBOR as distributed by MLS GRID
 - $269,9002 bd2 ba1.7k sqft8690 Jaffa Court West Dr APT 14, Indianapolis, IN 46260Active
 MLS ID #22112048, Lesa King, F.C. Tucker Company. MIBOR as distributed by MLS GRID
