Welcome home to this beautiful 3-bedroom, 2.5-bath condo offering the perfect blend of comfort, style, and convenience. The spacious floor plan features multiple bright and inviting living areas, ideal for both everyday living and entertaining guests. The well-appointed kitchen boasts ample cabinetry, generous counter space, and a seamless flow into the dining area which has access to one of two private patios. On the main floor, the primary suite provides a private retreat with an en-suite bath. Two additional bedrooms, loft, rec/play room, and office upstairs offer flexibility for family and guests. Enjoy the convenience of a 2-car garage, abundant storage, and low-maintenance living. Whether relaxing on the private patios or taking advantage of nearby shopping, dining, parks, and major commuter routes, this home delivers exceptional lifestyle. Don't miss the opportunity to make this gorgeous move-in-ready condo your next home! Updates include Anderson windows throughout with a transferable warranty, water heater, washer and dryer, and lighting in attic.
Pending
Price cut: $10K (7/10)
$289,900
9114 Grinnell St, Indianapolis, IN 46268
3beds
2,422sqft
:
Get pre-qualified$2,382/mo
Residential, Condominium
Built in 1974
-- sqft lot
$-- Zestimate®
$120/sqft
$430/mo HOA
What's special
Spacious floor planTwo additional bedroomsPrivate patiosOffice upstairsGenerous counter spaceAbundant storageWell-appointed kitchen
- 28 days |
- 1,508 |
- 102 |
Likely to sell faster than
Zillow last checked:
Listing updated:
Listed by:
Caiti Killingbeck 317-519-3702,
Real Broker, LLC,
Shelby Meerhoff Dixon 317-966-2609,
Real Broker, LLC
Source: MIBOR as distributed by MLS GRID,MLS#: 22109931
Facts & features
Interior
Bedrooms & bathrooms
- Bedrooms: 3
- Bathrooms: 3
- Full bathrooms: 2
- 1/2 bathrooms: 1
- Main level bathrooms: 2
- Main level bedrooms: 1
Primary bedroom
- Level: Main
- Area: 238 Square Feet
- Dimensions: 17x14
Bedroom 2
- Level: Upper
- Area: 154 Square Feet
- Dimensions: 14x11
Bedroom 3
- Level: Upper
- Area: 168 Square Feet
- Dimensions: 14x12
Dining room
- Level: Main
- Area: 154 Square Feet
- Dimensions: 14x11
Family room
- Level: Main
- Area: 273 Square Feet
- Dimensions: 21x13
Kitchen
- Features: Luxury Vinyl Plank
- Level: Main
- Area: 140 Square Feet
- Dimensions: 14x10
Laundry
- Features: Luxury Vinyl Plank
- Level: Main
- Area: 84 Square Feet
- Dimensions: 12x7
Living room
- Level: Main
- Area: 224 Square Feet
- Dimensions: 16x14
Loft
- Level: Upper
- Area: 187 Square Feet
- Dimensions: 17x11
Office
- Level: Upper
- Area: 84 Square Feet
- Dimensions: 12x7
Play room
- Level: Upper
- Area: 280 Square Feet
- Dimensions: 20x14
Heating
- Natural Gas
Cooling
- Central Air
Appliances
- Included: Dishwasher, Dryer, Electric Water Heater, Disposal, Microwave, Electric Oven, Refrigerator, Washer, Water Softener Owned
- Laundry: Main Level
Features
- Attic Access, Double Vanity, Cathedral Ceiling(s), High Speed Internet, Pantry
- Has basement: No
- Attic: Access Only
- Number of fireplaces: 1
- Fireplace features: Family Room, Gas Log
- Common walls with other units/homes: 1 Common Wall
Interior area
- Total structure area: 2,422
- Total interior livable area: 2,422 sqft
Property
Parking
- Total spaces: 2
- Parking features: Attached
- Attached garage spaces: 2
Features
- Levels: Two
- Stories: 2
- Entry location: Building Private Entry
- Patio & porch: Patio
- Fencing: Fenced,Privacy
Lot
- Size: 10,454 Square Feet
- Features: Close to Clubhouse, Corner Lot, Mature Trees
Details
- Parcel number: 490317112032000600
- Horse amenities: None
Construction
Type & style
- Home type: Condo
- Architectural style: Traditional
- Property subtype: Residential, Condominium
- Attached to another structure: Yes
Materials
- Brick
- Foundation: Slab
Condition
- New construction: No
- Year built: 1974
Utilities & green energy
- Water: Public
Community & HOA
Community
- Features: Low Maintenance Lifestyle, Clubhouse, Playground, Pool, Sidewalks, Tennis Court(s)
- Subdivision: Lake Forest
HOA
- Has HOA: Yes
- Amenities included: Basketball Court, Clubhouse, Maintenance, Maintenance Grounds, Park, Playground, Pool, Snow Removal, Tennis Court(s)
- Services included: Clubhouse, Entrance Common, Maintenance Grounds, Maintenance Structure, ParkPlayground, Snow Removal, Tennis Court(s)
- HOA fee: $430 monthly
- HOA phone: 317-550-8116
Location
- Region: Indianapolis
Financial & listing details
- Price per square foot: $120/sqft
- Tax assessed value: $295,600
- Annual tax amount: $3,108
- Date on market: 6/25/2026
- Cumulative days on market: 31 days
Estimated market value
Not available
Estimated sales range
Not available
Not available
Price history
| Date | Event | Price |
|---|---|---|
| 7/21/2026 | Pending sale | $289,900$120/sqft |
Source:  MIBOR as distributed by MLS GRID #22109931 Report a problem MIBOR as distributed by MLS GRID #22109931 Report a problem | ||
| 7/10/2026 | Price change | $289,900-3.3%$120/sqft |
Source: MIBOR as distributed by MLS GRID #22109931 Report a problem | ||
| 6/25/2026 | Listed for sale | $299,900+16.2%$124/sqft |
Source: MIBOR as distributed by MLS GRID #22109931 Report a problem | ||
| 2/22/2023 | Sold | $258,000+1.2%$107/sqft |
Source: MIBOR as distributed by MLS GRID #21899377 Report a problem | ||
| 1/25/2023 | Pending sale | $255,000$105/sqft |
Source: MIBOR as distributed by MLS GRID #21899377 Report a problem | ||
| 1/20/2023 | Price change | $255,000-3.8%$105/sqft |
Source: MIBOR as distributed by MLS GRID #21899377 Report a problem | ||
| 1/9/2023 | Listed for sale | $265,000$109/sqft |
Source: MIBOR as distributed by MLS GRID #21899377 Report a problem | ||
Public tax history
| Year | Property taxes | Tax assessment |
|---|---|---|
| 2025 | $2,947 +36% | $295,600 +12.6% |
| 2024 | $2,167 +0% | $262,500 +21.1% |
| 2023 | $2,167 -34.5% | $216,700 |
| 2022 | $3,310 +108.7% | $216,700 +30.9% |
| 2021 | $1,586 +1.1% | $165,500 +4.4% |
| 2020 | $1,568 +3.7% | $158,600 +1.1% |
| 2019 | $1,512 -1.4% | $156,800 +3.7% |
| 2018 | $1,533 -1.9% | $151,200 +0.7% |
| 2017 | $1,562 +10.3% | $150,100 +0.9% |
| 2016 | $1,416 +9.5% | $148,700 +15% |
| 2014 | $1,293 -17.5% | $129,300 |
| 2013 | $1,567 | $129,300 -13.3% |
| 2012 | $1,567 | $149,200 -3.6% |
| 2011 | -- | $154,700 +0.8% |
| 2010 | $1,448 +0.6% | $153,400 -1.7% |
| 2009 | $1,439 | $156,000 -1.6% |
| 2007 | -- | $158,600 +1.7% |
| 2006 | -- | $155,900 +15.3% |
| 2005 | -- | $135,200 |
| 2004 | -- | $135,200 |
| 2003 | -- | $135,200 +53.5% |
| 2002 | -- | $88,100 +200% |
| 2001 | -- | $29,370 |
| 2000 | -- | $29,370 |
Find assessor info on the county website
Monthly payment
Est. payment
Payment breakdown
Explore the cost of this home by adjusting the details. Changes won't be saved.Climate risks
Neighborhood: College Park
Nearby schools
GreatSchools rating
- 3/10College Park Elementary SchoolGrades: K-5Distance: 0.3 mi
- 2/10Lincoln Middle SchoolGrades: 6-8Distance: 3.5 mi
- 4/10Pike High SchoolGrades: 9-12Distance: 3.8 mi
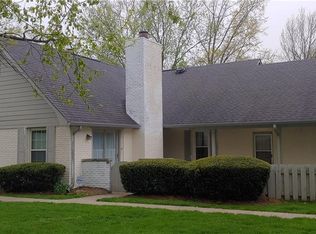
- $201,2002 bd2 ba1.6k sqft9110 Grinnell St, Indianapolis, IN 46268Off Market
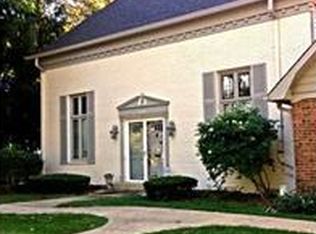
- $256,0003 bd4 ba2.8k sqft9106 Grinnell St, Indianapolis, IN 46268Off Market
- $218,7002 bd1 ba1.8k sqft9120 Grinnell St, Indianapolis, IN 46268Off Market
- $190,9002 bd1 ba1.5k sqft9122 Waymen Dr, Indianapolis, IN 46268Off Market
- $228,5003 bd3 ba1.7k sqft9126 Waymen Dr, Indianapolis, IN 46268Off Market
- $193,6002 bd3 ba1.5k sqft9118 Waymen Dr, Indianapolis, IN 46268Off Market
- $204,8003 bd1 ba1.7k sqft9114 Waymen Dr, Indianapolis, IN 46268Off Market
- $277,3003 bd2 ba1.7k sqft9102 Grinnell St, Indianapolis, IN 46268Off Market
A local agent can set up tours, give advice and negotiate with sellers.
Similar homes
- $330,0004 bd3 ba2.4k sqft3020 Barnard St, Indianapolis, IN 46268Active
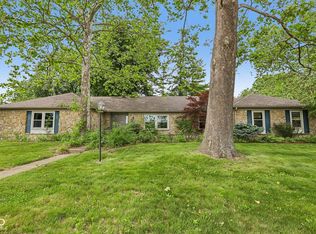 MLS ID #22110719, Craig Deboor, Real Broker, LLC. MIBOR as distributed by MLS GRID
 - $229,9003 bd3 ba1.4k sqft9248 Golden Woods Dr, Indianapolis, IN 46268Active
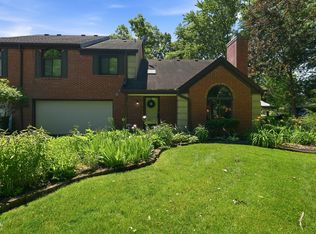 MLS ID #22109099, Tom Williams, United Real Estate Indpls. MIBOR as distributed by MLS GRID
 - $299,5003 bd3 ba2.8k sqft7805 N Alton Ave, Indianapolis, IN 46268Active
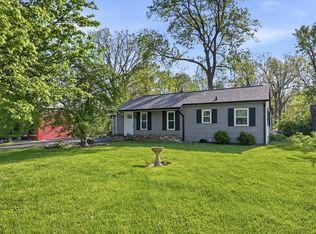 MLS ID #22088536, Taylor Licht, RE/MAX Complete. MIBOR as distributed by MLS GRID
 - $269,9002 bd4 ba1.8k sqft2378 The Springs Dr, Indianapolis, IN 46260Active
 MLS ID #22107542, Jennifer Deckert, CENTURY 21 Scheetz. MIBOR as distributed by MLS GRID
 - $190,0002 bd3 ba1.4k sqft2458 Chaseway Ct, Indianapolis, IN 46268ActiveMLS ID #22111250, Pat Haddad, Realty World Indy. MIBOR as distributed by MLS GRID
- $299,9994 bd4 ba2.5k sqft4851 Rocky Knob Ln, Indianapolis, IN 46254ActiveMLS ID #22111551, Jesus Flores, West & Main Real Estate. MIBOR as distributed by MLS GRID
- $269,9002 bd2 ba1.7k sqft8690 Jaffa Court West Dr APT 14, Indianapolis, IN 46260ActiveMLS ID #22112048, Lesa King, F.C. Tucker Company. MIBOR as distributed by MLS GRID
- $264,9003 bd2 ba1.2k sqft3442 Catalpa Ave, Indianapolis, IN 46228ActiveMLS ID #22102573, Christopher Porter, CENTURY 21 Scheetz. MIBOR as distributed by MLS GRID
- $285,0002 bd1 ba1.2k sqft802 N Park Ave, Indianapolis, IN 46202ActiveMLS ID #22112258, Kristin Glassburn, @properties. MIBOR as distributed by MLS GRID
- $248,0002 bd2 ba1.4k sqft9278 Oak Run East Dr, Indianapolis, IN 46260ActiveMLS ID #22108155, Ben DeCamp, F.C. Tucker Company. MIBOR as distributed by MLS GRID
- $264,0003 bd3 ba1.7k sqft9308 Thornwood Dr, Indianapolis, IN 46250ActiveMLS ID #22093256, Shekinah Lewis, eXp Realty, LLC. MIBOR as distributed by MLS GRID
- $270,0003 bd3 ba2.5k sqft3127 N White River Parkway East Dr, Indianapolis, IN 46208ActiveMLS ID #22113329, Karen Kelly, Compass Indiana, LLC. MIBOR as distributed by MLS GRID
- $279,0003 bd4 ba2.3k sqft5214 Fawn Hill Ct, Indianapolis, IN 46226ActiveMLS ID #22103040, Summer Hudson, eXp Realty, LLC. MIBOR as distributed by MLS GRID
- $330,0004 bd3 ba2k sqft8205 Castleton Blvd, Indianapolis, IN 46256ActiveMLS ID #22111546, Steven Hayes, Real Broker, LLC. MIBOR as distributed by MLS GRID
- $285,0002 bd3 ba1.4k sqft11610 Buttonwood Dr, Carmel, IN 46033ActiveMLS ID #22095768, Shelly Walters-Cifelli, F.C. Tucker Company. MIBOR as distributed by MLS GRID
- $335,0003 bd2 ba1.8k sqft7723 E 75th St, Indianapolis, IN 46256ActiveMLS ID #22105332, James Anthony, F.C. Tucker Company. MIBOR as distributed by MLS GRID
- $249,9003 bd3 ba1.5k sqft9209 Sea Pine Ln, Indianapolis, IN 46250ActiveMLS ID #22109492, Lindsay Wolfe, Trueblood Real Estate. MIBOR as distributed by MLS GRID
- $325,0002 bd3 ba2.2k sqft624 Griffin Rd, Indianapolis, IN 46227ActiveMLS ID #22114992, Shea Duymovic, REMAX ONE. MIBOR as distributed by MLS GRID
- $215,0003 bd2 ba1.3k sqft7762 Park North Lake Dr, Indianapolis, IN 46260ActiveMLS ID #22108206, Andrew Liechty, F.C. Tucker Company. MIBOR as distributed by MLS GRID
- $285,0004 bd3 ba1.7k sqft8968 Sunglow Ct, Indianapolis, IN 46231ActiveMLS ID #22109104, Emily Humphrey, Carpenter, REALTORS®. MIBOR as distributed by MLS GRID
