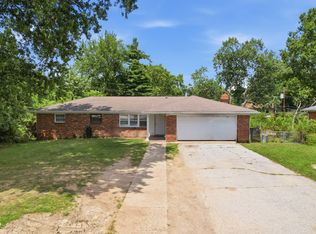
Move right in and enjoy a home where the big updates have already been handled. Set on just over 1/3 acre with mature trees and generous outdoor space, this Pike Township home offers room to relax, garden, entertain, or simply enjoy the yard. Inside, the updated kitchen brings style and function together with solid maple soft-close cabinets, stainless steel appliances, custom stain-resistant seamless countertops, new flooring, and an induction cooktop with convection oven. Thoughtful improvements to the roof, furnace, electrical system, lighting, and insulated garage door add comfort, convenience, and peace of mind. The home is connected to city water and sewer, and there is also a well connected for watering the landscaping, helping save on utility costs. The fenced area at the back of the property adds useful outdoor flexibility, with additional yard space beyond. Conveniently located with easy access to shopping, dining, parks, schools, and major routes. As an added bonus, there is no HOA.
Pending
Price cut: $5K (7/22)
$264,900
3442 Catalpa Ave, Indianapolis, IN 46228
3beds
1,232sqft
:
Get pre-qualified$1,784/mo
Residential, Single Family Residence
Built in 1960
0.34 Acres Lot
$-- Zestimate®
$215/sqft
$-- HOA
What's special
Additional yard space beyondCustom stain-resistant seamless countertopsGenerous outdoor spaceMature treesInsulated garage doorUpdated kitchenElectrical system
- 48 days |
- 440 |
- 37 |
Zillow last checked:
Listing updated:
Listed by:
Christopher Porter 317-750-9173,
CENTURY 21 Scheetz
Source: MIBOR as distributed by MLS GRID,MLS#: 22102573
Facts & features
Interior
Bedrooms & bathrooms
- Bedrooms: 3
- Bathrooms: 2
- Full bathrooms: 1
- 1/2 bathrooms: 1
- Main level bathrooms: 2
- Main level bedrooms: 3
Primary bedroom
- Level: Main
- Area: 165 Square Feet
- Dimensions: 15x11
Bedroom 2
- Level: Main
- Area: 110 Square Feet
- Dimensions: 11x10
Bedroom 3
- Level: Main
- Area: 90 Square Feet
- Dimensions: 10x9
Family room
- Level: Main
- Area: 187 Square Feet
- Dimensions: 17x11
Kitchen
- Features: Other
- Level: Main
- Area: 156 Square Feet
- Dimensions: 13x12
Living room
- Features: Other
- Level: Main
- Area: 216 Square Feet
- Dimensions: 18x12
Heating
- Forced Air, Natural Gas
Cooling
- Central Air
Appliances
- Included: Electric Cooktop, Dryer, Gas Water Heater, Induction Cooktop, Convection Oven, Electric Oven, Range Hood, Refrigerator, Washer
- Laundry: Induction Cooktop
Features
- Attic Pull Down Stairs, Ceiling Fan(s), Eat-in Kitchen
- Has basement: No
- Attic: Pull Down Stairs
- Number of fireplaces: 1
- Fireplace features: Family Room, Wood Burning
Interior area
- Total structure area: 1,232
- Total interior livable area: 1,232 sqft
Video & virtual tour
Property
Parking
- Total spaces: 2
- Parking features: Attached
- Attached garage spaces: 2
Features
- Levels: One
- Stories: 1
- Patio & porch: Patio
- Fencing: Fenced,Privacy
- Has view: Yes
- View description: Neighborhood
Lot
- Size: 0.34 Acres
- Features: Mature Trees
Details
- Parcel number: 490605104026000600
- Horse amenities: None
Construction
Type & style
- Home type: SingleFamily
- Architectural style: Ranch
- Property subtype: Residential, Single Family Residence
Materials
- Brick
- Foundation: Block
Condition
- New construction: No
- Year built: 1960
Utilities & green energy
- Water: Well, Public
- Utilities for property: Sewer Connected, See Remarks
Community & HOA
Community
- Security: Carbon Monoxide Detector(s), Smoke Detector(s)
- Subdivision: Candlelite Village
HOA
- Has HOA: No
Location
- Region: Indianapolis
Financial & listing details
- Price per square foot: $215/sqft
- Tax assessed value: $248,700
- Annual tax amount: $2,484
- Date on market: 6/11/2026
- Cumulative days on market: 49 days
Estimated market value
Not available
Estimated sales range
Not available
Not available
Price history
| Date | Event | Price |
|---|---|---|
| 7/28/2026 | Pending sale | $264,900$215/sqft |
Source:  MIBOR as distributed by MLS GRID #22102573 Report a problem MIBOR as distributed by MLS GRID #22102573 Report a problem | ||
| 7/22/2026 | Price change | $264,900-1.9%$215/sqft |
Source: MIBOR as distributed by MLS GRID #22102573 Report a problem | ||
| 6/11/2026 | Listed for sale | $269,900+49.9%$219/sqft |
Source: MIBOR as distributed by MLS GRID #22102573 Report a problem | ||
| 12/6/2021 | Sold | $180,000+1.1%$146/sqft |
Source: Public Record Report a problem | ||
| 8/31/2021 | Sold | $178,000-1.1%$144/sqft |
Source: MIBOR as distributed by MLS GRID #21799705 Report a problem | ||
| 8/3/2021 | Pending sale | $179,900$146/sqft |
Source: MIBOR as distributed by MLS GRID #21799705 Report a problem | ||
| 7/30/2021 | Listed for sale | $179,900+68.9%$146/sqft |
Source: MIBOR as distributed by MLS GRID #21799705 Report a problem | ||
| 6/25/2015 | Sold | $106,500-0.9%$86/sqft |
Source: MIBOR as distributed by MLS GRID #21337035 Report a problem | ||
| 6/17/2015 | Pending sale | $107,500$87/sqft |
Source: Carpenter, REALTORS #21337035 Report a problem | ||
| 4/14/2015 | Price change | $107,500-2.3%$87/sqft |
Source: Zionsville #21337035 Report a problem | ||
| 2/20/2015 | Listed for sale | $110,000+0.5%$89/sqft |
Source: Carpenter Realtors #21337035 Report a problem | ||
| 7/13/2012 | Listing removed | $109,500$89/sqft |
Source: Visual Tour #21179848 Report a problem | ||
| 6/3/2012 | Listed for sale | $109,500+5.3%$89/sqft |
Source: Visual Tour #21179848 Report a problem | ||
| 8/28/2008 | Sold | $104,000$84/sqft |
Source: MIBOR as distributed by MLS GRID #2832196 Report a problem | ||
Public tax history
| Year | Property taxes | Tax assessment |
|---|---|---|
| 2025 | $2,216 +25.5% | $248,700 +18.1% |
| 2024 | $1,766 -5.4% | $210,600 +5% |
| 2023 | $1,866 +98.3% | $200,500 +7.4% |
| 2022 | $941 -22.9% | $186,600 +73.7% |
| 2021 | $1,220 +1.8% | $107,400 -13.9% |
| 2020 | $1,198 +23% | $124,700 +0.6% |
| 2019 | $974 +27.4% | $124,000 +13.9% |
| 2018 | $764 -5.6% | $108,900 +15.5% |
| 2017 | $809 +22.3% | $94,300 |
| 2016 | $662 +9.6% | $94,300 +9.4% |
| 2014 | $604 +20.1% | $86,200 |
| 2013 | $503 | $86,200 +4.1% |
| 2012 | $503 | $82,800 +3.6% |
| 2011 | -- | $79,900 -1.7% |
| 2010 | $426 -7.4% | $81,300 -4.1% |
| 2009 | $461 | $84,800 -7.5% |
| 2007 | -- | $91,700 -3.8% |
| 2006 | -- | $95,300 +18.1% |
| 2005 | -- | $80,700 |
| 2004 | -- | $80,700 |
| 2003 | -- | $80,700 +73.9% |
| 2002 | -- | $46,400 +200.1% |
| 2001 | -- | $15,460 |
| 2000 | -- | $15,460 |
Find assessor info on the county website
Monthly payment
Est. payment
Payment breakdown
Explore the cost of this home by adjusting the details. Changes won't be saved.Climate risks
Neighborhood: Snacks-Guion Creek
Nearby schools
GreatSchools rating
- 4/10Eastbrook Elementary SchoolGrades: PK-5Distance: 2.2 mi
- 3/10Guion Creek Middle SchoolGrades: 6-8Distance: 1.5 mi
- 4/10Pike High SchoolGrades: 9-12Distance: 2.1 mi
- $246,0003 bd1 ba1.6k sqft3452 Catalpa Ave, Indianapolis, IN 46228Off Market
- $271,0003 bd2 ba1.7k sqft5924 Manning Rd, Indianapolis, IN 46228Off Market
- $232,7004 bd2 ba1.6k sqft5940 Manning Rd, Indianapolis, IN 46228Off Market
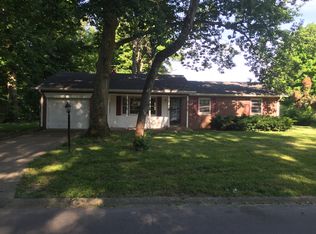
- $273,6004 bd2 ba1.6k sqft5940 N Manning Rd, Indianapolis, IN 46228Off Market
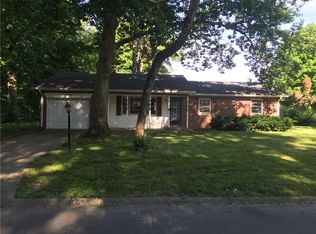
- $236,6003 bd1 ba1.4k sqft3439 Catalpa Ave, Indianapolis, IN 46228Off Market
- $250,5003 bd1 ba1.6k sqft3429 Catalpa Ave, Indianapolis, IN 46228Off Market
- $154,9003 bd1 ba1.5k sqft5947 Melbourne Rd, Indianapolis, IN 46228Sold
- $282,0003 bd2 ba1.9k sqft3510 Catalpa Ave, Indianapolis, IN 46228Off Market
A local agent can set up tours, give advice and negotiate with sellers.
Similar homes
- $285,0003 bd2 ba1.3k sqft5001 W 59th St, Indianapolis, IN 46254Active
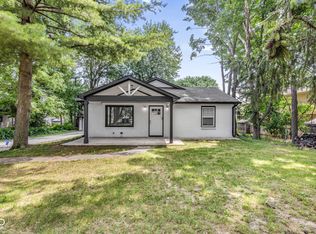 MLS ID #22112624, Renae Warren, New Quantum Realty Group. MIBOR as distributed by MLS GRID
 - $299,0003 bd2 ba1.7k sqft4411 Rotterdam Dr, Indianapolis, IN 46228Active
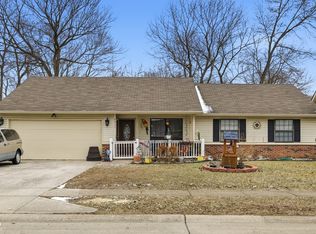 MLS ID #22086285, Yuri Guzman, VISION Casa Realty LLC. MIBOR as distributed by MLS GRID
 - $230,0004 bd2 ba1.4k sqft6932 W 10th St, Indianapolis, IN 46214Active
 MLS ID #22115129, Marcus Fillyaw, RE/MAX Advanced Realty. MIBOR as distributed by MLS GRID
 - $259,9003 bd2 ba1.5k sqft5231 W Edwards Ave, Indianapolis, IN 46221Active
 MLS ID #22109034, Traci Bringle, CENTURY 21 Scheetz. MIBOR as distributed by MLS GRID
 - $314,9003 bd2 ba1.4k sqft6641 Crestwell Ln, Indianapolis, IN 46268ActiveMLS ID #22112647, Brenda Cook, F.C. Tucker Company. MIBOR as distributed by MLS GRID
- $256,0003 bd2 ba1.7k sqft1918 E 68th St, Indianapolis, IN 46220ActiveMLS ID #22100549, Sara Westrich, Carpenter, REALTORS®. MIBOR as distributed by MLS GRID
- $269,9003 bd2 ba1.3k sqft2363 S County Road 1050 E, Indianapolis, IN 46231ActiveMLS ID #22096904, Patrick Watkins, Mike Watkins Real Estate Group. MIBOR as distributed by MLS GRID
- $300,0003 bd2 ba1.6k sqft8847 Ash Rd, Indianapolis, IN 46234ActiveMLS ID #22112937, Curtis Holland, United Real Estate Indpls. MIBOR as distributed by MLS GRID
- $270,0003 bd2 ba1.2k sqft4204 E Cragmont Dr, Indianapolis, IN 46237ActiveMLS ID #22112065, Brian Coffey, Steve Lew Real Estate Group, LLC. MIBOR as distributed by MLS GRID
- $299,9004 bd2 ba1.8k sqft1005 N Center Dr, Indianapolis, IN 46224ActiveMLS ID #22112600, Merissa Houston, Keller Williams Indy Metro Partners. MIBOR as distributed by MLS GRID
- $254,9003 bd2 ba1.1k sqft5578 Henderson Dr, Brownsburg, IN 46112ActiveMLS ID #22108610, Lindsay Adams, Pillario Property Management LLC. MIBOR as distributed by MLS GRID
- $215,0002 bd1 ba1.1k sqft2706 Crystal Dr, Indianapolis, IN 46222ActiveMLS ID #22112710, Patrick Watkins, Mike Watkins Real Estate Group. MIBOR as distributed by MLS GRID
- $248,0002 bd2 ba1.4k sqft9278 Oak Run East Dr, Indianapolis, IN 46260ActiveMLS ID #22108155, Ben DeCamp, F.C. Tucker Company. MIBOR as distributed by MLS GRID
- $220,0003 bd2 ba1.3k sqft430 Arthur Ave, Indianapolis, IN 46222ActiveMLS ID #22110297, Yessenia Lozano, F.C. Tucker Company. MIBOR as distributed by MLS GRID
- $264,0003 bd3 ba1.7k sqft9308 Thornwood Dr, Indianapolis, IN 46250ActiveMLS ID #22093256, Shekinah Lewis, eXp Realty, LLC. MIBOR as distributed by MLS GRID
- $232,9003 bd3 ba1.6k sqft4546 Laclede St, Indianapolis, IN 46221ActiveMLS ID #22104962, Sheryl Nicely, Carpenter, REALTORS®. MIBOR as distributed by MLS GRID
- $275,0003 bd2 ba1.2k sqft1504 Sheri Cir, Plainfield, IN 46168ActiveMLS ID #22115090, Tony Janko, Janko Realty Group. MIBOR as distributed by MLS GRID
- $225,0003 bd2 ba1.3k sqft410 S Post Rd, Indianapolis, IN 46219ActiveMLS ID #22115821, Patrick Daves, BluPrint Real Estate Group. MIBOR as distributed by MLS GRID
- $349,9003 bd2 ba1.1k sqft5116 N Raceway Rd, Indianapolis, IN 46234ActiveMLS ID #22105869, Josh Latham, RE/MAX Advanced Realty. MIBOR as distributed by MLS GRID
- $240,0003 bd2 ba1k sqft2860 Harlan St, Indianapolis, IN 46203ActiveMLS ID #22102917, Kyle Morris, F.C. Tucker Company. MIBOR as distributed by MLS GRID
