Enjoy the freedom of country-style living with the convenience of nearby amenities in this well-maintained 3 bedroom, 2 full bath home situated on 1.1 acres with no HOA. Ideally located just minutes from Indianapolis International Airport, Plainfield, and Avon, this property offers space, privacy, and accessibility all in one. Inside, you'll find a warm and inviting layout filled with natural light and great airflow when the windows are open. Hardwood floors add character throughout much of the home, and the living room features a cozy wood-burning fireplace-perfect for relaxing evenings. The charming kitchen comes fully equipped with all appliances included. The primary suite offers hardwood flooring in the bedroom and a private bath with a single vanity, 4-foot shower, and slate flooring. Two additional bedrooms and a second full bath provide flexibility and space. Step outside and you'll quickly see why the backyard is described as a true paradise. The fenced yard offers plenty of space to enjoy the outdoors, complete with a firepit, firewood shed, and a 16x12 storage shed added in July 2023. Whether entertaining or simply unwinding, this outdoor space is ready to be enjoyed year-round. Major updates provide peace of mind, including new drywall ceilings in the living and dining rooms, a 2024 electric water heater, new exterior vinyl siding (April 2023), and window reconditioning completed by Glass Guru. Additional improvements include newer garage doors (4 years old), septic updates in March 2021 with new baffles and pressure tank, bathroom updates completed in March 2026, crawl space encapsulation with perimeter drain and sump pump by Americrawl (May 2022), and structural support enhancements with new footers and jacks by Everything Basementy (2023). This property combines space, updates, and location-offering a rare opportunity to enjoy a little extra room to breathe without sacrificing convenience.
Active
$269,900
2363 S County Road 1050 E, Indianapolis, IN 46231
3beds
1,344sqft
:
Get pre-qualified$1,727/mo
Residential, Single Family Residence
Built in 1950
1.01 Acres Lot
$-- Zestimate®
$201/sqft
$-- HOA
What's special
Firewood shed
- 5 days |
- 431 |
- 27 |
Likely to sell faster than
Zillow last checked:
Listing updated:
Listed by:
Patrick Watkins 317-698-9566,
Mike Watkins Real Estate Group,
Christopher Watkins,
Mike Watkins Real Estate Group
Source: MIBOR as distributed by MLS GRID,MLS#: 22096904
Facts & features
Interior
Bedrooms & bathrooms
- Bedrooms: 3
- Bathrooms: 2
- Full bathrooms: 2
- Main level bathrooms: 2
- Main level bedrooms: 3
Primary bedroom
- Level: Main
- Area: 165 Square Feet
- Dimensions: 15x11
Bedroom 2
- Level: Main
- Area: 120 Square Feet
- Dimensions: 12x10
Bedroom 3
- Level: Main
- Area: 120 Square Feet
- Dimensions: 12x10
Dining room
- Level: Main
- Area: 143 Square Feet
- Dimensions: 13x11
Kitchen
- Level: Main
- Area: 156 Square Feet
- Dimensions: 13x12
Living room
- Level: Main
- Area: 220 Square Feet
- Dimensions: 22x10
Heating
- Forced Air, Natural Gas
Cooling
- Central Air
Appliances
- Included: Electric Water Heater, Electric Oven, Refrigerator, Water Softener Owned
Features
- Entrance Foyer, Hardwood Floors
- Flooring: Hardwood
- Has basement: No
- Number of fireplaces: 1
- Fireplace features: Living Room, Wood Burning
Interior area
- Total structure area: 1,344
- Total interior livable area: 1,344 sqft
Property
Parking
- Total spaces: 2
- Parking features: Attached, Garage Door Opener
- Attached garage spaces: 2
Features
- Levels: One
- Stories: 1
- Patio & porch: Covered, Patio
- Exterior features: Storage, Fire Pit
Lot
- Size: 1.01 Acres
Details
- Parcel number: 320920255015000022
- Special conditions: Sales Disclosure On File
- Horse amenities: None
Construction
Type & style
- Home type: SingleFamily
- Architectural style: Ranch,Traditional
- Property subtype: Residential, Single Family Residence
Materials
- Vinyl Siding
- Foundation: Block
Condition
- New construction: No
- Year built: 1950
Utilities & green energy
- Electric: 100 Amp Service
- Water: Private
Community & HOA
Community
- Subdivision: No Subdivision
HOA
- Has HOA: No
Location
- Region: Indianapolis
Financial & listing details
- Price per square foot: $201/sqft
- Tax assessed value: $206,300
- Annual tax amount: $1,876
- Date on market: 7/21/2026
- Cumulative days on market: 20 days
Estimated market value
Not available
Estimated sales range
Not available
Not available
Price history
| Date | Event | Price |
|---|---|---|
| 7/21/2026 | Listed for sale | $269,900$201/sqft |
Source:  MIBOR as distributed by MLS GRID #22096904 Report a problem MIBOR as distributed by MLS GRID #22096904 Report a problem | ||
| 6/19/2026 | Listing removed | $269,900$201/sqft |
Source: MIBOR as distributed by MLS GRID #22096904 Report a problem | ||
| 5/6/2026 | Pending sale | $269,900$201/sqft |
Source: MIBOR as distributed by MLS GRID #22096904 Report a problem | ||
| 4/23/2026 | Listed for sale | $269,900+369.4%$201/sqft |
Source: MIBOR as distributed by MLS GRID #22096904 Report a problem | ||
| 12/8/2011 | Sold | $57,500-36%$43/sqft |
Source: MIBOR as distributed by MLS GRID #21045991 Report a problem | ||
| 1/21/2011 | Listing removed | $89,900$67/sqft |
Source: F. C. Tucker Company, Inc #21045991 Report a problem | ||
| 10/17/2010 | Price change | $89,900-7.8%$67/sqft |
Source: F. C. Tucker Company, Inc #21045991 Report a problem | ||
| 9/4/2010 | Listed for sale | $97,500$73/sqft |
Source: F. C. Tucker Company, Inc #21045991 Report a problem | ||
Public tax history
| Year | Property taxes | Tax assessment |
|---|---|---|
| 2025 | $2,468 +7.9% | $206,300 -9.4% |
| 2024 | $2,286 +6% | $227,700 +8.7% |
| 2023 | $2,157 +23.9% | $209,500 +8.2% |
| 2022 | $1,740 +4.1% | $193,700 +20.7% |
| 2021 | $1,673 +11.2% | $160,500 +3% |
| 2020 | $1,505 -6.6% | $155,800 +7.3% |
| 2019 | $1,611 +18.9% | $145,200 +1.2% |
| 2018 | $1,355 -2.3% | $143,500 +3.6% |
| 2017 | $1,387 +7.8% | $138,500 |
| 2016 | $1,287 +1.8% | $138,500 +9.4% |
| 2014 | $1,264 +5.7% | $126,600 +6% |
| 2013 | $1,196 +3.2% | $119,400 +0.2% |
| 2011 | $1,158 +23.5% | $119,200 |
| 2010 | $938 +18.9% | $119,200 |
| 2009 | $789 -14.6% | $119,200 +4.9% |
| 2007 | $923 -19.3% | $113,680 -6% |
| 2006 | $1,143 | $121,000 +15.9% |
| 2005 | -- | $104,400 |
Find assessor info on the county website
Monthly payment
Est. payment
Payment breakdown
Explore the cost of this home by adjusting the details. Changes won't be saved.Climate risks
Neighborhood: 46231
Nearby schools
GreatSchools rating
- 7/10Cedar Elementary SchoolGrades: K-4Distance: 3.7 mi
- 10/10Avon Middle School SouthGrades: 7-8Distance: 3.9 mi
- 10/10Avon High SchoolGrades: 9-12Distance: 2.9 mi
Schools provided by the listing agent
- Elementary: Cedar Elementary School
- Middle: Avon Middle School South
- High: Avon High School
Source: MIBOR as distributed by MLS GRID. This data may not be complete. We recommend contacting the local school district to confirm school assignments for this home.
- $220,0003 bd2 ba1.5k sqft2359 S County Road 1050 E, Indianapolis, IN 46231Sold
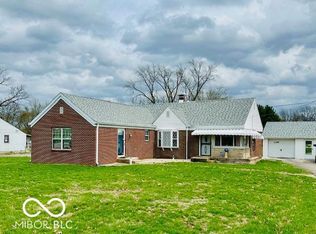
- $239,000-- bd1 ba1.5k sqft2385 S County Road 1050 E, Indianapolis, IN 46231Off Market
- $240,000-- bd1 ba760 sqft2401 S County Road 1050 E, Indianapolis, IN 46231Off Market
- $175,6002 bd1 ba752 sqft2345 S County Road 1050 E, Indianapolis, IN 46231Off Market
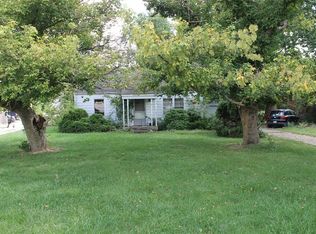
- $61,300-- bd-- ba-- sqft2362 S County Road 1050 E, Indianapolis, IN 46231Off Market
- $269,5002 bd2 ba1.1k sqft2327 S County Road 1050 E, Indianapolis, IN 46231Off Market
- $---- bd-- ba-- sqft5 S Pine St, Indianapolis, IN 46239Off Market
- $256,9003 bd2 ba1.3k sqft2307 S County Road 1050 E, Indianapolis, IN 46231Off Market
A local agent can set up tours, give advice and negotiate with sellers.
Similar homes
- $285,0004 bd3 ba1.7k sqft8968 Sunglow Ct, Indianapolis, IN 46231Active
 MLS ID #22109104, Emily Humphrey, Carpenter, REALTORS®. MIBOR as distributed by MLS GRID
 - $278,0003 bd2 ba1.5k sqft1405 Maria Ln, Avon, IN 46123Active
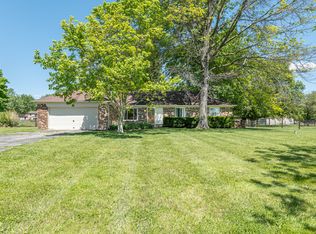 MLS ID #22102593, Martine Locke, @properties. MIBOR as distributed by MLS GRID
 - $294,9003 bd2 ba1.5k sqft1277 Mount Pleasant East St, Greenwood, IN 46142Active
 MLS ID #22115667, Brittany McWilliams, Daniels Real Estate. MIBOR as distributed by MLS GRID
 - $300,0003 bd2 ba1.6k sqft8847 Ash Rd, Indianapolis, IN 46234Active
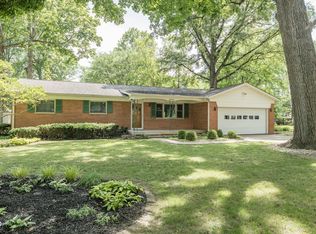 MLS ID #22112937, Curtis Holland, United Real Estate Indpls. MIBOR as distributed by MLS GRID
 - $300,0003 bd2 ba1.5k sqft7712 Poplar Rd, Brownsburg, IN 46112ActiveMLS ID #22115497, Beth Faubion, eXp Realty, LLC. MIBOR as distributed by MLS GRID
- $255,0003 bd2 ba1.6k sqft504 Magnolia Dr, Plainfield, IN 46168ActiveMLS ID #22102489, Christopher Porter, CENTURY 21 Scheetz. MIBOR as distributed by MLS GRID
- $270,0003 bd2 ba1.2k sqft4204 E Cragmont Dr, Indianapolis, IN 46237ActiveMLS ID #22112065, Brian Coffey, Steve Lew Real Estate Group, LLC. MIBOR as distributed by MLS GRID
- $284,9003 bd2 ba1.5k sqft1325 N Wittfield St, Indianapolis, IN 46229ActiveMLS ID #22108803, Shannon Adair, Canon Real Estate Services LLC. MIBOR as distributed by MLS GRID
- $310,0003 bd2 ba1.6k sqft3640 Davis Rd, Indianapolis, IN 46239ActiveMLS ID #22115431, Dayne Collings, F.C. Tucker Company. MIBOR as distributed by MLS GRID
- $299,9004 bd2 ba1.8k sqft1005 N Center Dr, Indianapolis, IN 46224ActiveMLS ID #22112600, Merissa Houston, Keller Williams Indy Metro Partners. MIBOR as distributed by MLS GRID
- $270,0002 bd2 ba1.5k sqft6212 W 29th Pl, Indianapolis, IN 46224ActiveMLS ID #22055870, Claire-Anne Aikman, The Point in Real Estate LLC. MIBOR as distributed by MLS GRID
- $225,0003 bd2 ba1.3k sqft410 S Post Rd, Indianapolis, IN 46219ActiveMLS ID #22115821, Patrick Daves, BluPrint Real Estate Group. MIBOR as distributed by MLS GRID
- $245,0002 bd2 ba1.9k sqft8948 Robey Dr, Indianapolis, IN 46234ActiveMLS ID #22107776, Tiffany Taylor, Keller Williams Indy Metro NE. MIBOR as distributed by MLS GRID
- $264,9003 bd2 ba1.2k sqft3442 Catalpa Ave, Indianapolis, IN 46228ActiveMLS ID #22102573, Christopher Porter, CENTURY 21 Scheetz. MIBOR as distributed by MLS GRID
- $279,0004 bd3 ba2k sqft7536 Lindenwood Dr, Indianapolis, IN 46227ActiveMLS ID #22081939, Jared McCormick, Key Realty Indiana. MIBOR as distributed by MLS GRID
- $233,0003 bd2 ba1.4k sqft7824 E Hanna Ave, Indianapolis, IN 46239ActiveMLS ID #22105991, Lisanne Allen, Carpenter, REALTORS®. MIBOR as distributed by MLS GRID
- $240,0003 bd2 ba1k sqft2860 Harlan St, Indianapolis, IN 46203ActiveMLS ID #22102917, Kyle Morris, F.C. Tucker Company. MIBOR as distributed by MLS GRID
- $294,9004 bd2 ba1.5k sqft1315 Tommy Lee Ct, Indianapolis, IN 46217ActiveMLS ID #22108774, Heather Hemphill, Key Realty Indiana. MIBOR as distributed by MLS GRID
- $299,9003 bd2 ba1.3k sqft1043 Briarwood Dr, Brownsburg, IN 46112ActiveMLS ID #22108866, Brenda Robidou, Ever Real Estate, LLC. MIBOR as distributed by MLS GRID
- $292,0003 bd2 ba1.6k sqft220 Webb Dr, Indianapolis, IN 46227ActiveMLS ID #22106605, Susan Apple, Acup Team, LLC. MIBOR as distributed by MLS GRID
