Nestled on a sprawling one-acre lot, this 3 total bedroom, 2 total bathroom, 2 kitchen, 2 living room home offers unparalleled versatility. The inviting layout features spacious rooms with plenty of natural light, including a huge glass-enclosed patio, with screen doors, that brings the outdoors in, perfect for relaxing or entertaining. The well-designed in-law quarters provide privacy and convenience for guests or extended family, while the detached garage offers not just storage space but also a fantastic party room/office/craft room with a kitchenette and bathroom for ultimate leisure and entertainment. Whether you're hosting friends, enjoying quiet hobbies, or looking for a retreat, this home has it all. With just over an acre of land, there's ample outdoor space to create your dream garden, play area, etc. This property is the perfect blend of comfort, privacy, and entertaining potential. Close to everything, but the quiet dead-end street makes it feel like the country! First time listed since the early 1960's! Property has been well maintained, but is being sold AS-IS. Don't miss the opportunity to own this one-of-a-kind gem...schedule your showing today!
Sold
$220,000
2359 S County Road 1050 E, Indianapolis, IN 46231
3beds
1,542sqft
Residential, Single Family Residence
Built in 1950
1.01 Acres Lot
$224,600 Zestimate®
$143/sqft
$1,611 Estimated rent
Home value
$224,600
$204,000 - $245,000
$1,611/mo
Zestimate® history
Owner options
List your home for rent
$1,611/mo
Rent Zestimate®
Find your next renter with Zillow Rental Manager. Plus, with online applications, you can quickly screen prospective tenants – for free.
$1,611/mo
Rent Zestimate®
Refinance and save
$1,443/mo
Est. payment
Refinancing to a lower rate could help reduce your monthly payments and save thousands over the life of the loan.
$1,443/mo
Est. payment
Explore your selling options
Work with a Zillow partner agent
Leverage their expertise and Zillow's premium Showcase listings to get your home seen by more buyers.
Get startedList with your own agent
Get your home in front of millions of buyers by listing it on Zillow.
Learn how to do itSell it yourself
Take full control of how buyers see your home on Zillow by listing For Sale by Owner (FSBO).
List your homeWhat's special
Well-designed in-law quartersAmple outdoor spaceSprawling one-acre lotHuge glass-enclosed patioScreen doorsDream garden
Zillow last checked:
Listing updated:
Listed by:
L. Christine Grady 317-557-9533,
Berkshire Hathaway Home
Bought with:
Matthew Edens
Instate Realty, LLC
Source: MIBOR as distributed by MLS GRID,MLS#: 22030017
Facts & features
Interior
Bedrooms & bathrooms
- Bedrooms: 3
- Bathrooms: 2
- Full bathrooms: 2
- Main level bathrooms: 2
- Main level bedrooms: 3
Primary bedroom
- Level: Main
- Area: 110 Square Feet
- Dimensions: 11x10
Bedroom 2
- Level: Main
- Area: 140 Square Feet
- Dimensions: 14x10
Bedroom 3
- Level: Main
- Area: 80 Square Feet
- Dimensions: 10x8
Breakfast room
- Level: Main
- Area: 90 Square Feet
- Dimensions: 9x10
Great room
- Level: Main
- Area: 187 Square Feet
- Dimensions: 17x11
Kitchen
- Level: Main
- Area: 165 Square Feet
- Dimensions: 15x11
Living room
- Level: Main
- Area: 195 Square Feet
- Dimensions: 15x13
Sun room
- Level: Main
- Area: 78 Square Feet
- Dimensions: 13x6
Sun room
- Level: Main
- Area: 180 Square Feet
- Dimensions: 15x12
Utility room
- Level: Main
- Area: 143 Square Feet
- Dimensions: 13x11
Heating
- Natural Gas
Cooling
- Central Air
Appliances
- Included: Dryer, Gas Water Heater, Microwave, Gas Oven, Refrigerator, Washer, Water Softener Rented
- Laundry: Laundry Room
Features
- In-Law Floorplan, Eat-in Kitchen
- Has basement: No
Interior area
- Total structure area: 1,542
- Total interior livable area: 1,542 sqft
Property
Parking
- Total spaces: 1
- Parking features: Detached, Asphalt
- Garage spaces: 1
- Details: Garage Parking Other(Garage Door Opener)
Features
- Levels: One
- Stories: 1
- Patio & porch: Glass Enclosed
Lot
- Size: 1.01 Acres
- Features: Cul-De-Sac, Not In Subdivision, Mature Trees
Details
- Additional structures: Storage
- Parcel number: 320920255013000022
- Special conditions: None,As Is
- Horse amenities: None
Construction
Type & style
- Home type: SingleFamily
- Architectural style: Ranch
- Property subtype: Residential, Single Family Residence
Materials
- Brick, Stone
- Foundation: Crawl Space
Condition
- New construction: No
- Year built: 1950
Utilities & green energy
- Sewer: Septic Tank
- Water: Well, Private
Community & HOA
Community
- Security: Security Alarm Paid
- Subdivision: No Subdivision
HOA
- Has HOA: No
Location
- Region: Indianapolis
Financial & listing details
- Price per square foot: $143/sqft
- Tax assessed value: $235,600
- Annual tax amount: $3,128
- Date on market: 4/3/2025
- Cumulative days on market: 9 days
Price history
| Date | Event | Price |
|---|---|---|
| 7/2/2025 | Sold | $220,000-4.3%$143/sqft |
Source:  MIBOR as distributed by MLS GRID #22030017 Report a problem MIBOR as distributed by MLS GRID #22030017 Report a problem | ||
| 4/10/2025 | Pending sale | $230,000$149/sqft |
Source: MIBOR as distributed by MLS GRID #22030017 Report a problem | ||
| 4/3/2025 | Listed for sale | $230,000$149/sqft |
Source: MIBOR as distributed by MLS GRID #22030017 Report a problem | ||
Public tax history
| Year | Property taxes | Tax assessment |
|---|---|---|
| 2025 | $2,950 -5.7% | $235,600 -10.4% |
| 2024 | $3,128 +6.8% | $262,800 +8.8% |
| 2023 | $2,930 -21.2% | $241,600 +8.6% |
| 2022 | $3,716 +4.2% | $222,500 -9.4% |
| 2021 | $3,565 +8.9% | $245,700 +4.9% |
| 2020 | $3,272 -1.7% | $234,300 +7.8% |
| 2019 | $3,328 +20.1% | $217,300 +1% |
| 2018 | $2,771 -4.8% | $215,200 +3.5% |
| 2017 | $2,910 +46.2% | $207,900 -3.5% |
| 2016 | $1,991 +3.3% | $215,400 +34.3% |
| 2014 | $1,927 +29% | $160,400 +6.6% |
| 2013 | $1,494 -1.5% | $150,400 -1.7% |
| 2010 | $1,516 +11.3% | $153,000 |
| 2009 | $1,363 | $153,000 |
Find assessor info on the county website
Neighborhood: 46231
Nearby homes
- $269,9003 bd2 ba1.3k sqft2363 S County Road 1050 E, Indianapolis, IN 46231For Sale
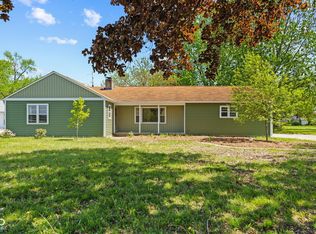
- $174,1002 bd1 ba752 sqft2345 S County Road 1050 E, Indianapolis, IN 46231Off Market
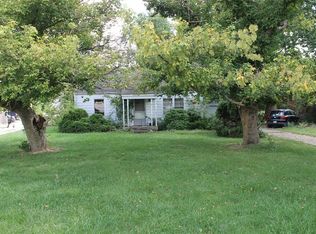
- $269,5002 bd2 ba1.1k sqft2327 S County Road 1050 E, Indianapolis, IN 46231Off Market
- $61,300-- bd-- ba-- sqft2362 S County Road 1050 E, Indianapolis, IN 46231Off Market
- $239,000-- bd1 ba1.5k sqft2385 S County Road 1050 E, Indianapolis, IN 46231Off Market
- $240,000-- bd1 ba760 sqft2401 S County Road 1050 E, Indianapolis, IN 46231Off Market
- $256,9003 bd2 ba1.3k sqft2307 S County Road 1050 E, Indianapolis, IN 46231Off Market
- $239,9003 bd2 ba1.7k sqft2289 S County Road 1050 E, Indianapolis, IN 46231Sold
Nearby schools
GreatSchools rating
- 7/10Cedar Elementary SchoolGrades: K-4Distance: 3.7 mi
- 10/10Avon Middle School SouthGrades: 7-8Distance: 3.9 mi
- 10/10Avon High SchoolGrades: 9-12Distance: 2.9 mi
Schools provided by the listing agent
- High: Avon High School
Source: MIBOR as distributed by MLS GRID. This data may not be complete. We recommend contacting the local school district to confirm school assignments for this home.
Get a cash offer in 3 minutes
Find out how much your home could sell for in as little as 3 minutes with a no-obligation cash offer.
Estimated market value
$224,600
Get a cash offer in 3 minutes
Find out how much your home could sell for in as little as 3 minutes with a no-obligation cash offer.
Estimated market value
$224,600
- Indiana
- Hendricks County
- Indianapolis
- 46231
- 2359 S County Road 1050 E
Nearby cities
Nearby neighborhoods
Nearby zip codes
Other Indianapolis Topics
