Nestled on a spacious .66-acre lot, this charming 3-bedroom, 2 bathroom ranch combines classic character with thoughtful updates and a desirable split floor plan. Fresh improvements include new luxury vinyl plank flooring throughout the home, new tile flooring in the kitchen, an updated kitchen with newer stainless steel appliances and newly painted cabinets, and a recently remodeled primary bathroom. The secondary bedrooms have been freshly repainted, making this home move-in ready from day one. At the heart of the home, the inviting family room provides a cozy gathering place for family meals and everyday living. An oversized bay window fills the room with natural light, while the wood-burning fireplace adds warmth and charm, creating a space you'll look forward to coming home to every day. Outside, you'll find a large, fully fenced backyard with plenty of room for pets, play, gardening, or outside gatherings, plus two storage sheds to stow all your tools and toys. You'll also appreciate the security that a 1-year-old furnace and water heater provide, plus the fact that every appliance stays. It's the kind of home that's ready to welcome its next chapter from day one.
Active
Price cut: $6.9K (7/13)
$233,000
7824 E Hanna Ave, Indianapolis, IN 46239
3beds
1,458sqft
:
Get pre-qualified$1,585/mo
Residential, Single Family Residence
Built in 1950
0.66 Acres Lot
$-- Zestimate®
$160/sqft
$-- HOA
What's special
Desirable split floor planInviting family roomNewly painted cabinetsRecently remodeled primary bathroom
- 29 days |
- 2,119 |
- 260 |
Likely to sell faster than
Zillow last checked:
Listing updated:
Listed by:
Lisanne Allen 812-369-8242,
Carpenter, REALTORS®
Source: MIBOR as distributed by MLS GRID,MLS#: 22105991
Facts & features
Interior
Bedrooms & bathrooms
- Bedrooms: 3
- Bathrooms: 2
- Full bathrooms: 2
- Main level bathrooms: 2
- Main level bedrooms: 3
Primary bedroom
- Level: Main
- Area: 189 Square Feet
- Dimensions: 14 x 13.5
Bedroom 2
- Level: Main
- Area: 168 Square Feet
- Dimensions: 14 x 12
Bedroom 3
- Level: Main
- Area: 117 Square Feet
- Dimensions: 13 x 09
Family room
- Level: Main
- Area: 120 Square Feet
- Dimensions: 12 x 10
Kitchen
- Level: Main
- Area: 130 Square Feet
- Dimensions: 13 x 10
Living room
- Level: Main
- Area: 228 Square Feet
- Dimensions: 19 x 12
Utility room
- Level: Main
- Area: 80 Square Feet
- Dimensions: 10 x 08
Heating
- Natural Gas
Cooling
- Central Air
Appliances
- Included: Dryer, Gas Water Heater, MicroHood, Gas Oven, Refrigerator, Washer, Water Softener Owned
- Laundry: Main Level
Features
- Attic Pull Down Stairs, Ceiling Fan(s), Wired for Data, Walk-In Closet(s)
- Windows: WoodWorkStain/Painted
- Has basement: No
- Attic: Pull Down Stairs
- Number of fireplaces: 1
- Fireplace features: Family Room, Masonry, Wood Burning
Interior area
- Total structure area: 1,458
- Total interior livable area: 1,458 sqft
Video & virtual tour
Property
Parking
- Parking features: Gravel
Features
- Levels: One
- Stories: 1
- Patio & porch: Glass Enclosed, Porch
- Fencing: Fenced,Chain Link,Full,Gate
Lot
- Size: 0.66 Acres
Details
- Additional structures: Barn Mini, Storage
- Parcel number: 491025123014000300
- Horse amenities: None
Construction
Type & style
- Home type: SingleFamily
- Architectural style: Traditional
- Property subtype: Residential, Single Family Residence
Materials
- Aluminum Siding
- Foundation: Brick/Mortar
Condition
- New construction: No
- Year built: 1950
Utilities & green energy
- Sewer: Septic Tank
- Water: Well, Private
- Utilities for property: Electricity Connected
Community & HOA
Community
- Security: Security System, Smoke Detector(s)
- Subdivision: No Subdivision
HOA
- Has HOA: No
Location
- Region: Indianapolis
Financial & listing details
- Price per square foot: $160/sqft
- Tax assessed value: $211,100
- Annual tax amount: $2,052
- Date on market: 6/29/2026
- Cumulative days on market: 30 days
- Electric utility on property: Yes
Estimated market value
Not available
Estimated sales range
Not available
Not available
Price history
| Date | Event | Price |
|---|---|---|
| 7/13/2026 | Price change | $233,000-2.9%$160/sqft |
Source:  MIBOR as distributed by MLS GRID #22105991 Report a problem MIBOR as distributed by MLS GRID #22105991 Report a problem | ||
| 6/29/2026 | Listed for sale | $239,900+24.6%$165/sqft |
Source: MIBOR as distributed by MLS GRID #22105991 Report a problem | ||
| 5/19/2021 | Sold | $192,500+1.4%$132/sqft |
Source: Public Record Report a problem | ||
| 4/5/2021 | Pending sale | $189,900$130/sqft |
Source:  RE/MAX International #21775674 Report a problem RE/MAX International #21775674 Report a problem | ||
| 4/2/2021 | Listed for sale | $189,900$130/sqft |
Source: RE/MAX International #21775674 Report a problem | ||
Public tax history
| Year | Property taxes | Tax assessment |
|---|---|---|
| 2025 | $2,052 +4.6% | $211,100 +2.9% |
| 2024 | $1,961 +3% | $205,200 +4.8% |
| 2023 | $1,904 +97% | $195,800 +3% |
| 2022 | $967 +7.7% | $190,100 +86.7% |
| 2021 | $898 +5.2% | $101,800 +4.3% |
| 2020 | $853 +14.3% | $97,600 +4.9% |
| 2019 | $747 -1.4% | $93,000 +5.7% |
| 2018 | $757 -9.9% | $88,000 +2.4% |
| 2017 | $841 +48.7% | $85,900 +2.9% |
| 2016 | $566 -9.2% | $83,500 +8.7% |
| 2014 | $623 -7.7% | $76,800 |
| 2013 | $675 | $76,800 +1.2% |
| 2012 | $675 | $75,900 +7.5% |
| 2011 | -- | $70,600 |
| 2010 | $640 +25.6% | $70,600 |
| 2009 | $509 | $70,600 -16.7% |
| 2007 | -- | $84,800 +14.1% |
| 2006 | -- | $74,300 +0.7% |
| 2005 | -- | $73,800 |
| 2004 | -- | $73,800 +1792.3% |
| 2003 | -- | $3,900 +18.2% |
| 2002 | -- | $3,300 +200% |
| 2001 | -- | $1,100 |
| 2000 | -- | $1,100 |
Find assessor info on the county website
Monthly payment
Est. payment
Payment breakdown
Explore the cost of this home by adjusting the details. Changes won't be saved.Climate risks
Neighborhood: Five Points
Nearby schools
GreatSchools rating
- 4/10Thompson Crossing Elementary SchoolGrades: K-3Distance: 1.2 mi
- 7/10Franklin Central Junior HighGrades: 7-8Distance: 3.5 mi
- 9/10Franklin Central High SchoolGrades: 9-12Distance: 2.3 mi
- $240,0002 bd1 ba1.9k sqft3926 Wildwood Dr, Indianapolis, IN 46239Sold
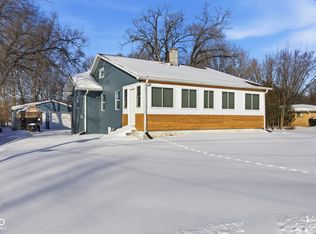
- $358,7005 bd3 ba4.5k sqft7816 E Hanna Ave, Indianapolis, IN 46239Off Market
- $10,700-- bd-- ba-- sqft3926 Wildwood Dr, Indianapolis, IN 46239Off Market
- $235,0003 bd2 ba1.6k sqft3923 Wildwood Dr, Indianapolis, IN 46239Sold
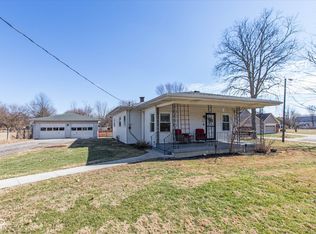
- $2,6005 bd3 ba3.3k sqft4002 Stubbington Ln, Indianapolis, IN 46239For Rent
- $14,900-- bd-- ba-- sqft7812 E Hanna Ave, Indianapolis, IN 46239Off Market
- $267,7003 bd2 ba1.7k sqft3844 Wildwood Dr, Indianapolis, IN 46239Off Market
- $349,3004 bd2 ba2.8k sqft4008 Stubbington Ln, Indianapolis, IN 46239Off Market
A local agent can set up tours, give advice and negotiate with sellers.
Similar homes
- $225,0003 bd2 ba1.3k sqft410 S Post Rd, Indianapolis, IN 46219Active
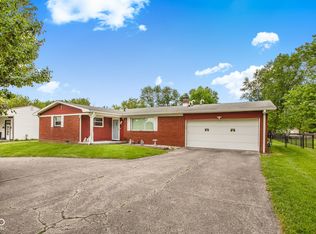 MLS ID #22115821, Patrick Daves, BluPrint Real Estate Group. MIBOR as distributed by MLS GRID
 - $229,9004 bd3 ba1.9k sqft643 Creston Point Cir, Indianapolis, IN 46239Active
 MLS ID #22107340, Eric Forney, Keller Williams Indy Metro Partners. MIBOR as distributed by MLS GRID
 - $310,0003 bd2 ba1.6k sqft3640 Davis Rd, Indianapolis, IN 46239Active
 MLS ID #22115431, Dayne Collings, F.C. Tucker Company. MIBOR as distributed by MLS GRID
 - $239,0003 bd2 ba1.4k sqft2426 Lawrence Ave, Indianapolis, IN 46227Active
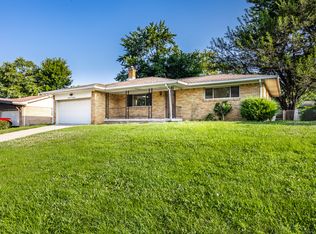 MLS ID #22113319, Daniel McNeal, @properties. MIBOR as distributed by MLS GRID
 - $239,0002 bd2 ba1.4k sqft2928 S Arlington Ave, Indianapolis, IN 46203ActiveMLS ID #22081289, Van Thawng, eXp Realty, LLC. MIBOR as distributed by MLS GRID
- $240,0003 bd2 ba1k sqft2860 Harlan St, Indianapolis, IN 46203ActiveMLS ID #22102917, Kyle Morris, F.C. Tucker Company. MIBOR as distributed by MLS GRID
- $270,0003 bd2 ba1.2k sqft4204 E Cragmont Dr, Indianapolis, IN 46237ActiveMLS ID #22112065, Brian Coffey, Steve Lew Real Estate Group, LLC. MIBOR as distributed by MLS GRID
- $260,0003 bd2 ba1.4k sqft4626 Citation Cir, Indianapolis, IN 46237ActiveMLS ID #22100579, Deanna Baird, Highgarden Real Estate. MIBOR as distributed by MLS GRID
- $239,9003 bd2 ba1.2k sqft333 Maxwell Rd, Indianapolis, IN 46217ActiveMLS ID #22103178, Lindsay Adams, Pillario Property Management LLC. MIBOR as distributed by MLS GRID
- $320,0004 bd3 ba1.8k sqft4230 Five Points Rd, Indianapolis, IN 46239ActiveMLS ID #22109229, Sam Southworth, Indianapolis Homes Realty Group. MIBOR as distributed by MLS GRID
- $208,0003 bd2 ba1.3k sqft428 N Gibson Ave, Indianapolis, IN 46219ActiveMLS ID #22106339, Patrick Daves, BluPrint Real Estate Group. MIBOR as distributed by MLS GRID
- $215,0002 bd2 ba1.4k sqft1125 N Huber St, Indianapolis, IN 46219ActiveMLS ID #22111738, Craig Costello, eXp Realty LLC. MIBOR as distributed by MLS GRID
- $232,9003 bd3 ba1.6k sqft4546 Laclede St, Indianapolis, IN 46221ActiveMLS ID #22104962, Sheryl Nicely, Carpenter, REALTORS®. MIBOR as distributed by MLS GRID
- $258,9003 bd2 ba1.9k sqft1532 E Markwood Ave, Indianapolis, IN 46227ActiveMLS ID #22110753, Jack Andrews, That Real Estate Company, LLC. MIBOR as distributed by MLS GRID
- $199,9003 bd1 ba1.9k sqft137 N 4th Ave, Beech Grove, IN 46107ActiveMLS ID #22115644, John DeWitt, Trueblood Real Estate. MIBOR as distributed by MLS GRID
- $224,9004 bd2 ba1.5k sqft3702 E 35th St, Indianapolis, IN 46218ActiveMLS ID #22107209, Ilanit Gat, F.C. Tucker Company. MIBOR as distributed by MLS GRID
- $269,9003 bd2 ba1.4k sqft3539 E Southport Rd, Indianapolis, IN 46227ActiveMLS ID #22111284, Michelle Anderson, Bold Realty LLC. MIBOR as distributed by MLS GRID
- $239,9003 bd2 ba1.3k sqft814 Sprague St, Indianapolis, IN 46217ActiveMLS ID #22096640, Jimmy Ondecko, F.C. Tucker Company. MIBOR as distributed by MLS GRID
- $245,0003 bd2 ba1.2k sqft2830 Roberta Dr, Indianapolis, IN 46222ActiveMLS ID #22115755, Michael Moore, Trueblood Real Estate. MIBOR as distributed by MLS GRID
- $259,9003 bd2 ba1.5k sqft5231 W Edwards Ave, Indianapolis, IN 46221ActiveMLS ID #22109034, Traci Bringle, CENTURY 21 Scheetz. MIBOR as distributed by MLS GRID
