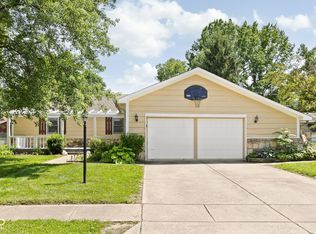
Welcome to 814 Sprague St, a classic brick ranch on a generous quarter-acre lot in a quiet Southside Indianapolis neighborhood. Commuters will appreciate the straightforward route north to downtown and quick access to I-465. Step inside to find fresh paint and brand-new flooring and carpet throughout, giving the home a clean, move-in-ready feel. The living room is anchored by a gas fireplace and a large picture window that fills the space with natural light. The kitchen opens to a separate dining area with sliding glass doors leading to one of this home's standout features: a spacious enclosed porch with vaulted tongue-and-groove ceiling, skylight, wrap-around windows, and a wall AC unit. It's a versatile space for morning coffee, a reading nook, a hobby area, or casual entertaining three seasons of the year. Just beyond, a wood deck extends the outdoor living into a fully fenced backyard. Three bedrooms and recently refreshed bathrooms round out the main floor. The attached two-car garage is oversized and well-lit, ready for projects, storage, or a workshop setup. Two mini barns in the backyard provide even more storage flexibility for tools, lawn equipment, or seasonal items.
Pending
Price cut: $10K (9/3)
$229,900
814 Sprague St, Indianapolis, IN 46217
3beds
1,360sqft
Residential, Single Family Residence
Built in 1966
5,662 Square Feet Lot
$-- Zestimate®
$169/sqft
$-- HOA
What's special
Classic brick ranchGas fireplaceThree bedroomsWrap-around windowsGenerous quarter-acre lotFresh paintRecently refreshed bathrooms
- 176 days
- 374
- 36
Zillow last checked:
Listing updated:
Listed by:
Jimmy Ondecko jimmy.ondecko@talktotucker.com,
F.C. Tucker Company
Source: MIBOR as distributed by MLS GRID,MLS#: 22096640
Facts & features
Interior
Bedrooms & bathrooms
- Bedrooms: 3
- Bathrooms: 2
- Full bathrooms: 1
- 1/2 bathrooms: 1
- Main level bathrooms: 2
- Main level bedrooms: 3
Primary bedroom
- Level: Main
- Area: 194.48 Square Feet
- Dimensions: 14.3 x 13.6
Bedroom 2
- Level: Main
- Area: 148 Square Feet
- Dimensions: 10 x 14.8
Bedroom 3
- Level: Main
- Area: 108.48 Square Feet
- Dimensions: 9.6 x 11.3
Dining room
- Level: Main
- Area: 150.8 Square Feet
- Dimensions: 13 x 11.6
Kitchen
- Level: Main
- Area: 77.9 Square Feet
- Dimensions: 9.5 x 8.2
Living room
- Level: Main
- Area: 212.75 Square Feet
- Dimensions: 11.5 x 18.5
Sun room
- Level: Main
- Area: 277.2 Square Feet
- Dimensions: 14 x 19.8
Heating
- Forced Air
Cooling
- Central Air
Appliances
- Included: Gas Cooktop, Dishwasher, Dryer, Disposal, Oven, Refrigerator, Washer, Water Heater
Features
- Attic Access, Attic Pull Down Stairs, High Speed Internet
- Has basement: No
- Attic: Access Only,Pull Down Stairs
- Number of fireplaces: 1
- Fireplace features: Gas Log
Interior area
- Total structure area: 1,360
- Total interior livable area: 1,360 sqft
Property
Parking
- Total spaces: 2
- Parking features: Attached
- Attached garage spaces: 2
Features
- Levels: One
- Stories: 1
- Patio & porch: Covered
- Fencing: Fenced
Lot
- Size: 5,662 Square Feet
Details
- Additional structures: Barn Mini, Storage
- Parcel number: 491135107020000500
- Horse amenities: None
Construction
Type & style
- Home type: SingleFamily
- Architectural style: Ranch
- Property subtype: Residential, Single Family Residence
Materials
- Brick, Vinyl Siding
- Foundation: Block
Condition
- New construction: No
- Year built: 1966
Utilities & green energy
- Water: Private
- Utilities for property: Electricity Connected, Sewer Connected
Community & HOA
Community
- Subdivision: South Indianapolis
HOA
- Has HOA: No
Location
- Region: Indianapolis
Financial & listing details
- Price per square foot: $169/sqft
- Annual tax amount: $4,692
- Date on market: 4/23/2026
- Cumulative days on market: 343 days
- Electric utility on property: Yes
Estimated market value
Not available
Estimated sales range
Not available
Not available
Price history
| Date | Event | Price |
|---|---|---|
| 10/7/2026 | Pending sale | $229,900$169/sqft |
Source:  MIBOR as distributed by MLS GRID #22096640 Report a problem MIBOR as distributed by MLS GRID #22096640 Report a problem | ||
| 9/3/2026 | Price change | $229,900-4.2%$169/sqft |
Source: MIBOR as distributed by MLS GRID #22096640 Report a problem | ||
| 5/28/2026 | Price change | $239,900-4%$176/sqft |
Source: MIBOR as distributed by MLS GRID #22096640 Report a problem | ||
| 4/23/2026 | Listed for sale | $249,900$184/sqft |
Source: MIBOR as distributed by MLS GRID #22096640 Report a problem | ||
| 2/1/2026 | Listing removed | $249,900$184/sqft |
Source: MIBOR as distributed by MLS GRID #22057775 Report a problem | ||
| 10/31/2025 | Price change | $249,900-10.7%$184/sqft |
Source: MIBOR as distributed by MLS GRID #22057775 Report a problem | ||
| 9/18/2025 | Price change | $279,8500%$206/sqft |
Source: MIBOR as distributed by MLS GRID #22057775 Report a problem | ||
| 8/20/2025 | Listed for sale | $279,900+17.6%$206/sqft |
Source: MIBOR as distributed by MLS GRID #22057775 Report a problem | ||
| 10/31/2024 | Sold | $238,000+8.2%$175/sqft |
Source: MIBOR as distributed by MLS GRID #21992125 Report a problem | ||
| 9/22/2024 | Pending sale | $219,900$162/sqft |
Source: MIBOR as distributed by MLS GRID #21992125 Report a problem | ||
| 9/9/2024 | Price change | $219,900-4.3%$162/sqft |
Source: MIBOR as distributed by MLS GRID #21992125 Report a problem | ||
| 9/5/2024 | Price change | $229,900-1.3%$169/sqft |
Source: MIBOR as distributed by MLS GRID #21992125 Report a problem | ||
| 8/28/2024 | Price change | $232,900-0.9%$171/sqft |
Source: MIBOR as distributed by MLS GRID #21992125 Report a problem | ||
| 8/16/2024 | Price change | $234,900-4.1%$173/sqft |
Source: MIBOR as distributed by MLS GRID #21992125 Report a problem | ||
| 8/6/2024 | Price change | $244,900-4%$180/sqft |
Source: MIBOR as distributed by MLS GRID #21992125 Report a problem | ||
| 7/23/2024 | Listed for sale | $255,000$188/sqft |
Source: MIBOR as distributed by MLS GRID #21992125 Report a problem | ||
Public tax history
Tax history is unavailable.
Monthly payment
Est. payment
Payment breakdown
Explore the cost of this home by adjusting the details. Changes won't be saved.Climate risks
Neighborhood: North Perry
Similar homes
- $258,0003 bd2 ba1.5k sqft436 Maxwell Rd, Indianapolis, IN 46217Active
 MLS ID #22118819, Nu Hing, Trueblood Real Estate. MIBOR as distributed by MLS GRID
 - $259,9003 bd2 ba1.5k sqft721 Pioneer Dr, Indianapolis, IN 46217Active
 MLS ID #22107963, Beau Matlock, Matlock Realty Group. MIBOR as distributed by MLS GRID
 - $249,9002 bd2 ba1.6k sqft8244 Palmetto Ln, Indianapolis, IN 46217Active
 MLS ID #22124456, Noah Harris, F.C. Tucker Company. MIBOR as distributed by MLS GRID
 - $299,9994 bd2 ba1.8k sqft621 Pioneer Dr, Indianapolis, IN 46217Active
 MLS ID #22129416, Christian Bussman, Trueblood Real Estate. MIBOR as distributed by MLS GRID
