Immediate possession is available in this well-loved brick ranch. Buyers will appreciate the excellent bones and vintage charm of this 1959 Wayne Twp home that features additional living space in the 21x19 family room and 12x7 office additions. The 3rd bedroom in the front of the home was used as a den but the wall could be added back to enclose the space again if the 3rd bedroom is needed for your family. Hardwood floors can be revealed beneath the carpet in much of the home. The mechanicals of the home are updated and the 27x15 garage is extra deep and includes workshop space. The fenced in backyard provides a park-like setting with mature trees and an expansive covered porch that includes a gas line for your grill.
Active
Price cut: $25K (9/28)
$199,999
6600 W 13th St, Indianapolis, IN 46214
3beds
1,415sqft
Residential, Single Family Residence
Built in 1959
0.4 Acres Lot
$-- Zestimate®
$141/sqft
$-- HOA
What's special
Well-loved brick ranchMature trees
- 29 days
- 1,222
- 139
Zillow last checked:
Listing updated:
Listed by:
Lisa Hicks lisahicks@callcarpenter.com,
Carpenter, REALTORS®
Source: MIBOR as distributed by MLS GRID,MLS#: 22125861
Facts & features
Interior
Bedrooms & bathrooms
- Bedrooms: 3
- Bathrooms: 2
- Full bathrooms: 1
- 1/2 bathrooms: 1
- Main level bathrooms: 2
- Main level bedrooms: 3
Primary bedroom
- Level: Main
- Area: 130 Square Feet
- Dimensions: 13x10
Bedroom 2
- Level: Main
- Area: 99 Square Feet
- Dimensions: 11x9
Bedroom 3
- Level: Main
- Area: 90 Square Feet
- Dimensions: 10x9
Family room
- Level: Main
- Area: 399 Square Feet
- Dimensions: 21x19
Kitchen
- Level: Main
- Area: 180 Square Feet
- Dimensions: 18x10
Living room
- Level: Main
- Area: 169 Square Feet
- Dimensions: 13x13
Office
- Level: Main
- Area: 84 Square Feet
- Dimensions: 12x7
Heating
- Forced Air
Cooling
- Central Air, Window Unit(s)
Appliances
- Included: Dryer, Gas Water Heater, Electric Oven, Range Hood, Refrigerator, Washer
Features
- Attic Access, Attic Pull Down Stairs, Built-in Features, Eat-in Kitchen
- Has basement: No
- Attic: Access Only,Pull Down Stairs
- Number of fireplaces: 1
- Fireplace features: Family Room, Masonry, Wood Burning
Interior area
- Total structure area: 1,415
- Total interior livable area: 1,415 sqft
Video & virtual tour
Property
Parking
- Total spaces: 2
- Parking features: Attached
- Attached garage spaces: 2
- Details: Garage Parking Other(Garage Door Opener)
Features
- Levels: One
- Stories: 1
- Patio & porch: Covered
- Exterior features: Gas Grill
- Fencing: Fenced,Chain Link,Full
Lot
- Size: 0.4 Acres
- Features: Mature Trees
Details
- Parcel number: 490535124019000982
- Special conditions: As Is
- Horse amenities: None
Construction
Type & style
- Home type: SingleFamily
- Architectural style: Mid-Century Modern,Ranch
- Property subtype: Residential, Single Family Residence
Materials
- Aluminum Siding, Brick
- Foundation: Crawl Space, Concrete Perimeter
Condition
- New construction: No
- Year built: 1959
Utilities & green energy
- Electric: 100 Amp Service
- Water: Public
- Utilities for property: Electricity Connected
Community & HOA
Community
- Subdivision: Farleys Speedway Homeplace
HOA
- Has HOA: No
Location
- Region: Indianapolis
Financial & listing details
- Price per square foot: $141/sqft
- Tax assessed value: $191,700
- Annual tax amount: $788
- Date on market: 9/15/2026
- Cumulative days on market: 24 days
- Electric utility on property: Yes
Estimated market value
Not available
Estimated sales range
Not available
Not available
Price history
| Date | Event | Price |
|---|---|---|
| 10/10/2026 | Listed for sale | $199,999$141/sqft |
Source:  MIBOR as distributed by MLS GRID #22125861 Report a problem MIBOR as distributed by MLS GRID #22125861 Report a problem | ||
| 10/4/2026 | Pending sale | $199,999$141/sqft |
Source: MIBOR as distributed by MLS GRID #22125861 Report a problem | ||
| 9/28/2026 | Price change | $199,999-11.1%$141/sqft |
Source: MIBOR as distributed by MLS GRID #22125861 Report a problem | ||
| 9/15/2026 | Listed for sale | $225,000$159/sqft |
Source: MIBOR as distributed by MLS GRID #22125861 Report a problem | ||
Public tax history
| Year | Property taxes | Tax assessment |
|---|---|---|
| 2025 | $664 +1.5% | $191,700 +4.1% |
| 2024 | $654 +2% | $184,200 +2.3% |
| 2023 | $642 -2.6% | $180,000 +4.3% |
| 2022 | $659 +2.5% | $172,600 +31.8% |
| 2021 | $643 +2.5% | $131,000 +2.4% |
| 2020 | $627 +2.3% | $127,900 +10% |
| 2019 | $613 -2.7% | $116,300 +5.6% |
| 2018 | $630 -6.8% | $110,100 +10.2% |
| 2017 | $676 +17.5% | $99,900 +1.5% |
| 2016 | $576 +2.9% | $98,400 +11.3% |
| 2014 | $560 -2.9% | $88,400 +3.4% |
| 2013 | $576 | $85,500 -3.2% |
| 2012 | $576 | $88,300 -9.1% |
| 2011 | -- | $97,100 -4.3% |
| 2010 | $799 +0.1% | $101,500 -4.2% |
| 2009 | $798 | $105,900 -6.4% |
| 2007 | -- | $113,100 +2.6% |
| 2006 | -- | $110,200 +17.1% |
| 2005 | -- | $94,100 |
| 2004 | -- | $94,100 |
| 2003 | -- | $94,100 +121.9% |
| 2002 | -- | $42,400 +200.1% |
| 2001 | -- | $14,130 |
| 2000 | -- | $14,130 |
Find assessor info on the county website
Monthly payment
Est. payment
Payment breakdown
Explore the cost of this home by adjusting the details. Changes won't be saved.Climate risks
Neighborhood: Chapel Hill-Ben Davis
Nearby schools
Schools provided by the listing agent
- Elementary: Chapelwood Elementary School
Source: MIBOR as distributed by MLS GRID. This data may not be complete. We recommend contacting the local school district to confirm school assignments for this home.
Similar homes
- $234,9003 bd2 ba1.6k sqft2119 Debello Ct, Indianapolis, IN 46214Active
 MLS ID #22129425, Corina Jones, Your Home Team. MIBOR as distributed by MLS GRID
 - $205,0003 bd2 ba1.1k sqft6107 Monarch Cir, Indianapolis, IN 46224Active
 MLS ID #22122880, Karime Gonzalez Romero, Epique Inc. MIBOR as distributed by MLS GRID
 - $225,0003 bd2 ba1.9k sqft4107 Eisenhower Dr, Indianapolis, IN 46254Active
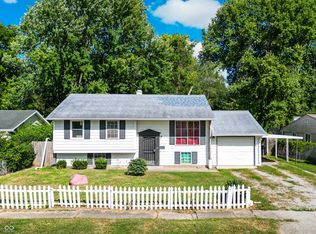 MLS ID #22106760, Dorether Wallace, DW Real Estate Group. MIBOR as distributed by MLS GRID
 - $180,0003 bd2 ba888 sqft613 S Mickley Ave, Indianapolis, IN 46241Active
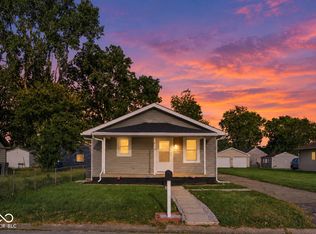 MLS ID #22127186, Jesus Flores, West & Main Real Estate. MIBOR as distributed by MLS GRID
