Welcome to 1929 Kessler Boulevard North Drive, a well-maintained brick home offering 2,016 square feet, 2 bedrooms, 1.5 baths, and the exceptional space of a double lot-all just minutes from the Indianapolis Motor Speedway. A covered front porch sets a welcoming tone before you step into the bright, generously sized living room, where a wall of windows fills the space with natural light. Graceful arched openings connect the living and dining rooms, creating an easy flow for everyday living and entertaining. The kitchen offers abundant wood cabinetry, a dining nook, and included range, microwave, and refrigerator. Both bedrooms are comfortably sized, and the updated full bath features a spacious tiled walk-in shower with glass enclosure. Downstairs, the expansive basement provides tremendous flexibility for recreation, hobbies, a workshop, or storage, with multiple open areas, built-in cabinetry, laundry facilities, a utility sink, and an additional half bath. The washer and dryer are included. One of the home's best features is the long screened porch overlooking the backyard-a wonderful place for morning coffee, summer dinners, or relaxing in the shade. Beyond it, the rare double lot offers a remarkable amount of open green space beneath mature trees, with room to garden, play, entertain, or create the outdoor retreat you've imagined. A handsome detached 2-car brick garage adds even more value with its own bathroom, generous driveway parking, and room for vehicles, equipment, or projects. Solidly built, carefully maintained, and filled with possibilities, this distinctive property is a rare find. Schedule your showing today!
Active
$219,900
1929 Kessler Boulevard North Dr, Indianapolis, IN 46222
2beds
2,016sqft
Residential, Single Family Residence
Built in 1952
8,276 Square Feet Lot
$-- Zestimate®
$109/sqft
$-- HOA
What's special
Well-maintained brick homeCovered front porchGenerous driveway parkingDouble lotDining nook
- 1 day
- 82
- 10
Zillow last checked:
Listing updated:
Listed by:
Daniel Braun 317-691-5390,
D. Braun & Company
Source: MIBOR as distributed by MLS GRID,MLS#: 22124599
Facts & features
Interior
Bedrooms & bathrooms
- Bedrooms: 2
- Bathrooms: 2
- Full bathrooms: 1
- 1/2 bathrooms: 1
- Main level bathrooms: 1
- Main level bedrooms: 2
Bedroom 2
- Level: Main
- Area: 90 Square Feet
- Dimensions: 10x9
Other
- Level: Main
- Area: 144 Square Feet
- Dimensions: 12x12
Dining room
- Level: Main
- Area: 120 Square Feet
- Dimensions: 12x10
Kitchen
- Level: Main
- Area: 156 Square Feet
- Dimensions: 13x12
Laundry
- Features: Other
- Level: Basement
- Area: 900 Square Feet
- Dimensions: 36x25
Living room
- Level: Main
- Area: 260 Square Feet
- Dimensions: 20x13
Heating
- Forced Air, Natural Gas
Cooling
- Central Air
Appliances
- Included: Dryer, Gas Water Heater, Microwave, Gas Oven, Refrigerator, Washer, Water Heater
- Laundry: In Basement, Sink
Features
- Attic Access, Entrance Foyer, Eat-in Kitchen
- Windows: Wood Work Painted
- Basement: Daylight,Finished Ceiling,Finished Walls,Full,Roughed In
- Attic: Access Only
Interior area
- Total structure area: 2,016
- Total interior livable area: 2,016 sqft
- Finished area below ground: 1,008
Property
Parking
- Total spaces: 2
- Parking features: Detached
- Garage spaces: 2
- Details: Garage Parking Other(Garage Door Opener, Keyless Entry, Service Door)
Accessibility
- Accessibility features: Accessible Entrance
Features
- Levels: One
- Stories: 1
- Patio & porch: Covered, Porch, Screened
- Fencing: Fenced,Fence Complete,Full,Gate
Lot
- Size: 8,276 Square Feet
- Features: Mature Trees
Details
- Additional parcels included: West Haven L307
- Parcel number: 490633109309000901
- Horse amenities: None
Construction
Type & style
- Home type: SingleFamily
- Architectural style: Ranch,Traditional
- Property subtype: Residential, Single Family Residence
Materials
- Block
- Foundation: Block
Condition
- Updated/Remodeled
- New construction: No
- Year built: 1952
Utilities & green energy
- Electric: 100 Amp Service
- Water: Public
- Utilities for property: Electricity Connected, Sewer Connected, Water Connected
Community & HOA
Community
- Security: Security System
- Subdivision: West Haven
HOA
- Has HOA: No
Location
- Region: Indianapolis
Financial & listing details
- Price per square foot: $109/sqft
- Annual tax amount: $1,956
- Date on market: 9/4/2026
- Cumulative days on market: 3 days
- Electric utility on property: Yes
Estimated market value
Not available
Estimated sales range
Not available
Not available
Price history
| Date | Event | Price |
|---|---|---|
| 9/4/2026 | Listed for sale | $219,900$109/sqft |
Source:  MIBOR as distributed by MLS GRID #22124599 Report a problem MIBOR as distributed by MLS GRID #22124599 Report a problem | ||
Public tax history
Tax history is unavailable.
Monthly payment
Est. payment
Payment breakdown
Explore the cost of this home by adjusting the details. Changes won't be saved.Climate risks
Neighborhood: Eagledale
- $209,9003 bd2 ba2k sqft1933 Kessler Boulevard North Dr, Indianapolis, IN 46222For Sale
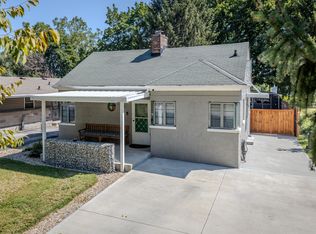
- $105,5002 bd-- ba1k sqft1933 Kessler Blvd, Indianapolis, IN 46222Off Market
- $174,2003 bd-- ba1.6k sqft1945 Kessler Blvd, Indianapolis, IN 46222Off Market
- $103,6002 bd-- ba892 sqft1944 Kessler Blvd, Indianapolis, IN 46222Off Market
Similar homes
- $214,9003 bd2 ba1.7k sqft2028 N Berwick Ave, Indianapolis, IN 46222Active
 MLS ID #22124609, Jesus Flores, West & Main Real Estate. MIBOR as distributed by MLS GRID
 - $209,9003 bd2 ba2k sqft1933 Kessler Boulevard North Dr, Indianapolis, IN 46222ActiveMLS ID #22124564, Daniel Braun, D. Braun & Company. MIBOR as distributed by MLS GRID
- $224,9003 bd3 ba2.5k sqft105 N Sheffield Ave, Indianapolis, IN 46222Active
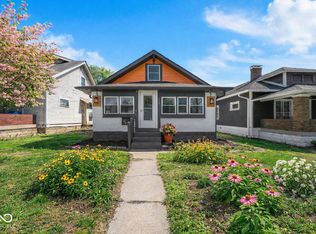 MLS ID #22123658, Devan Lunceford, Totalis Real Estate Solutions. MIBOR as distributed by MLS GRID
 - $187,0002 bd2 ba1.4k sqft18 N Pershing Ave, Indianapolis, IN 46222Active
 MLS ID #22123729, Rachel Mappes, F.C. Tucker Company. MIBOR as distributed by MLS GRID
