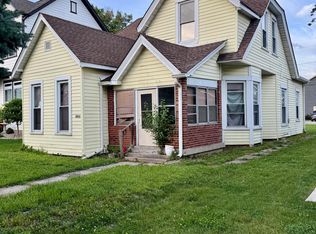
SELLER IS VERY MOTIVATED, MAKE YOUR BEST OFFER! A fantastic opportunity with a beautifully renovated exterior already complete! This home offers fresh curb appeal and a polished exterior, allowing the next owner to focus their attention entirely on bringing the inside to life. The interior is ready for a full renovation, providing a blank canvas to create the finishes, layout, and style you want. With the exterior transformation already taken care of, much of the property's visual impact is in place-now it's simply time to complete the interior. For an investor, renovator, or buyer looking to build value, this property offers an exciting opportunity. Finish the inside, complete the transformation, and take advantage of the already created on the exterior.
Active
Price cut: $5K (10/7)
$194,900
1166 W 36th St, Indianapolis, IN 46208
4beds
1,826sqft
Residential, Single Family Residence
Built in 1948
5,662 Square Feet Lot
$-- Zestimate®
$107/sqft
$-- HOA
What's special
Polished exteriorFresh curb appealBeautifully renovated exterior
- 46 days
- 324
- 31
Zillow last checked:
Listing updated:
Listed by:
Nathaniel Cromlich nate@c21scheetz.com,
CENTURY 21 Scheetz
Source: MIBOR as distributed by MLS GRID,MLS#: 22124309
Facts & features
Interior
Bedrooms & bathrooms
- Bedrooms: 4
- Bathrooms: 3
- Full bathrooms: 2
- 1/2 bathrooms: 1
- Main level bathrooms: 1
Primary bedroom
- Features: Other
- Level: Upper
- Area: 180 Square Feet
- Dimensions: 18x10
Bedroom 2
- Features: Other
- Level: Upper
- Area: 238 Square Feet
- Dimensions: 17x14
Bedroom 3
- Features: Other
- Level: Upper
- Area: 180 Square Feet
- Dimensions: 18x10
Bedroom 4
- Features: Other
- Level: Upper
- Area: 180 Square Feet
- Dimensions: 18x10
Dining room
- Features: Other
- Level: Main
- Area: 180 Square Feet
- Dimensions: 18x10
Kitchen
- Features: Other
- Level: Main
- Area: 238 Square Feet
- Dimensions: 17x14
Laundry
- Features: Other
- Level: Main
- Area: 144 Square Feet
- Dimensions: 12x12
Living room
- Features: Other
- Level: Main
- Area: 306 Square Feet
- Dimensions: 17x18
Heating
- None
Cooling
- None
Appliances
- Included: None
Features
- Attic Access
- Has basement: Yes
- Attic: Access Only
Interior area
- Total structure area: 1,826
- Total interior livable area: 1,826 sqft
- Finished area below ground: 0
Property
Parking
- Parking features: Carport
- Has carport: Yes
Features
- Levels: Two
- Stories: 2
- Patio & porch: Covered
Lot
- Size: 5,662 Square Feet
Details
- Parcel number: 490622104023000101
- Horse amenities: None
Construction
Type & style
- Home type: SingleFamily
- Architectural style: Other
- Property subtype: Residential, Single Family Residence
Materials
- Cement Siding
- Foundation: Block
Condition
- New construction: No
- Year built: 1948
Utilities & green energy
- Water: Public
Community & HOA
Community
- Subdivision: A V Browns Riverside Park
HOA
- Has HOA: No
Location
- Region: Indianapolis
Financial & listing details
- Price per square foot: $107/sqft
- Tax assessed value: $104,600
- Annual tax amount: $2,582
- Date on market: 9/3/2026
- Cumulative days on market: 48 days
Estimated market value
Not available
Estimated sales range
Not available
Not available
Price history
| Date | Event | Price |
|---|---|---|
| 10/7/2026 | Price change | $194,900-2.5%$107/sqft |
Source:  MIBOR as distributed by MLS GRID #22124309 Report a problem MIBOR as distributed by MLS GRID #22124309 Report a problem | ||
| 9/3/2026 | Listed for sale | $199,900+4526.2%$109/sqft |
Source: MIBOR as distributed by MLS GRID #22124309 Report a problem | ||
| 10/8/2015 | Sold | $4,321$2/sqft |
Source: Public Record Report a problem | ||
Public tax history
| Year | Property taxes | Tax assessment |
|---|---|---|
| 2025 | $2,425 +0% | $104,600 +2.3% |
| 2024 | $2,424 +12.3% | $102,200 |
| 2023 | $2,158 +42.2% | $102,200 +11.8% |
| 2022 | $1,518 +7.8% | $91,400 +38.9% |
| 2021 | $1,408 +2.1% | $65,800 +8.2% |
| 2020 | $1,379 +60.8% | $60,800 +4.1% |
| 2019 | $858 -72.4% | $58,400 +62.2% |
| 2018 | $3,102 +184.2% | $36,000 +0.6% |
| 2017 | $1,092 -34.9% | $35,800 |
| 2016 | $1,677 +68.6% | $35,800 -22.2% |
| 2014 | $995 -3% | $46,000 |
| 2013 | $1,026 | $46,000 +1.1% |
| 2012 | $1,026 | $45,500 +28.2% |
| 2011 | -- | $35,500 |
| 2010 | $743 -2.3% | $35,500 |
| 2009 | $761 | $35,500 -7.6% |
| 2007 | -- | $38,400 +412% |
| 2000 | -- | $7,500 |
Find assessor info on the county website
Monthly payment
Est. payment
Payment breakdown
Explore the cost of this home by adjusting the details. Changes won't be saved.Climate risks
Neighborhood: Near NW-Riverside
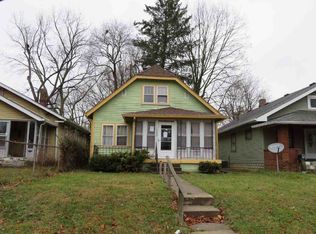
Similar homes
- $195,0003 bd3 ba2.1k sqft4050 Wallace Ave, Indianapolis, IN 46226Active
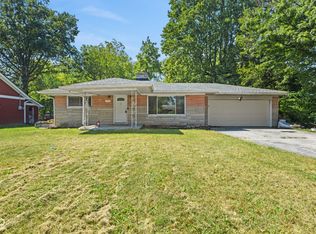 MLS ID #22113197, Chase Lyday, Highgarden Real Estate. MIBOR as distributed by MLS GRID
 - $220,0004 bd3 ba2k sqft3565 Evergreen Ave, Indianapolis, IN 46205Active
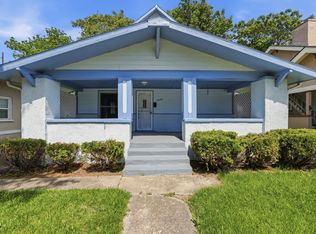 MLS ID #22110778, James White, Vylla Home. MIBOR as distributed by MLS GRID
 - $215,0005 bd2 ba2.1k sqft3435 Summerfield Dr, Indianapolis, IN 46214Active
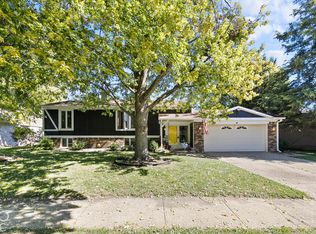 MLS ID #22130119, Levone Clark, American Dream Team Real Estate. MIBOR as distributed by MLS GRID
 - $199,0005 bd1 ba2.1k sqft2021 Bellefontaine St, Indianapolis, IN 46202Active
 MLS ID #22111671, Kristin Lott, Key Exchange Real Estate. MIBOR as distributed by MLS GRID
