Priced to Sell! Welcome to 3435 Summerfield Dr, a spacious 5 bedroom, 2 bath home offering approximately 2,141 square feet of living space. This property provides plenty of room and an excellent opportunity for buyers looking to add their own personal touch and build value. Features include an attached garage, generous living areas, and an in-ground pool. Conveniently located in Indianapolis with easy access to shopping, dining, schools, and major roadways. With the right vision, this home could be a great candidate for a renovation loan. Priced accordingly to reflect the opportunity. Bring your vision and make this home your own! Please note that some rooms in the property have been virtually staged. This property qualifies for a $15,000 grant! Contact the listing agent for more details and eligibility requirements.
Active
Price cut: $7K (10/24)
$208,000
3435 Summerfield Dr, Indianapolis, IN 46214
5beds
2,141sqft
Residential, Single Family Residence
Built in 1979
0.26 Acres Lot
$204,900 Zestimate®
$97/sqft
$-- HOA
What's special
Attached garageIn-ground pool
- 44 days
- 3,830
- 347
Likely to sell faster than
Zillow last checked:
Listing updated:
Listed by:
Levone Clark Levoneclarkrealtor@gmail.com,
American Dream Team Real Estate
Source: MIBOR as distributed by MLS GRID,MLS#: 22130119
Facts & features
Interior
Bedrooms & bathrooms
- Bedrooms: 5
- Bathrooms: 2
- Full bathrooms: 2
- Main level bathrooms: 1
- Main level bedrooms: 3
Primary bedroom
- Level: Main
- Area: 168 Square Feet
- Dimensions: 14x12
Bedroom 2
- Level: Main
- Area: 154 Square Feet
- Dimensions: 14x11
Bedroom 3
- Level: Main
- Area: 90 Square Feet
- Dimensions: 10x9
Bedroom 4
- Level: Basement
- Area: 132 Square Feet
- Dimensions: 12x11
Bedroom 5
- Level: Basement
- Area: 132 Square Feet
- Dimensions: 12x11
Dining room
- Level: Main
- Area: 204 Square Feet
- Dimensions: 17x12
Family room
- Level: Basement
- Area: 384 Square Feet
- Dimensions: 32x12
Kitchen
- Level: Main
- Area: 100 Square Feet
- Dimensions: 10x10
Laundry
- Features: Other
- Level: Basement
- Area: 144 Square Feet
- Dimensions: 16x9
Heating
- Forced Air, Heat Pump, Electric
Cooling
- Central Air
Appliances
- Included: Dishwasher, Dryer, Microwave, Electric Oven, Refrigerator, Washer, Electric Water Heater
Features
- Attic Access, Entrance Foyer, High Speed Internet
- Windows: Wood Work Stained
- Basement: Exterior Entry,Finished
- Attic: Access Only
- Number of fireplaces: 1
- Fireplace features: Dining Room
Interior area
- Total structure area: 2,141
- Total interior livable area: 2,141 sqft
- Finished area below ground: 0
Property
Parking
- Total spaces: 2
- Parking features: Attached
- Attached garage spaces: 2
Features
- Levels: Multi/Split
- Pool features: In Ground
Lot
- Size: 0.26 Acres
Details
- Additional structures: Barn Mini
- Parcel number: 490523120041000900
- Special conditions: As Is
- Horse amenities: None
Construction
Type & style
- Home type: SingleFamily
- Architectural style: Tudor
- Property subtype: Residential, Single Family Residence
Materials
- Brick, Stucco
- Foundation: Concrete Perimeter
Condition
- New construction: No
- Year built: 1979
Utilities & green energy
- Water: Public
Community & HOA
Community
- Subdivision: Summerfield Place
HOA
- Has HOA: No
Location
- Region: Indianapolis
Financial & listing details
- Price per square foot: $97/sqft
- Tax assessed value: $246,900
- Annual tax amount: $2,752
- Date on market: 10/8/2026
- Cumulative days on market: 46 days
Estimated market value
$204,900
$195,000 - $215,000
$2,003/mo
Price history
| Date | Event | Price |
|---|---|---|
| 10/24/2026 | Price change | $208,000-3.3%$97/sqft |
Source:  MIBOR as distributed by MLS GRID #22130119 Report a problem | ||
| 10/8/2026 | Listed for sale | $215,000+16.2%$100/sqft |
Source: MIBOR as distributed by MLS GRID #22130119 Report a problem | ||
| 11/10/2020 | Sold | $185,000+4%$86/sqft |
Source: MIBOR as distributed by MLS GRID #21740818 Report a problem | ||
| 9/30/2020 | Pending sale | $177,900$83/sqft |
Source: MIBOR REALTOR Association #21740818 Report a problem | ||
| 9/29/2020 | Listed for sale | $177,900$83/sqft |
Source: MIBOR REALTOR Association #21740818 Report a problem | ||
Public tax history
| Year | Property taxes | Tax assessment |
|---|---|---|
| 2025 | $2,487 -5.2% | $246,900 +16.1% |
| 2024 | $2,623 +15% | $212,700 |
| 2023 | $2,280 -4.5% | $212,700 +15.2% |
| 2022 | $2,387 +16.3% | $184,600 +7.9% |
| 2021 | $2,052 +9.2% | $171,100 +10% |
| 2020 | $1,880 +43.2% | $155,600 +8.2% |
| 2019 | $1,313 +0.6% | $143,800 +21.1% |
| 2018 | $1,306 +35.1% | $118,700 +17.9% |
| 2017 | $967 +25.8% | $100,700 +2.2% |
| 2016 | $768 +11.7% | $98,500 +0.8% |
| 2014 | $688 -27.4% | $97,700 |
| 2013 | $947 | $97,700 -9.2% |
| 2012 | $947 | $107,600 -7.9% |
| 2011 | -- | $116,800 +3.9% |
| 2010 | $968 +10.2% | $112,400 |
| 2009 | $879 | $112,400 -15.7% |
| 2007 | -- | $133,400 -2.6% |
| 2006 | -- | $136,900 +20.4% |
| 2005 | -- | $113,700 |
| 2004 | -- | $113,700 |
| 2003 | -- | $113,700 +41.4% |
| 2002 | -- | $80,400 +200% |
| 2001 | -- | $26,800 |
| 2000 | -- | $26,800 |
Find assessor info on the county website
Monthly payment
Est. payment
Payment breakdown
Explore the cost of this home by adjusting the details. Changes won't be saved.Climate risks
Neighborhood: Eagle Creek
- $240,1003 bd2 ba1.5k sqft3441 Summerfield Dr N, Indianapolis, IN 46214Off Market

- $242,4003 bd2 ba1.5k sqft3441 Summerfield Dr, Indianapolis, IN 46214Off Market
- $260,0003 bd3 ba2.2k sqft3429 Summerfield Dr, Indianapolis, IN 46214Off Market

- $265,8004 bd3 ba1.9k sqft3447 Summerfield Dr, Indianapolis, IN 46214Off Market
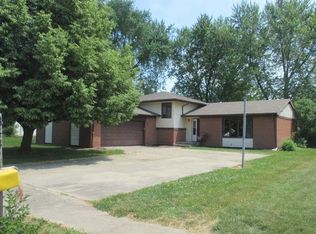
Similar homes
- $245,0004 bd2 ba1.5k sqft1731 N Girls School Rd, Indianapolis, IN 46214Active
 MLS ID #22137306, Larry Hicks, Hicks Realty, LLC. MIBOR as distributed by MLS GRID
- $230,0003 bd2 ba1.4k sqft7030 Weston Ct, Indianapolis, IN 46214Active
 MLS ID #22133652, Paul Miller, Innovative Home Realty. MIBOR as distributed by MLS GRID
- $--4 bd2 ba1.2k sqft3648 Lowry Rd, Indianapolis, IN 46222Auction
 Auction.com 1
- $230,0005 bd3 ba2.1k sqft4422 Campbell Ave, Indianapolis, IN 46226Active
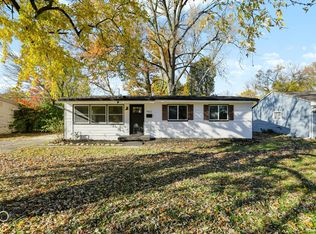 MLS ID #22136730, Chris Price, Keller Williams Indy Metro Partners. MIBOR as distributed by MLS GRID
