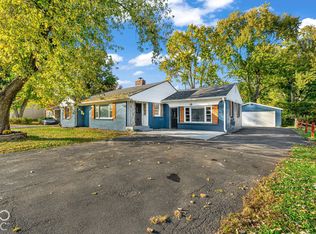
Welcome to 3045 W 69th St, Indianapolis, IN! This 3-bedroom, 2-bathroom home offers 1,586 square feet of single-level living with plenty of potential to make it your own. Whether you're a first-time homebuyer, looking for more space, or searching for a home you can personalize to fit your style, this property is full of possibilities. Inside, you'll find a spacious living area, a cozy breakfast nook perfect for your morning coffee, and a separate formal dining room ideal for hosting family and friends. The generously sized laundry room offers additional flexibility, with plenty of space to create a convenient mudroom. Situated on a spacious 0.41-acre lot, this property offers plenty of room to enjoy the outdoors, entertain, garden, or create your own backyard retreat. A detached two-car garage provides additional space for parking, storage, or hobbies. Major updates include a new roof, A/C, furnace, plumbing, water heater, and electrical, offering added peace of mind for the next owner. With its spacious lot, functional layout, detached garage, and opportunity to add your own personal touches, this home is ready for its next chapter. Schedule your private showing today and come see the possibilities!
Active
$229,000
3045 W 69th St, Indianapolis, IN 46268
3beds
1,586sqft
Residential, Single Family Residence
Built in 1975
0.4 Acres Lot
$223,800 Zestimate®
$144/sqft
$-- HOA
What's special
Detached two-car garageSeparate formal dining roomCozy breakfast nookGenerously sized laundry roomNew roof
- 12 days
- 1,465
- 250
Likely to sell faster than
Zillow last checked:
Listing updated:
Listed by:
Kelsey Gregory kgregory199510@icloud.com,
Just Homes Realty,
Josie Deakin,
Just Homes Realty
Source: MIBOR as distributed by MLS GRID,MLS#: 22132901
Facts & features
Interior
Bedrooms & bathrooms
- Bedrooms: 3
- Bathrooms: 2
- Full bathrooms: 2
- Main level bathrooms: 2
- Main level bedrooms: 3
Primary bedroom
- Level: Main
- Area: 121 Square Feet
- Dimensions: 11x11
Bedroom 2
- Level: Main
- Area: 121 Square Feet
- Dimensions: 11x11
Bedroom 3
- Level: Main
- Area: 121 Square Feet
- Dimensions: 11x11
Dining room
- Level: Main
- Area: 121 Square Feet
- Dimensions: 11x11
Kitchen
- Level: Main
- Area: 121 Square Feet
- Dimensions: 11x11
Laundry
- Level: Main
- Area: 121 Square Feet
- Dimensions: 11x11
Living room
- Level: Main
- Area: 121 Square Feet
- Dimensions: 11x11
Heating
- Natural Gas
Cooling
- Central Air
Appliances
- Included: Electric Cooktop, Dryer, Gas Water Heater, Electric Oven, Refrigerator, Washer
Features
- Attic Access, Eat-in Kitchen
- Has basement: No
- Attic: Access Only
- Number of fireplaces: 1
- Fireplace features: Family Room
Interior area
- Total structure area: 1,586
- Total interior livable area: 1,586 sqft
Property
Parking
- Total spaces: 2
- Parking features: Detached
- Garage spaces: 2
Features
- Levels: One
- Stories: 1
Lot
- Size: 0.4 Acres
Details
- Parcel number: 490332127022000600
- Horse amenities: None
Construction
Type & style
- Home type: SingleFamily
- Architectural style: Ranch
- Property subtype: Residential, Single Family Residence
Materials
- Brick
- Foundation: Block
Condition
- New construction: No
- Year built: 1975
Utilities & green energy
- Water: Private
Community & HOA
Community
- Subdivision: 106 North
HOA
- Has HOA: No
Location
- Region: Indianapolis
Financial & listing details
- Price per square foot: $144/sqft
- Tax assessed value: $225,600
- Annual tax amount: $2,262
- Date on market: 10/22/2026
- Cumulative days on market: 14 days
Estimated market value
$223,800
$213,000 - $235,000
$1,578/mo
Price history
| Date | Event | Price |
|---|---|---|
| 10/22/2026 | Listed for sale | $229,000$144/sqft |
Source:  MIBOR as distributed by MLS GRID #22132901 Report a problem | ||
Public tax history
| Year | Property taxes | Tax assessment |
|---|---|---|
| 2025 | $2,121 +2% | $225,600 +0.8% |
| 2024 | $2,080 +2% | $223,900 |
| 2023 | $2,039 +27% | $223,900 +9.8% |
| 2022 | $1,606 +1.7% | $203,900 +27% |
| 2021 | $1,579 +6.9% | $160,600 +1.7% |
| 2020 | $1,477 +22.6% | $157,900 +6.9% |
| 2019 | $1,205 -2.2% | $147,700 +19.7% |
| 2018 | $1,231 +3.1% | $123,400 +0.1% |
| 2017 | $1,194 +10.8% | $123,300 +5.1% |
| 2016 | $1,078 -1.6% | $117,300 +0.8% |
| 2014 | $1,095 +12.6% | $116,400 |
| 2013 | $973 | $116,400 +1.8% |
| 2012 | $973 | $114,300 -8.8% |
| 2011 | -- | $125,300 -2.2% |
| 2010 | $1,048 -1.5% | $128,100 -2.7% |
| 2009 | $1,064 | $131,700 -0.7% |
| 2007 | -- | $132,600 |
| 2006 | -- | $132,600 +20.5% |
| 2005 | -- | $110,000 |
| 2004 | -- | $110,000 |
| 2003 | -- | $110,000 +94.3% |
| 2002 | -- | $56,600 +200.1% |
| 2001 | -- | $18,860 |
| 2000 | -- | $18,860 |
Find assessor info on the county website
Monthly payment
Est. payment
Payment breakdown
Explore the cost of this home by adjusting the details. Changes won't be saved.Climate risks
Neighborhood: Crooked Creek
Similar homes
- $249,0004 bd2 ba1.8k sqft3232 W 56th St, Indianapolis, IN 46228Active
 MLS ID #22133884, Reuben Upadhyay, Better Homes and Gardens Real Estate Gold Key. MIBOR as distributed by MLS GRID
- $230,0003 bd2 ba1.4k sqft7030 Weston Ct, Indianapolis, IN 46214Active
 MLS ID #22133652, Paul Miller, Innovative Home Realty. MIBOR as distributed by MLS GRID
- $250,0003 bd2 ba1.6k sqft4646 Woodland Dr, Indianapolis, IN 46254Active
 MLS ID #22120873, Zachary Purdy, Berkshire Hathaway HomeServices. MIBOR as distributed by MLS GRID
- $226,9003 bd2 ba2k sqft2109 E 71st St, Indianapolis, IN 46220Active
 MLS ID #22124580, Claire Sorrels, List With Ben, LLC. MIBOR as distributed by MLS GRID
