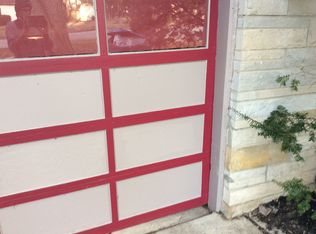
Nestled between Broad Ripple & the Keystone Fashion Mall is this recently updated mid-century Bedford stone ranch! Unbeatable location! Located in a quiet subdivision with no HOA. Enjoy the tranquility of this large corner lot in a cul-de-sac. Spacious living area w/ copious space. Incredible family room bathed in natural light with a beautiful, stone fireplace as the focal point. Could be converted to a third bedroom if needed. Updated kitchen w/ SS fridge, microwave, gas oven/range & a new dishwasher. Updates include windows throughout, NEW kitchen tile backsplash, NEW stone countertops, appliances, additional NEW cabinets, NEW walls added, LVP flooring and interior paint. Extended front paver patio. Additional storage unit built into the back of the home. Fenced backyard for children to play or pets to roam. 1-car garage. Endless opportunities to make it yours!
Active
$234,500
1816 Randall Ct, Indianapolis, IN 46240
2beds
1,084sqft
Residential, Single Family Residence
Built in 1953
10,454 Square Feet Lot
$-- Zestimate®
$216/sqft
$-- HOA
What's special
Additional new cabinetsNew stone countertopsWindows throughoutNew kitchen tile backsplashInterior paintExtended front paver patioLvp flooring
- 1 day
- 159
- 12
Zillow last checked:
Listing updated:
Listed by:
Jonathan Steinbach jonathanwilliamhomes@gmail.com,
F.C. Tucker Company
Source: MIBOR as distributed by MLS GRID,MLS#: 22116138
Facts & features
Interior
Bedrooms & bathrooms
- Bedrooms: 2
- Bathrooms: 1
- Full bathrooms: 1
- Main level bathrooms: 1
- Main level bedrooms: 2
Primary bedroom
- Features: Luxury Vinyl Plank
- Level: Main
- Area: 144 Square Feet
- Dimensions: 12x12
Bedroom 2
- Features: Luxury Vinyl Plank
- Level: Main
- Area: 108 Square Feet
- Dimensions: 12x9
Family room
- Features: Luxury Vinyl Plank
- Level: Main
- Area: 240 Square Feet
- Dimensions: 20x12
Kitchen
- Features: Luxury Vinyl Plank
- Level: Main
- Area: 96 Square Feet
- Dimensions: 12x8
Living room
- Features: Luxury Vinyl Plank
- Level: Main
- Area: 216 Square Feet
- Dimensions: 18x12
Heating
- Forced Air, Natural Gas
Cooling
- Central Air
Appliances
- Included: Dryer, MicroHood, Gas Oven, Refrigerator, Washer
- Laundry: Laundry Closet
Features
- Eat-in Kitchen, Supplemental Storage
- Has basement: No
- Number of fireplaces: 1
- Fireplace features: Family Room, Masonry, Wood Burning
Interior area
- Total structure area: 1,084
- Total interior livable area: 1,084 sqft
Property
Parking
- Total spaces: 1
- Parking features: Attached
- Attached garage spaces: 1
Features
- Levels: One
- Stories: 1
- Patio & porch: Patio, Porch
- Fencing: Fenced,Full,Privacy,Gate
Lot
- Size: 10,454 Square Feet
- Features: Corner Lot, Cul-De-Sac, Mature Trees
Details
- Parcel number: 490325104067000800
- Special conditions: As Is,Defects/None Noted,Sales Disclosure Supplements
- Horse amenities: None
Construction
Type & style
- Home type: SingleFamily
- Architectural style: Ranch
- Property subtype: Residential, Single Family Residence
Materials
- Stone
- Foundation: Slab
Condition
- Updated/Remodeled
- New construction: No
- Year built: 1953
Utilities & green energy
- Water: Public
Community & HOA
Community
- Subdivision: Ralston Heights
HOA
- Has HOA: No
Location
- Region: Indianapolis
Financial & listing details
- Price per square foot: $216/sqft
- Annual tax amount: $5,130
- Date on market: 10/17/2026
- Cumulative days on market: 69 days
Estimated market value
Not available
Estimated sales range
Not available
Not available
Price history
| Date | Event | Price |
|---|---|---|
| 10/17/2026 | Listed for sale | $234,500+11.7%$216/sqft |
Source:  MIBOR as distributed by MLS GRID #22116138 Report a problem MIBOR as distributed by MLS GRID #22116138 Report a problem | ||
| 10/8/2026 | Listing removed | $209,900$194/sqft |
Source: MIBOR as distributed by MLS GRID #22116138 Report a problem | ||
| 9/2/2026 | Price change | $209,900-3.5%$194/sqft |
Source: MIBOR as distributed by MLS GRID #22116138 Report a problem | ||
| 8/12/2026 | Price change | $217,500-5%$201/sqft |
Source: MIBOR as distributed by MLS GRID #22116138 Report a problem | ||
| 8/3/2026 | Listed for sale | $229,000+23.1%$211/sqft |
Source: MIBOR as distributed by MLS GRID #22116138 Report a problem | ||
| 7/29/2025 | Listing removed | $1,700$2/sqft |
Source: Zillow Rentals Report a problem | ||
| 7/25/2025 | Listed for rent | $1,700+4.6%$2/sqft |
Source: Zillow Rentals Report a problem | ||
| 7/10/2023 | Listing removed | -- |
Source: Zillow Rentals Report a problem | ||
| 7/3/2023 | Listed for rent | $1,625+1.6%$1/sqft |
Source: Zillow Rentals Report a problem | ||
| 6/2/2022 | Listing removed | -- |
Source: Zillow Rental Manager Report a problem | ||
| 5/30/2022 | Listed for rent | $1,600+3.2%$1/sqft |
Source: Zillow Rental Manager Report a problem | ||
| 1/25/2022 | Listing removed | -- |
Source: Zillow Rental Manager Report a problem | ||
| 1/9/2022 | Listed for rent | $1,550$1/sqft |
Source: Zillow Rental Manager Report a problem | ||
| 12/10/2021 | Sold | $186,000+0.5%$172/sqft |
Source: MIBOR as distributed by MLS GRID #21819784 Report a problem | ||
| 10/25/2021 | Pending sale | $185,000$171/sqft |
Source: MIBOR as distributed by MLS GRID #21819784 Report a problem | ||
| 10/19/2021 | Listed for sale | $185,000$171/sqft |
Source: MIBOR as distributed by MLS GRID #21819784 Report a problem | ||
Public tax history
Tax history is unavailable.
Monthly payment
Est. payment
Payment breakdown
Explore the cost of this home by adjusting the details. Changes won't be saved.Climate risks
Neighborhood: Ravenswood

Similar homes
- $229,9002 bd1 ba1.5k sqft6832 Hillside Ave, Indianapolis, IN 46220Active
 MLS ID #22115442, Daimon Buck, F.C. Tucker Company. MIBOR as distributed by MLS GRID
 - $314,9003 bd2 ba1.3k sqft8450 Evergreen Ave, Indianapolis, IN 46240Active
 MLS ID #22129883, Michael Lyons, Keller Williams Indpls Metro N. MIBOR as distributed by MLS GRID
 - $300,0004 bd1 ba1.3k sqft5708 N Tacoma Ave, Indianapolis, IN 46220Active
 MLS ID #22131970, Kimberly Stabelfeldt, Trueblood Real Estate. MIBOR as distributed by MLS GRID
 - $239,9953 bd2 ba1.2k sqft432 Chapel Hill West Dr, Indianapolis, IN 46214Active
 MLS ID #22129552, Phillip Tinsley, House Counsel Realty. MIBOR as distributed by MLS GRID
