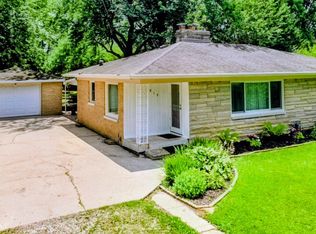
Must see the pictures as words can't properly describe this home and property. Make your plans to see this beautiful home. The home as been well maintained. This all brick ranch home includes 3 bedrooms. The home has been nicely updated over the years. The interior has received many updates over the past 8 years including new kitchen cabinets, countertops, sink, plumbing, and appliances. Flooring has been updated throughout more recently. Other updates include windows replaced in 2024 and a new well pressure tank in 2026. The roof and HVAC were replaced in last 10 years. All appliances are included. The 16x12 great room offers a comfortable space for relaxing or entertaining. Outside enjoy a large private fenced backyard with mature trees. The backyard is perfect for gatherings, entertaining, or simply relaxing and enjoying the outdoors. The detached 1 car garage is perfect for parking a car, storage, or both. Located close to restaurants, shopping, and everyday needs. The home is in the Perry Township School District and Perry Meridian High School.
Active
$225,000
5246 S Capitol Ave, Indianapolis, IN 46217
3beds
1,025sqft
Residential, Single Family Residence
Built in 1957
0.34 Acres Lot
$-- Zestimate®
$220/sqft
$-- HOA
What's special
All brick ranch homeMature treesNew kitchen cabinetsLarge private fenced backyard
- 20 days
- 720
- 58
Likely to sell faster than
Zillow last checked:
Listing updated:
Listed by:
Mike Stailey 317-508-8880,
REMAX ONE
Source: MIBOR as distributed by MLS GRID,MLS#: 22120309
Facts & features
Interior
Bedrooms & bathrooms
- Bedrooms: 3
- Bathrooms: 1
- Full bathrooms: 1
- Main level bathrooms: 1
- Main level bedrooms: 3
Bedroom 2
- Level: Main
- Area: 108 Square Feet
- Dimensions: 12x9
Bedroom 3
- Level: Main
- Area: 90 Square Feet
- Dimensions: 10x9
Other
- Level: Main
- Area: 117 Square Feet
- Dimensions: 13x9
Great room
- Level: Main
- Area: 192 Square Feet
- Dimensions: 16x12
Kitchen
- Level: Main
- Area: 105 Square Feet
- Dimensions: 15x7
Heating
- Forced Air, Natural Gas
Cooling
- Central Air
Appliances
- Included: Electric Cooktop, Dryer, Microwave, Refrigerator, Washer, Gas Water Heater, Water Softener Rented
- Laundry: Main Level
Features
- Attic Access, Eat-in Kitchen, High Speed Internet
- Windows: Wood Work Painted
- Has basement: No
- Attic: Access Only
Interior area
- Total structure area: 1,025
- Total interior livable area: 1,025 sqft
Property
Parking
- Total spaces: 1
- Parking features: Detached
- Garage spaces: 1
- Details: Garage Parking Other(Assigned Parking Outside)
Features
- Levels: One
- Stories: 1
- Patio & porch: Covered
- Fencing: Fenced,Full
Lot
- Size: 0.34 Acres
- Features: Mature Trees
Details
- Parcel number: 491402104037000500
- Horse amenities: None
Construction
Type & style
- Home type: SingleFamily
- Architectural style: Traditional
- Property subtype: Residential, Single Family Residence
Materials
- Brick
- Foundation: Crawl Space
Condition
- New construction: No
- Year built: 1957
Utilities & green energy
- Water: Private
Community & HOA
Community
- Subdivision: Southdale
HOA
- Has HOA: No
Location
- Region: Indianapolis
Financial & listing details
- Price per square foot: $220/sqft
- Tax assessed value: $172,600
- Annual tax amount: $2,018
- Date on market: 8/16/2026
- Cumulative days on market: 22 days
Estimated market value
Not available
Estimated sales range
Not available
Not available
Price history
| Date | Event | Price |
|---|---|---|
| 8/16/2026 | Listed for sale | $225,000+154.2%$220/sqft |
Source:  MIBOR as distributed by MLS GRID #22120309 Report a problem MIBOR as distributed by MLS GRID #22120309 Report a problem | ||
| 8/15/2016 | Sold | $88,500$86/sqft |
Source: Public Record Report a problem | ||
| 6/7/2016 | Sold | $88,500-3.3%$86/sqft |
Source: MIBOR as distributed by MLS GRID #21395592 Report a problem | ||
| 1/23/2016 | Listed for sale | $91,500$89/sqft |
Source: CENTURY 21 Scheetz #21395592 Report a problem | ||
Public tax history
| Year | Property taxes | Tax assessment |
|---|---|---|
| 2025 | $1,987 +10.7% | $172,600 +5.5% |
| 2024 | $1,794 +9.8% | $163,600 +4.2% |
| 2023 | $1,634 +16.8% | $157,000 +11.6% |
| 2022 | $1,398 +6.3% | $140,700 +16% |
| 2021 | $1,316 +15.2% | $121,300 +3.9% |
| 2020 | $1,142 +13.5% | $116,800 +8.2% |
| 2019 | $1,006 +5.2% | $107,900 +7.5% |
| 2018 | $956 +12.8% | $100,400 +4.1% |
| 2017 | $848 +16.7% | $96,400 +16.4% |
| 2016 | $727 +13.3% | $82,800 +3.6% |
| 2014 | $641 +0.9% | $79,900 |
| 2013 | $635 | $79,900 +1.9% |
| 2012 | $635 | $78,400 +4.5% |
| 2011 | -- | $75,000 |
| 2010 | $489 +26.7% | $75,000 |
| 2009 | $386 | $75,000 -7.5% |
| 2007 | -- | $81,100 +0.1% |
| 2006 | -- | $81,000 +18.6% |
| 2005 | -- | $68,300 |
| 2004 | -- | $68,300 |
| 2003 | -- | $68,300 +88.7% |
| 2002 | -- | $36,200 +200.2% |
| 2001 | -- | $12,060 |
| 2000 | -- | $12,060 |
Find assessor info on the county website
Monthly payment
Est. payment
Payment breakdown
Explore the cost of this home by adjusting the details. Changes won't be saved.Climate risks
Neighborhood: Southdale
Nearby schools
Schools provided by the listing agent
- High: Perry Meridian High School
Source: MIBOR as distributed by MLS GRID. This data may not be complete. We recommend contacting the local school district to confirm school assignments for this home.
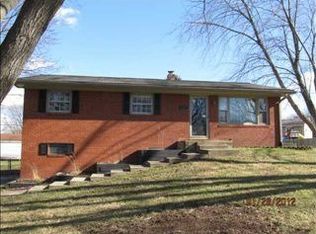
- $249,6003 bd0 ba1.6k sqft5256 S Capitol Ave, Indianapolis, IN 46217Off Market
- $273,0003 bd3 ba1.3k sqft5236 S Capitol Ave, Indianapolis, IN 46217Off Market
- $186,0003 bd-- ba1k sqft5237 Southdale Dr, Indianapolis, IN 46217Off Market
- $237,6003 bd1 ba2.4k sqft5309 Southdale Dr, Indianapolis, IN 46217Off Market
Similar homes
- $220,0003 bd2 ba1.1k sqft7515 Natchez Ct, Indianapolis, IN 46217Active
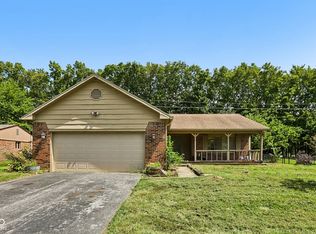 MLS ID #22122134, Craig Deboor, Real Broker, LLC. MIBOR as distributed by MLS GRID
 - $240,0003 bd2 ba1.1k sqft960 W Stop 11 Rd, Indianapolis, IN 46217Active
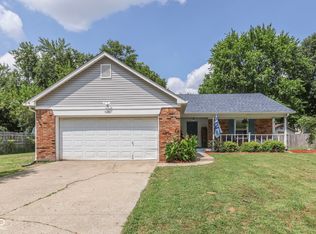 MLS ID #22116866, Jason Williamson, RE/MAX Advanced Realty. MIBOR as distributed by MLS GRID
 - $224,0003 bd2 ba1.4k sqft2426 Lawrence Ave, Indianapolis, IN 46227Active
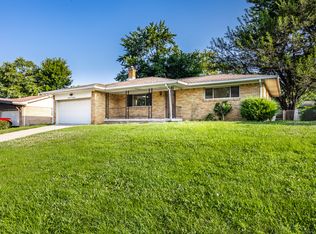 MLS ID #22113319, Daniel McNeal, @properties. MIBOR as distributed by MLS GRID
 - $240,0002 bd1 ba1.1k sqft915 Southwood Dr, Indianapolis, IN 46227Active
 MLS ID #22107211, Jeffrey Paxson, Jeff Paxson Team. MIBOR as distributed by MLS GRID
