Don't miss your chance on this full brick ranch in Chapel Hill. 7030 Weston Ct offers over 1400 sqft, 3 bedrooms, 2 car garage, 1.5 baths, a 24 x16 screened-in patio all nestled in at the end of a quiet court. Some interior features include new carpet throughout, new electrical switches and plugs, laundry room, big picture window, bedrooms contain ceiling fans, and some bathroom updates. Exterior features include the screened-in patio, large mature trees, spacious driveway and a fully fenced backyard great for entertaining all your guests. Home is also just minutes from 465, bus line, schools and all your entertainment and shopping needs.
Active
$230,000
7030 Weston Ct, Indianapolis, IN 46214
3beds
1,408sqft
Residential, Single Family Residence
Built in 1964
0.27 Acres Lot
$-- Zestimate®
$163/sqft
$-- HOA
What's special
Spacious drivewayBig picture windowFull brick ranchSome bathroom updatesLarge mature treesNew carpet throughoutLaundry room
- 10 days
- 639
- 121
Likely to sell faster than
Zillow last checked:
Listing updated:
Listed by:
Paul Miller homesbypaulmiller@gmail.com,
Innovative Home Realty
Source: MIBOR as distributed by MLS GRID,MLS#: 22133652
Facts & features
Interior
Bedrooms & bathrooms
- Bedrooms: 3
- Bathrooms: 2
- Full bathrooms: 1
- 1/2 bathrooms: 1
- Main level bathrooms: 2
- Main level bedrooms: 3
Primary bedroom
- Level: Main
- Area: 132 Square Feet
- Dimensions: 12x11
Bedroom 2
- Level: Main
- Area: 121 Square Feet
- Dimensions: 11x11
Bedroom 3
- Level: Main
- Area: 100 Square Feet
- Dimensions: 10x10
Dining room
- Features: Tile-Ceramic
- Level: Main
- Area: 72 Square Feet
- Dimensions: 9x8
Family room
- Level: Main
- Area: 209 Square Feet
- Dimensions: 19x11
Kitchen
- Features: Tile-Ceramic
- Level: Main
- Area: 189 Square Feet
- Dimensions: 21x9
Laundry
- Features: Luxury Vinyl Plank
- Level: Main
- Area: 30 Square Feet
- Dimensions: 6x5
Living room
- Level: Main
- Area: 266 Square Feet
- Dimensions: 19x14
Sun room
- Level: Main
- Area: 384 Square Feet
- Dimensions: 24x16
Heating
- Forced Air
Cooling
- Central Air
Appliances
- Included: Dishwasher, Disposal, Electric Oven, Refrigerator
- Laundry: Connections All
Features
- Attic Pull Down Stairs, Eat-in Kitchen
- Has basement: No
- Attic: Pull Down Stairs
- Number of fireplaces: 1
- Fireplace features: Family Room, Wood Burning
Interior area
- Total structure area: 1,408
- Total interior livable area: 1,408 sqft
Property
Parking
- Total spaces: 2
- Parking features: Attached
- Attached garage spaces: 2
Features
- Levels: One
- Stories: 1
- Patio & porch: Screened
- Fencing: Fenced,Full
Lot
- Size: 0.27 Acres
- Features: Cul-De-Sac, Mature Trees
Details
- Additional structures: Barn Mini
- Parcel number: 491202119079000982
- Special conditions: Probate Listing
- Horse amenities: None
Construction
Type & style
- Home type: SingleFamily
- Architectural style: Ranch
- Property subtype: Residential, Single Family Residence
Materials
- Brick
- Foundation: Crawl Space
Condition
- New construction: No
- Year built: 1964
Utilities & green energy
- Water: Public
- Utilities for property: Sewer Connected, Water Connected
Community & HOA
Community
- Subdivision: Chapel Hill
HOA
- Has HOA: No
Location
- Region: Indianapolis
Financial & listing details
- Price per square foot: $163/sqft
- Tax assessed value: $231,800
- Annual tax amount: $2,584
- Date on market: 10/30/2026
- Cumulative days on market: 12 days
Estimated market value
Not available
Estimated sales range
Not available
Not available
Price history
| Date | Event | Price |
|---|---|---|
| 10/30/2026 | Listed for sale | $230,000$163/sqft |
Source:  MIBOR as distributed by MLS GRID #22133652 Report a problem | ||
Public tax history
| Year | Property taxes | Tax assessment |
|---|---|---|
| 2025 | $2,378 +2.9% | $231,800 +13.8% |
| 2024 | $2,310 +7% | $203,700 +2.4% |
| 2023 | $2,159 +10.7% | $198,900 +7.7% |
| 2022 | $1,950 +4.8% | $184,700 +25.5% |
| 2021 | $1,861 +5.9% | $147,200 +4.3% |
| 2020 | $1,757 +21% | $141,100 +5.2% |
| 2019 | $1,452 +6.1% | $134,100 +7.1% |
| 2018 | $1,369 +2.3% | $125,200 +7.9% |
| 2017 | $1,338 +8.4% | $116,000 +6.4% |
| 2016 | $1,234 +17.2% | $109,000 +5.3% |
| 2014 | $1,053 -0.6% | $103,500 +0.9% |
| 2013 | $1,059 | $102,600 -1.3% |
| 2012 | $1,059 | $103,900 -2.5% |
| 2011 | -- | $106,600 +1.6% |
| 2010 | $1,075 -3.8% | $104,900 -3.9% |
| 2009 | $1,118 | $109,200 -6.7% |
| 2007 | -- | $117,000 +0.7% |
| 2006 | -- | $116,200 +16.4% |
| 2005 | -- | $99,800 |
| 2004 | -- | $99,800 |
| 2003 | -- | $99,800 +66.3% |
| 2002 | -- | $60,000 +200% |
| 2001 | -- | $20,000 |
| 2000 | -- | $20,000 |
Find assessor info on the county website
Monthly payment
Est. payment
Payment breakdown
Explore the cost of this home by adjusting the details. Changes won't be saved.Climate risks
Neighborhood: Chapel Hill-Ben Davis

Similar homes
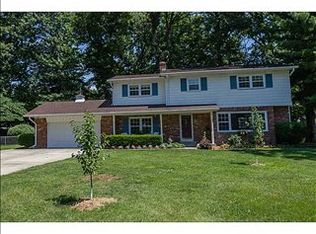
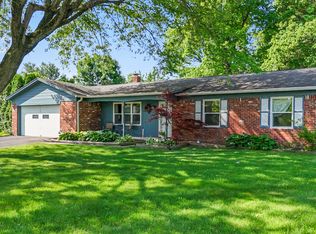
- $235,0003 bd2 ba1.2k sqft432 Chapel Hill West Dr, Indianapolis, IN 46214Active
 MLS ID #22129552, Phillip Tinsley, House Counsel Realty. MIBOR as distributed by MLS GRID
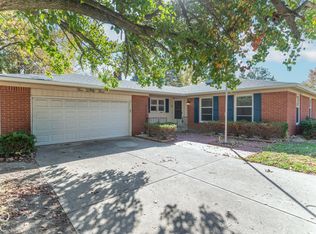
- $264,9003 bd2 ba1.6k sqft523 N Bauman St, Indianapolis, IN 46214Active
 MLS ID #22134274, Jamie Shurig, BluPrint Real Estate Group. MIBOR as distributed by MLS GRID
- $234,9003 bd2 ba1.7k sqft6641 W 15th St, Indianapolis, IN 46214Active
 MLS ID #22121448, Brenda Outcalt, Carpenter, REALTORS®. MIBOR as distributed by MLS GRID
- $267,0003 bd2 ba1.5k sqft7422 Glenfair Ct, Indianapolis, IN 46214Active
 MLS ID #22132498, Matthew Wehner, Gardner Property Group. MIBOR as distributed by MLS GRID
