?? Spacious 2-Bedroom, 2-Bathroom Home | $227,550
1113 N Downey Ave | 1,852 Sq. Ft. | 2 Bed | 2 Bath
? Space, potential, and opportunity all in one!
Welcome to 1113 N Downey Ave, a spacious property offering 1,852 square feet of living space, two bedrooms, and two full bathrooms. Priced at $227,550, this home offers an exciting opportunity for buyers looking for room to spread out, make a space their own, or invest in real estate.
With its generous square footage and functional two-bedroom, two-bathroom layout, this property offers flexibility for comfortable everyday living, working from home, entertaining guests, or creating a space that fits your lifestyle.
Whether you're a first-time homebuyer ready to put down roots, searching for your next home, or exploring investment opportunities, this property offers plenty of possibilities to make it your own.
?? Property Highlights
- Asking Price: $227,550
- Bedrooms: 2
- Bathrooms: 2 full bathrooms
- Living Space: 1,852 sq. ft.
- Spacious interior with room to personalize
- Flexible layout to suit a variety of needs
- An opportunity for homeowners and real estate investors alike
Don't miss the opportunity to explore what this property has to offer!** Reach out today for additional information or to schedule a showing.
?? 1113 N Downey Ave — Your next opportunity starts here!
For sale by owner
$227,550
1113 N Downey Ave, Indianapolis, IN 46219
2beds
1,852sqft
SingleFamily
Built in 1947
6,534 Square Feet Lot
$188,400 Zestimate®
$123/sqft
$-- HOA
What's special
Two bedroomsFunctional two-bedroom two-bathroom layout
- 14 hours
- 80
- 9
Listed by:
Property Owner (317) 409-4382
Facts & features
Interior
Bedrooms & bathrooms
- Bedrooms: 2
- Bathrooms: 2
- Full bathrooms: 2
Heating
- Forced air, Electric, Gas
Cooling
- Central
Appliances
- Included: Dishwasher, Refrigerator
Features
- Flooring: Hardwood
- Has fireplace: No
- Fireplace features: masonry
Interior area
- Total interior livable area: 1,852 sqft
Property
Features
- Exterior features: Vinyl, Brick
Lot
- Size: 6,534 Square Feet
Details
- Parcel number: 490734126047000701
Construction
Type & style
- Home type: SingleFamily
- Architectural style: Bungalow/Shotgun
Materials
- brick
- Roof: Asphalt
Condition
- New construction: No
- Year built: 1947
Community & HOA
Location
- Region: Indianapolis
Financial & listing details
- Price per square foot: $123/sqft
- Tax assessed value: $155,700
- Annual tax amount: $1,649
- Date on market: 10/20/2026
Estimated market value
$188,400
$164,000 - $209,000
$1,250/mo
Price history
| Date | Event | Price |
|---|---|---|
| 10/20/2026 | Listed for sale | $227,550+37.9%$123/sqft |
Source: Owner Report a problem | ||
| 7/17/2026 | Sold | $165,000+28.9%$89/sqft |
Source: Public Record Report a problem | ||
| 3/23/2020 | Sold | $128,000-1.5%$69/sqft |
Source:  MIBOR as distributed by MLS GRID #21688994 Report a problem | ||
| 2/25/2020 | Pending sale | $130,000$70/sqft |
Source: MIBOR REALTOR Association #21688994 Report a problem | ||
| 2/10/2020 | Price change | $130,000-3.7%$70/sqft |
Source: MIBOR REALTOR Association #21688994 Report a problem | ||
| 1/28/2020 | Price change | $135,000-3.6%$73/sqft |
Source: MIBOR REALTOR Association #21688994 Report a problem | ||
| 1/13/2020 | Listed for sale | $140,000+100%$76/sqft |
Source: MIBOR REALTOR Association #21688994 Report a problem | ||
| 4/9/2010 | Sold | $70,000+59.1%$38/sqft |
Source: Public Record Report a problem | ||
| 12/30/2009 | Sold | $44,000$24/sqft |
Source: Public Record Report a problem | ||
Public tax history
| Year | Property taxes | Tax assessment |
|---|---|---|
| 2025 | $1,649 +6.3% | $155,700 +6.8% |
| 2024 | $1,551 +2.8% | $145,800 +1% |
| 2023 | $1,509 +11.3% | $144,400 +6.4% |
| 2022 | $1,355 +24.6% | $135,700 +11% |
| 2021 | $1,087 +10.9% | $122,300 +13% |
| 2020 | $980 +3.7% | $108,200 +6.5% |
| 2019 | $946 +20.7% | $101,600 +3.4% |
| 2018 | $784 +11.6% | $98,300 +4.8% |
| 2017 | $702 -0.5% | $93,800 +4.7% |
| 2016 | $706 +5.3% | $89,600 +3% |
| 2014 | $671 -47.2% | $87,000 +0.8% |
| 2013 | $1,271 | $86,300 -26.2% |
| 2012 | $1,271 | $116,900 +25.6% |
| 2011 | -- | $93,100 -1.1% |
| 2010 | $853 +1.8% | $94,100 -4.3% |
| 2009 | $837 | $98,300 +16.7% |
| 2007 | -- | $84,200 +0.1% |
| 2006 | -- | $84,100 +26.8% |
| 2005 | -- | $66,300 |
| 2004 | -- | $66,300 |
| 2003 | -- | $66,300 +87.8% |
| 2002 | -- | $35,300 +199.9% |
| 2001 | -- | $11,770 |
| 2000 | -- | $11,770 |
Find assessor info on the county website
Monthly payment
Est. payment
Payment breakdown
Explore the cost of this home by adjusting the details. Changes won't be saved.Climate risks
Neighborhood: Warren Park
Nearby schools
Schools provided by the listing agent
- District: Indianapolis Public Schools
Source: The MLS. This data may not be complete. We recommend contacting the local school district to confirm school assignments for this home.

Similar homes
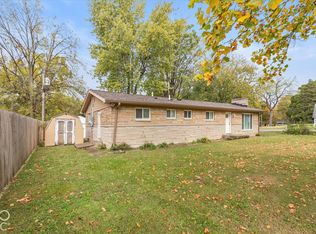
- $225,0004 bd2 ba1.3k sqft1108 N Ridgeview Dr, Indianapolis, IN 46219Active
 MLS ID #22130980, Lenell Tate, Berkshire Hathaway Home. MIBOR as distributed by MLS GRID
- $210,0002 bd1 ba2.3k sqft301 N Pasadena St, Indianapolis, IN 46219Active
 MLS ID #22131259, Cole Cooper, eXp Realty, LLC. MIBOR as distributed by MLS GRID
- $189,9002 bd2 ba2.3k sqft6156 E Oak Ave, Indianapolis, IN 46219Active
 MLS ID #22131819, Martine Locke, @properties. MIBOR as distributed by MLS GRID
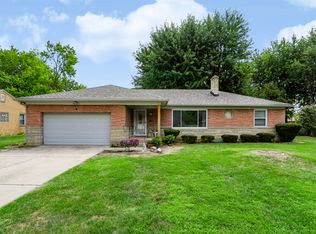
- $239,9003 bd2 ba1.5k sqft1021 N Mitchner Ave, Indianapolis, IN 46219Active
 MLS ID #22116508, Steve Lew, Steve Lew Real Estate Group, LLC. MIBOR as distributed by MLS GRID
