Completely remodeled 4-bedroom, 2-bath home on the east side of Indianapolis! This home features new windows, doors, flooring, fresh paint, an updated kitchen with all new appliances, and updated bathrooms. Additional improvements include a new roof, fresh insulation, siding, and garage door. The tankless water heater adds efficiency, and the HVAC system is approximately 5 years old. With extensive updates throughout, this home is ready for its next owner! Move right in! Don't delay, set your home tour today!
Coming soon 10/16
$225,000
1108 N Ridgeview Dr, Indianapolis, IN 46219
4beds
1,348sqft
Residential, Single Family Residence
Built in 1963
0.35 Acres Lot
$-- Zestimate®
$167/sqft
$-- HOA
What's special
- 1 day
- 35
- 2
Zillow last checked:
Listing updated:
Listed by:
Lenell Tate lenellsells@gmail.com,
Berkshire Hathaway Home,
Tammie Lee Hall,
Berkshire Hathaway Home
Source: MIBOR as distributed by MLS GRID,MLS#: 22130980
Facts & features
Interior
Bedrooms & bathrooms
- Bedrooms: 4
- Bathrooms: 2
- Full bathrooms: 2
- Main level bathrooms: 2
- Main level bedrooms: 4
Primary bedroom
- Level: Main
- Area: 121 Square Feet
- Dimensions: 11x11
Bedroom 2
- Level: Main
- Area: 132 Square Feet
- Dimensions: 11x12
Bedroom 3
- Level: Main
- Area: 120 Square Feet
- Dimensions: 12x10
Bedroom 4
- Level: Main
- Area: 108 Square Feet
- Dimensions: 12x9
Great room
- Level: Main
- Area: 330 Square Feet
- Dimensions: 22x15
Kitchen
- Features: Luxury Vinyl Plank
- Level: Main
- Area: 132 Square Feet
- Dimensions: 12x11
Heating
- Forced Air
Cooling
- Central Air
Appliances
- Included: Electric Oven, Tankless Water Heater
- Laundry: Main Level, Sink
Features
- Attic Pull Down Stairs
- Has basement: No
- Attic: Pull Down Stairs
- Number of fireplaces: 1
- Fireplace features: Living Room, Masonry, Wood Burning
Interior area
- Total structure area: 1,348
- Total interior livable area: 1,348 sqft
Property
Parking
- Total spaces: 1
- Parking features: Attached
- Attached garage spaces: 1
- Details: Garage Parking Other(Finished Garage, Garage Door Opener, Keyless Entry)
Features
- Levels: One
- Stories: 1
- Patio & porch: Porch
Lot
- Size: 0.35 Acres
- Features: Corner Lot
Details
- Additional structures: Barn Mini
- Parcel number: 490735106052000701
- Horse amenities: None
Construction
Type & style
- Home type: SingleFamily
- Architectural style: Ranch,Traditional
- Property subtype: Residential, Single Family Residence
Materials
- Stone, Vinyl With Stone
- Foundation: Block
Condition
- Updated/Remodeled
- New construction: No
- Year built: 1963
Utilities & green energy
- Water: Public
Community & HOA
Community
- Subdivision: Askrendale
HOA
- Has HOA: No
Location
- Region: Indianapolis
Financial & listing details
- Price per square foot: $167/sqft
- Tax assessed value: $110,400
- Annual tax amount: $2,706
- Date on market: 10/16/2026
Estimated market value
Not available
Estimated sales range
Not available
Not available
Price history
| Date | Event | Price |
|---|---|---|
| 11/25/2025 | Listing removed | $222,500$165/sqft |
Source:  MIBOR as distributed by MLS GRID #21923292 Report a problem MIBOR as distributed by MLS GRID #21923292 Report a problem | ||
| 6/26/2025 | Listed for sale | $222,500$165/sqft |
Source: MIBOR as distributed by MLS GRID #21923292 Report a problem | ||
| 3/13/2025 | Pending sale | $222,500$165/sqft |
Source: MIBOR as distributed by MLS GRID #21923292 Report a problem | ||
| 12/6/2024 | Price change | $222,500-1.1%$165/sqft |
Source: MIBOR as distributed by MLS GRID #21923292 Report a problem | ||
| 11/27/2024 | Listed for sale | $225,000$167/sqft |
Source: MIBOR as distributed by MLS GRID #21923292 Report a problem | ||
| 8/20/2024 | Listing removed | $225,000-1.1%$167/sqft |
Source: MIBOR as distributed by MLS GRID #21923292 Report a problem | ||
| 7/18/2024 | Listed for sale | $227,500-1.1%$169/sqft |
Source: MIBOR as distributed by MLS GRID #21923292 Report a problem | ||
| 11/27/2023 | Price change | $230,000-1.1%$171/sqft |
Source: MIBOR as distributed by MLS GRID #21923292 Report a problem | ||
| 10/19/2023 | Price change | $232,500-1.1%$172/sqft |
Source: MIBOR as distributed by MLS GRID #21923292 Report a problem | ||
| 9/21/2023 | Price change | $235,000-1.1%$174/sqft |
Source: MIBOR as distributed by MLS GRID #21923292 Report a problem | ||
| 9/8/2023 | Price change | $237,500-1%$176/sqft |
Source: MIBOR as distributed by MLS GRID #21923292 Report a problem | ||
| 8/16/2023 | Price change | $239,900-2%$178/sqft |
Source: MIBOR as distributed by MLS GRID #21923292 Report a problem | ||
| 7/12/2023 | Price change | $244,900-2%$182/sqft |
Source: MIBOR as distributed by MLS GRID #21923292 Report a problem | ||
| 6/24/2023 | Price change | $249,900-2%$185/sqft |
Source: MIBOR as distributed by MLS GRID #21923292 Report a problem | ||
| 6/14/2023 | Price change | $254,900-1.9%$189/sqft |
Source: MIBOR as distributed by MLS GRID #21923292 Report a problem | ||
| 5/25/2023 | Listed for sale | $259,900+166.6%$193/sqft |
Source: MIBOR as distributed by MLS GRID #21923292 Report a problem | ||
| 12/3/2018 | Listing removed | $97,500$72/sqft |
Source: RE/MAX RESULTS #21593983 Report a problem | ||
| 10/29/2018 | Listed for sale | $97,500$72/sqft |
Source: RE/MAX Results #21593983 Report a problem | ||
| 10/24/2018 | Pending sale | $97,500+27%$72/sqft |
Source: RE/MAX Results #21593983 Report a problem | ||
| 10/23/2018 | Sold | $76,750-21.3%$57/sqft |
Source: Public Record Report a problem | ||
| 10/8/2018 | Price change | $97,500-7.9%$72/sqft |
Source: RE/MAX Results #21593983 Report a problem | ||
| 9/24/2018 | Price change | $105,900-7.9%$79/sqft |
Source: RE/MAX Results #21593983 Report a problem | ||
| 9/11/2018 | Listed for sale | $115,000+21.7%$85/sqft |
Source: RE/MAX Results #21593983 Report a problem | ||
| 4/11/2009 | Listing removed | $94,500$70/sqft |
Source: Keller Williams Realty #2856461 Report a problem | ||
| 10/4/2008 | Listed for sale | $94,500$70/sqft |
Source: Keller Williams Realty #2856461 Report a problem | ||
Public tax history
| Year | Property taxes | Tax assessment |
|---|---|---|
| 2025 | $2,107 -2.7% | $110,400 +24.3% |
| 2024 | $2,166 +0.5% | $88,800 -2.7% |
| 2023 | $2,156 +16.9% | $91,300 |
| 2022 | $1,844 -3.2% | $91,300 +14.3% |
| 2021 | $1,905 -1.9% | $79,900 -2.8% |
| 2020 | $1,942 +1731.5% | $82,200 |
| 2019 | $106 -21.7% | $82,200 +3.4% |
| 2018 | $135 -45.8% | $79,500 +3.7% |
| 2017 | $250 +133.2% | $76,700 +2.7% |
| 2016 | $107 -26.4% | $74,700 -2.7% |
| 2014 | $145 -40.4% | $76,800 |
| 2013 | $244 | $76,800 -10.5% |
| 2012 | $244 | $85,800 +5.7% |
| 2011 | -- | $81,200 -4.6% |
| 2010 | $314 -6.8% | $85,100 -3.6% |
| 2009 | $337 | $88,300 -6.3% |
| 2007 | -- | $94,200 -11.6% |
| 2006 | -- | $106,600 +69.5% |
| 2005 | -- | $62,900 |
| 2004 | -- | $62,900 -23.1% |
| 2003 | -- | $81,800 +117.6% |
| 2002 | -- | $37,600 +200.1% |
| 2001 | -- | $12,530 |
| 2000 | -- | $12,530 |
Find assessor info on the county website
Monthly payment
Est. payment
Payment breakdown
Explore the cost of this home by adjusting the details. Changes won't be saved.Climate risks
Neighborhood: Eastside

- $--2 bd1 ba816 sqft6264 Eastridge Dr #103, Indianapolis, IN 46219Off Market
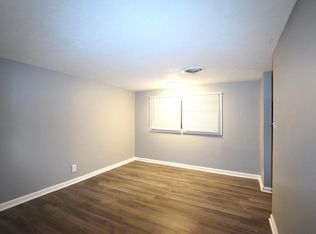
- $---- bd1 ba-- sqft6264 Eastridge Dr #2, Indianapolis, IN 46219Off Market

- $--2 bd1 ba816 sqft6264 Eastridge Dr APT 203, Indianapolis, IN 46219Off Market
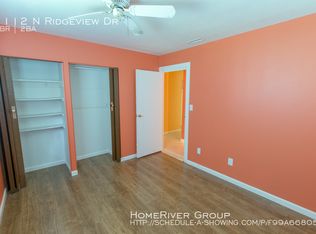
- $165,3003 bd2 ba1.2k sqft1112 N Ridgeview Dr, Indianapolis, IN 46219Off Market
Similar homes
- $249,0004 bd2 ba1.4k sqft340 N Edmondson Ave, Indianapolis, IN 46219Active
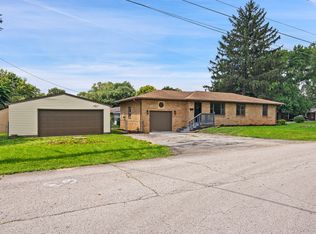 MLS ID #22121857, Isaac Akinrinsola, Treasure Point Realty. MIBOR as distributed by MLS GRID
 - $199,9002 bd1 ba792 sqft1929 N Bazil Ave, Indianapolis, IN 46219Active
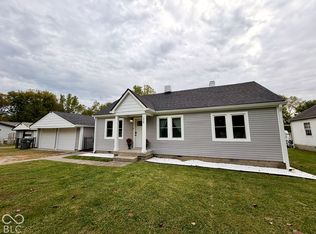 MLS ID #22130237, Drake Gadberry, Gadberry Realty LLC. MIBOR as distributed by MLS GRID
 - $325,0003 bd3 ba1.7k sqft6802 E Pleasant Run Parkway North Dr, Indianapolis, IN 46219Active
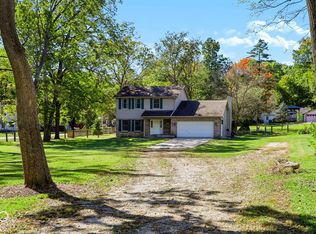 MLS ID #22129915, Carmen Corbin, CENTURY 21 Scheetz. MIBOR as distributed by MLS GRID
 - $205,0003 bd2 ba1.1k sqft930 N Eaton Ave, Indianapolis, IN 46219Active
 MLS ID #22122439, Ema Boykova, M & E Realty Group. MIBOR as distributed by MLS GRID
