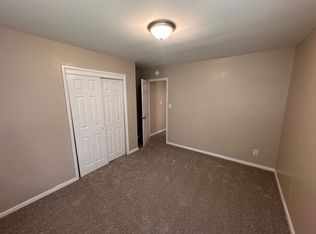
Completely remodeled and move-in ready, this all-brick bungalow offers extensive updates, classic character, and flexibility for both owner-occupants and investors. Renovated in 2023, the home has already undergone all of the major improvements buyers look for, including a newer roof and HVAC system, along with updated electrical, interior plumbing, and sewer line. The remodeled kitchen features granite countertops, tile backsplash, soft-close cabinetry, a farmhouse sink, and stainless steel appliances. Updated bathrooms and beautifully refinished hardwood floors add to the home's move-in-ready appeal. Outside, a newer privacy fence creates a private backyard, while the inviting covered front porch provides additional outdoor living space and classic bungalow charm. Currently tenant occupied, the property offers flexibility for buyers looking for a beautifully updated home to make their own or investors seeking a renovated rental property with an existing tenant.
Active
$200,000
3915 N Audubon Rd, Indianapolis, IN 46226
3beds
1,107sqft
Residential, Single Family Residence
Built in 1956
7,840 Square Feet Lot
$-- Zestimate®
$181/sqft
$-- HOA
What's special
Newer privacy fenceInviting covered front porchGranite countertopsAll-brick bungalowRemodeled kitchenUpdated bathroomsStainless steel appliances
- 62 days
- 146
- 19
Zillow last checked:
Listing updated:
Listed by:
Lee Skiles lskiles@truebloodre.com,
Trueblood Real Estate
Source: MIBOR as distributed by MLS GRID,MLS#: 22115710
Facts & features
Interior
Bedrooms & bathrooms
- Bedrooms: 3
- Bathrooms: 2
- Full bathrooms: 1
- 1/2 bathrooms: 1
- Main level bathrooms: 2
- Main level bedrooms: 3
Primary bedroom
- Level: Main
- Area: 110 Square Feet
- Dimensions: 11 x 10
Bedroom 2
- Level: Main
- Area: 120 Square Feet
- Dimensions: 12 x 10
Bedroom 3
- Level: Main
- Area: 96 Square Feet
- Dimensions: 12 x 8
Breakfast room
- Level: Main
- Area: 49 Square Feet
- Dimensions: 7 x 7
Family room
- Level: Main
- Area: 192 Square Feet
- Dimensions: 16 x 12
Kitchen
- Level: Main
- Area: 90 Square Feet
- Dimensions: 10 x 9
Laundry
- Level: Main
- Area: 42 Square Feet
- Dimensions: 7 x 6
Heating
- Forced Air, Natural Gas, Heat Pump
Cooling
- Heat Pump
Appliances
- Included: Electric Cooktop, Disposal, Electric Oven, Gas Water Heater
- Laundry: Main Level
Features
- Attic Access, Ceiling Fan(s), Eat-in Kitchen, Smart Thermostat, Walk-In Closet(s)
- Has basement: No
- Attic: Access Only
Interior area
- Total structure area: 1,107
- Total interior livable area: 1,107 sqft
Property
Parking
- Parking features: Gravel
Features
- Levels: One
- Stories: 1
- Patio & porch: Covered
- Fencing: Fenced,Full,Privacy
Lot
- Size: 7,840 Square Feet
- Features: Mature Trees
Details
- Parcel number: 490715123042000401
- Special conditions: As Is
- Horse amenities: None
Construction
Type & style
- Home type: SingleFamily
- Architectural style: Bungalow
- Property subtype: Residential, Single Family Residence
Materials
- Brick
- Foundation: Block
Condition
- Updated/Remodeled
- New construction: No
- Year built: 1956
Utilities & green energy
- Electric: 100 Amp Service
- Water: Public
- Utilities for property: Electricity Connected
Community & HOA
Community
- Subdivision: Puritan Realty
HOA
- Has HOA: No
Location
- Region: Indianapolis
Financial & listing details
- Price per square foot: $181/sqft
- Tax assessed value: $100,100
- Annual tax amount: $2,444
- Date on market: 7/24/2026
- Cumulative days on market: 36 days
- Electric utility on property: Yes
Estimated market value
Not available
Estimated sales range
Not available
Not available
Price history
| Date | Event | Price |
|---|---|---|
| 7/24/2026 | Listed for sale | $200,000-8.7%$181/sqft |
Source:  MIBOR as distributed by MLS GRID #22115710 Report a problem MIBOR as distributed by MLS GRID #22115710 Report a problem | ||
| 1/15/2024 | Listing removed | -- |
Source: MIBOR as distributed by MLS GRID #21940527 Report a problem | ||
| 1/11/2024 | Price change | $219,000-0.5%$198/sqft |
Source: MIBOR as distributed by MLS GRID #21940527 Report a problem | ||
| 11/30/2023 | Price change | $220,000-2.2%$199/sqft |
Source: MIBOR as distributed by MLS GRID #21940527 Report a problem | ||
| 11/1/2023 | Price change | $225,000-2.2%$203/sqft |
Source: MIBOR as distributed by MLS GRID #21940527 Report a problem | ||
| 9/15/2023 | Listed for sale | $230,000+142.1%$208/sqft |
Source: MIBOR as distributed by MLS GRID #21940527 Report a problem | ||
| 4/14/2023 | Sold | $95,000-4.7%$86/sqft |
Source: MIBOR as distributed by MLS GRID #21888706 Report a problem | ||
| 3/29/2023 | Pending sale | $99,730$90/sqft |
Source: MIBOR as distributed by MLS GRID #21888706 Report a problem | ||
| 3/21/2023 | Price change | $99,730-8.3%$90/sqft |
Source: MIBOR as distributed by MLS GRID #21888706 Report a problem | ||
| 2/14/2023 | Listed for sale | $108,730$98/sqft |
Source: MIBOR as distributed by MLS GRID #21888706 Report a problem | ||
| 10/15/2022 | Pending sale | $108,730$98/sqft |
Source: MIBOR as distributed by MLS GRID #21888706 Report a problem | ||
| 10/15/2022 | Listed for sale | $108,730$98/sqft |
Source: MIBOR as distributed by MLS GRID #21888706 Report a problem | ||
Public tax history
| Year | Property taxes | Tax assessment |
|---|---|---|
| 2025 | $2,098 +15.3% | $100,100 +13.2% |
| 2024 | $1,819 +0.5% | $88,400 +15.3% |
| 2023 | $1,811 +24.8% | $76,700 |
| 2022 | $1,451 +4.4% | $76,700 +21.9% |
| 2021 | $1,389 -1.9% | $62,900 +4.8% |
| 2020 | $1,416 -0.9% | $60,000 |
| 2019 | $1,429 +11.1% | $60,000 |
| 2018 | $1,287 -1.4% | $60,000 +1.5% |
| 2017 | $1,305 +2.2% | $59,100 -0.2% |
| 2016 | $1,277 +3.3% | $59,200 +3.5% |
| 2014 | $1,237 -1.2% | $57,200 |
| 2013 | $1,252 | $57,200 +2.5% |
| 2012 | $1,252 | $55,800 -7.2% |
| 2011 | -- | $60,100 |
| 2010 | $1,249 -2.5% | $60,100 |
| 2009 | $1,281 | $60,100 -11.5% |
| 2007 | -- | $67,900 +6.6% |
| 2006 | -- | $63,700 +10.8% |
| 2005 | -- | $57,500 |
| 2004 | -- | $57,500 |
| 2003 | -- | $57,500 |
Find assessor info on the county website
Monthly payment
Est. payment
Payment breakdown
Explore the cost of this home by adjusting the details. Changes won't be saved.Climate risks
Neighborhood: Devington
- $141,8003 bd1 ba1.1k sqft3919 N Audubon Rd, Indianapolis, IN 46226Off Market
- $144,000-- bd-- ba1.6k sqft3909 N Audubon Rd, Indianapolis, IN 46226Off Market
- $153,000-- bd-- ba1.2k sqft3927 N Audubon Rd, Indianapolis, IN 46226Off Market
- $145,200-- bd-- ba1.7k sqft3905 N Audubon Rd, Indianapolis, IN 46226Off Market
Similar homes
- $175,0004 bd2 ba1.2k sqft3653 N Mitchner Ave, Indianapolis, IN 46226Active
 MLS ID #22126102, Lindsay Adams, Pillario Property Management LLC. MIBOR as distributed by MLS GRID
 - $195,0003 bd2 ba1.1k sqft4630 N Richardt Ave, Indianapolis, IN 46226Active
 MLS ID #22108036, Marlene Agosto, Realty of America LLC. MIBOR as distributed by MLS GRID
 - $159,9005 bd2 ba1.5k sqft4439 Campbell Ave, Indianapolis, IN 46226Active
 MLS ID #22120887, Samuel Nieves-Montanez, Trelora Realty. MIBOR as distributed by MLS GRID
 - $199,9003 bd1 ba864 sqft4763 Vernon Ave, Indianapolis, IN 46226Active
 MLS ID #22110824, Trent Whittington, @properties. MIBOR as distributed by MLS GRID
