Discover the charm of 1426 N Graham AVE, a welcoming single-family residence in Indianapolis, IN. Built in 1962, this inviting home is ready for you to move in and make it your own. This spacious residence offers four bedrooms, providing ample private retreats. Complementing these are two full bathrooms, designed for comfort and ease. The heart of this home features a kitchen designed for both culinary exploration and casual dining, complete with a functional peninsula that offers additional counter space and an ideal spot for morning coffee or informal meals. The property extends over three stories, offering a dynamic living experience across its various levels. An attached garage provides convenient vehicle storage and direct access, adding to the home's practical appeal. The generous 8276 square foot lot offers considerable outdoor space for recreation or relaxation. Embrace the opportunity to create your ideal lifestyle in this captivating Indianapolis home; schedule your showing today.
Active
Price cut: $10K (10/4)
$219,900
1426 N Graham Ave, Indianapolis, IN 46219
4beds
1,793sqft
Residential, Single Family Residence
Built in 1962
8,276 Square Feet Lot
$-- Zestimate®
$123/sqft
$-- HOA
What's special
Four bedrooms
- 35 days
- 292
- 18
Zillow last checked:
Listing updated:
Listed by:
Barbara Owens barbowens@owensrealtyllc.net,
Owens Realty,
Bennie Owens 317-710-1902,
Owens Realty
Source: MIBOR as distributed by MLS GRID,MLS#: 22125029
Facts & features
Interior
Bedrooms & bathrooms
- Bedrooms: 4
- Bathrooms: 2
- Full bathrooms: 2
Primary bedroom
- Level: Upper
- Area: 182 Square Feet
- Dimensions: 14x13
Bedroom 2
- Level: Upper
- Area: 110 Square Feet
- Dimensions: 11x10
Bedroom 3
- Level: Upper
- Area: 110 Square Feet
- Dimensions: 11x10
Bedroom 4
- Features: Tile-Ceramic
- Level: Basement
- Area: 154 Square Feet
- Dimensions: 14x11
Dining room
- Level: Main
- Area: 130 Square Feet
- Dimensions: 13x10
Family room
- Features: Tile-Ceramic
- Level: Basement
- Area: 252 Square Feet
- Dimensions: 21x12
Kitchen
- Level: Main
- Area: 120 Square Feet
- Dimensions: 12x10
Laundry
- Features: Tile-Ceramic
- Level: Main
- Area: 63 Square Feet
- Dimensions: 09x07
Living room
- Level: Main
- Area: 315 Square Feet
- Dimensions: 21x15
Heating
- Electric, Forced Air
Cooling
- Central Air, Attic Fan
Appliances
- Included: Dryer, Disposal, Electric Oven, Range Hood, Refrigerator, Washer, Gas Water Heater, Humidifier
- Laundry: Connections All, Laundry Room, In Basement
Features
- Attic Access, Breakfast Bar, Ceiling Fan(s), Eat-in Kitchen
- Basement: Finished
- Attic: Access Only
Interior area
- Total structure area: 1,793
- Total interior livable area: 1,793 sqft
- Finished area below ground: 253
Property
Parking
- Total spaces: 2
- Parking features: Attached
- Attached garage spaces: 2
Features
- Levels: Tri-Level
- Patio & porch: Patio, Porch
- Exterior features: Other
- Fencing: Fenced,Full
Lot
- Size: 8,276 Square Feet
- Features: Mature Trees
Details
- Additional structures: Barn Mini
- Parcel number: 490734115020000701
- Special conditions: As Is
- Horse amenities: None
Construction
Type & style
- Home type: SingleFamily
- Architectural style: Traditional
- Property subtype: Residential, Single Family Residence
Materials
- Aluminum Siding, Brick
- Foundation: Slab
Condition
- New construction: No
- Year built: 1962
Utilities & green energy
- Water: Public
Community & HOA
Community
- Security: Security System Owned
- Subdivision: Ellenberger Terrace
HOA
- Has HOA: No
Location
- Region: Indianapolis
Financial & listing details
- Price per square foot: $123/sqft
- Tax assessed value: $219,000
- Annual tax amount: $2,484
- Date on market: 9/14/2026
- Cumulative days on market: 36 days
Estimated market value
Not available
Estimated sales range
Not available
Not available
Price history
| Date | Event | Price |
|---|---|---|
| 10/4/2026 | Price change | $219,900-4.3%$123/sqft |
Source:  MIBOR as distributed by MLS GRID #22125029 Report a problem | ||
| 9/14/2026 | Listed for sale | $229,900+22.6%$128/sqft |
Source: MIBOR as distributed by MLS GRID #22125029 Report a problem | ||
| 3/19/2021 | Sold | $187,500+380.8%$105/sqft |
Source: MIBOR as distributed by MLS GRID #21764380 Report a problem | ||
| 8/28/2009 | Sold | $39,000-66.4%$22/sqft |
Source: MIBOR as distributed by MLS GRID #2929006 Report a problem | ||
| 6/18/2009 | Sold | $116,224+66%$65/sqft |
Source: Public Record Report a problem | ||
| 4/29/2009 | Price change | $70,000-6.7%$39/sqft |
Source: Listhub #2846046 Report a problem | ||
| 4/3/2009 | Price change | $75,000-6.3%$42/sqft |
Source: Listhub #2846046 Report a problem | ||
| 2/22/2009 | Price change | $80,000-15.8%$45/sqft |
Source: Listhub #2846046 Report a problem | ||
| 1/19/2009 | Price change | $95,000-5%$53/sqft |
Source: Listhub #2846046 Report a problem | ||
| 11/20/2008 | Price change | $100,000-21.3%$56/sqft |
Source: Listhub #2846046 Report a problem | ||
| 8/10/2008 | Listed for sale | $127,000+41.9%$71/sqft |
Source: Listhub #2846046 Report a problem | ||
| 5/19/2005 | Sold | $89,511$50/sqft |
Source: MIBOR as distributed by MLS GRID #2514566 Report a problem | ||
Public tax history
| Year | Property taxes | Tax assessment |
|---|---|---|
| 2025 | $2,421 +0.6% | $219,000 +6.6% |
| 2024 | $2,405 +18.6% | $205,400 |
| 2023 | $2,028 +25.5% | $205,400 +18.2% |
| 2022 | $1,616 +5.2% | $173,700 +21.5% |
| 2021 | $1,537 -1.7% | $143,000 +5.8% |
| 2020 | $1,564 +23.5% | $135,200 |
| 2019 | $1,267 +9.2% | $135,200 +22.5% |
| 2018 | $1,160 +4.5% | $110,400 -0.9% |
| 2017 | $1,110 +11.1% | $111,400 +3.4% |
| 2016 | $999 +6% | $107,700 +10.5% |
| 2014 | $942 -22.2% | $97,500 -7.9% |
| 2013 | $1,210 | $105,900 -4.6% |
| 2012 | $1,210 | $111,000 +11.8% |
| 2011 | -- | $99,300 -1.9% |
| 2010 | $1,039 -0.1% | $101,200 -4.1% |
| 2009 | $1,040 | $105,500 -6.6% |
| 2007 | -- | $112,900 +14.2% |
| 2004 | -- | $98,900 |
| 2003 | -- | $98,900 +92% |
| 2002 | -- | $51,500 +200.1% |
| 2001 | -- | $17,160 |
| 2000 | -- | $17,160 |
Find assessor info on the county website
Monthly payment
Est. payment
Payment breakdown
Explore the cost of this home by adjusting the details. Changes won't be saved.Climate risks
Neighborhood: Eastside
- $211,1002 bd3 ba2.4k sqft1432 N Graham Ave, Indianapolis, IN 46219Off Market
- $180,8003 bd2 ba2.3k sqft1420 N Graham Ave, Indianapolis, IN 46219Off Market
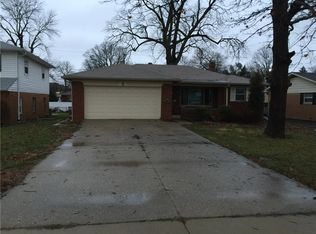
- $8,400-- bd-- ba-- sqft1420 N Graham Ave, Indianapolis, IN 46219Off Market
- $221,8004 bd3 ba2.7k sqft1438 N Graham Ave, Indianapolis, IN 46219Off Market
Similar homes
- $205,0003 bd2 ba1.8k sqft6732 E 18th St, Indianapolis, IN 46219Active
 MLS ID #22129748, Selene Jaimes, My Agent. MIBOR as distributed by MLS GRID
- $216,0003 bd2 ba1.3k sqft7417 E Marianne Ave, Indianapolis, IN 46219Active
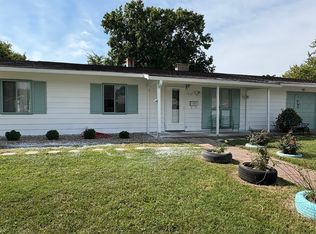 MLS ID #22125539, Lisa Hall, Integrity Home Advisors, RE. MIBOR as distributed by MLS GRID
- $230,0003 bd2 ba1.9k sqft1205 N Roseway Dr, Indianapolis, IN 46219Active
 MLS ID #22116926, Hilda Ellis, Berkshire Hathaway Home. MIBOR as distributed by MLS GRID
- $216,5005 bd1 ba2k sqft915 N Belmar Ave, Indianapolis, IN 46219Active
 MLS ID #22124694, Channing Russell, Russell Real Estate, LLC. MIBOR as distributed by MLS GRID
