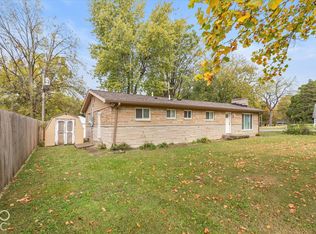
Welcome to 301 N Pasadena St in Indianapolis, Indiana. This single-family residence, built in 1950, offers 1,178 square feet of move-in ready living space. The home radiates an inviting charm, perfectly blending the timeless appeal of its classic ranch architecture with a comfortable, efficient layout. The living room serves as the heart of the home, centered around a welcoming fireplace that provides a natural focal point for relaxing evenings. It is a space designed for comfort, offering a warm atmosphere that grounds the entire residence. The bathroom is thoughtfully appointed, featuring a combined bath and rainfall shower designed to provide a refreshing, spa-inspired experience. Beyond the main living areas, the home includes a versatile basement, which offers flexible space for storage or future potential. An attached garage ensures convenience, protecting your vehicle and providing seamless entry into the home regardless of the weather. The generous 8,233-square-foot lot provides a canvas for outdoor activities, complementing the single-story living experience this residence provides. Schedule your private tour today to experience the enduring charm and practical comfort of this inviting Indianapolis home.
Active
$210,000
301 N Pasadena St, Indianapolis, IN 46219
2beds
2,356sqft
Residential, Single Family Residence
Built in 1950
8,276 Square Feet Lot
$204,300 Zestimate®
$89/sqft
$-- HOA
What's special
Inviting charmComfortable efficient layoutClassic ranch architecture
- 15 hours
- 46
- 7
Zillow last checked:
Listing updated:
Listed by:
Cole Cooper colecooper@livindyrealty.com,
eXp Realty, LLC
Source: MIBOR as distributed by MLS GRID,MLS#: 22131259
Facts & features
Interior
Bedrooms & bathrooms
- Bedrooms: 2
- Bathrooms: 1
- Full bathrooms: 1
- Main level bathrooms: 1
- Main level bedrooms: 2
Primary bedroom
- Level: Main
- Area: 143 Square Feet
- Dimensions: 13x11
Bedroom 2
- Level: Main
- Area: 110 Square Feet
- Dimensions: 11x10
Family room
- Level: Main
- Area: 216 Square Feet
- Dimensions: 18x12
Kitchen
- Level: Main
- Area: 156 Square Feet
- Dimensions: 13x12
Living room
- Level: Main
- Area: 204 Square Feet
- Dimensions: 17x12
Heating
- Natural Gas
Cooling
- Central Air
Appliances
- Included: Electric Cooktop, Dryer, Electric Oven, Washer
Features
- Ceiling Fan(s), Pantry
- Windows: WoodWorkStain/Painted
- Basement: Partially Finished
- Number of fireplaces: 1
- Fireplace features: Family Room, Wood Burning
Interior area
- Total structure area: 2,356
- Total interior livable area: 2,356 sqft
- Finished area below ground: 294
Property
Parking
- Total spaces: 1
- Parking features: Attached
- Attached garage spaces: 1
Features
- Levels: One
- Stories: 1
- Patio & porch: Covered, Deck
- Fencing: Fenced,Chain Link,Full
Lot
- Size: 8,276 Square Feet
Details
- Parcel number: 491002133008000701
- Horse amenities: None
Construction
Type & style
- Home type: SingleFamily
- Architectural style: Mid-Century Modern,Traditional
- Property subtype: Residential, Single Family Residence
Materials
- Vinyl With Stone
- Foundation: Block
Condition
- Updated/Remodeled
- New construction: No
- Year built: 1950
Utilities & green energy
- Water: Public
Community & HOA
Community
- Subdivision: Lindemans Pasadena
HOA
- Has HOA: No
Location
- Region: Indianapolis
Financial & listing details
- Price per square foot: $89/sqft
- Tax assessed value: $117,400
- Annual tax amount: $1,114
- Date on market: 10/15/2026
- Cumulative days on market: 1 day
Estimated market value
$204,300
$194,000 - $215,000
$1,153/mo
Price history
| Date | Event | Price |
|---|---|---|
| 10/15/2026 | Listed for sale | $210,000+55.6%$89/sqft |
Source:  MIBOR as distributed by MLS GRID #22131259 Report a problem MIBOR as distributed by MLS GRID #22131259 Report a problem | ||
| 11/2/2022 | Sold | $135,000$57/sqft |
Source: MIBOR as distributed by MLS GRID #21885874 Report a problem | ||
| 10/3/2022 | Pending sale | $135,000$57/sqft |
Source: MIBOR as distributed by MLS GRID #21885874 Report a problem | ||
| 9/30/2022 | Listed for sale | $135,000+14.8%$57/sqft |
Source: MIBOR as distributed by MLS GRID #21885874 Report a problem | ||
| 8/8/2018 | Listing removed | $117,600$50/sqft |
Source: CENTURY 21 Scheetz #21557524 Report a problem | ||
| 7/26/2018 | Listed for sale | $117,600$50/sqft |
Source: CENTURY 21 Scheetz #21557524 Report a problem | ||
| 7/19/2018 | Pending sale | $117,600$50/sqft |
Source: CENTURY 21 Scheetz #21557524 Report a problem | ||
| 7/10/2018 | Price change | $117,600-0.2%$50/sqft |
Source: CENTURY 21 Scheetz #21557524 Report a problem | ||
| 6/28/2018 | Price change | $117,800-0.2%$50/sqft |
Source: CENTURY 21 Scheetz #21557524 Report a problem | ||
| 6/11/2018 | Price change | $118,000-1.7%$50/sqft |
Source: CENTURY 21 Scheetz #21557524 Report a problem | ||
| 4/16/2018 | Pending sale | $120,000$51/sqft |
Source: CENTURY 21 Scheetz #21557524 Report a problem | ||
| 4/10/2018 | Listed for sale | $120,000+270.4%$51/sqft |
Source: MIBOR REALTOR Association #21557524 Report a problem | ||
| 10/16/2012 | Sold | $32,400-25%$14/sqft |
Source: MIBOR as distributed by MLS GRID #21188405 Report a problem | ||
| 9/6/2012 | Price change | $43,200-10%$18/sqft |
Source: RE/MAX Advanced Realty #21188405 Report a problem | ||
| 7/22/2012 | Listed for sale | $48,000-60.7%$20/sqft |
Source: foreclosure.com Report a problem | ||
| 6/28/2012 | Sold | $122,032+44%$52/sqft |
Source: Public Record Report a problem | ||
| 4/15/2002 | Sold | $84,750$36/sqft |
Source: MIBOR as distributed by MLS GRID #2206896 Report a problem | ||
Public tax history
| Year | Property taxes | Tax assessment |
|---|---|---|
| 2025 | $1,246 +4.9% | $117,400 -3.7% |
| 2024 | $1,188 +33.7% | $121,900 |
| 2023 | $889 +1.8% | $121,900 |
| 2022 | $873 -4.5% | $121,900 +7.5% |
| 2021 | $914 +2% | $113,400 -5.9% |
| 2020 | $896 +2% | $120,500 |
| 2019 | $879 -69.2% | $120,500 +10% |
| 2018 | $2,857 +77.5% | $109,500 +1.3% |
| 2017 | $1,609 +44.9% | $108,100 +2.2% |
| 2016 | $1,111 +6.5% | $105,800 +2.6% |
| 2014 | $1,043 -13.7% | $103,100 |
| 2013 | $1,208 | $103,100 -6.9% |
| 2012 | $1,208 | $110,800 +12.3% |
| 2011 | -- | $98,700 -3.7% |
| 2010 | $1,014 +4% | $102,500 -3.6% |
| 2009 | $975 | $106,300 -6.3% |
| 2007 | -- | $113,400 +7.2% |
| 2006 | -- | $105,800 +35.1% |
| 2005 | -- | $78,300 |
| 2004 | -- | $78,300 |
| 2003 | -- | $78,300 +87.3% |
| 2002 | -- | $41,800 +199.9% |
| 2001 | -- | $13,940 |
Find assessor info on the county website
Monthly payment
Est. payment
Payment breakdown
Explore the cost of this home by adjusting the details. Changes won't be saved.Climate risks
Neighborhood: Irvington
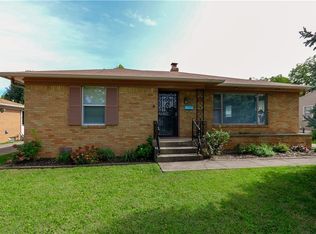
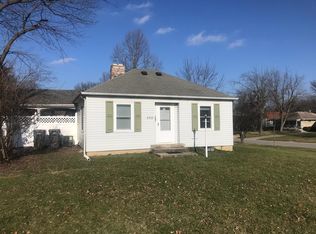

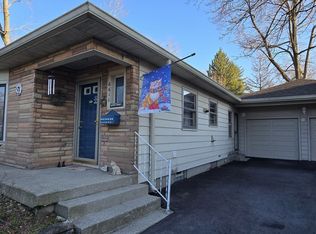
Similar homes
- $189,9002 bd2 ba2.3k sqft6156 E Oak Ave, Indianapolis, IN 46219Active
 MLS ID #22131819, Martine Locke, @properties. MIBOR as distributed by MLS GRID
 - $175,0003 bd2 ba1.3k sqft6776 E Springer Ave, Indianapolis, IN 46219Active
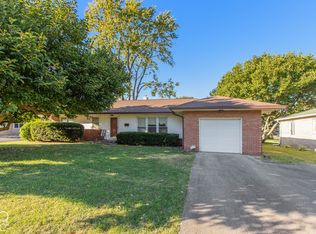 MLS ID #22131222, Patricia Torr, F.C. Tucker Company. MIBOR as distributed by MLS GRID
 - $225,0004 bd2 ba1.3k sqft1108 N Ridgeview Dr, Indianapolis, IN 46219Active
 MLS ID #22130980, Lenell Tate, Berkshire Hathaway Home. MIBOR as distributed by MLS GRID
 - $175,0002 bd2 ba1.7k sqft43 N Elizabeth St, Indianapolis, IN 46219Active
 MLS ID #22130048, Kyle Kellam, Keller Williams Indpls Metro N. MIBOR as distributed by MLS GRID
