Welcome home to this well-cared-for property tucked away on a quiet dead-end street on the edge of Irvington! Conveniently located near Pleasant Run Golf Course, Ellenberger Park, and easy access to I-465, this home offers a wonderful combination of comfort, character, and convenience. Step inside to find a spacious living room featuring a large picture window that fills the space with natural light. The dining room provides a welcoming space for everyday meals and entertaining. The kitchen features solid wood cabinetry, a breakfast bar, tile flooring, and appliances including a range, built-in microwave, dishwasher, and refrigerator. You'll appreciate the solid wood doors and beautiful stained woodwork throughout the home, adding warmth and character. The main-level bedrooms feature wood laminate flooring and ceiling fans, while the full bathroom offers tile flooring. Downstairs, the basement provides additional living space with a finished family room, mini bar, half bath, and a potential bedroom, perfect for guests, hobbies, or a home office. Outside, enjoy relaxing on the screened porch overlooking the yard. The oversized three-car garage includes workshop space, ideal for projects, storage, or additional vehicles, while the mini barn provides even more storage options. The HVAC system has recently been serviced and found to be in good condition. Lovingly maintained and ready for its next owner, this home offers plenty of space, practical features, and a fantastic location.
Active
$175,000
43 N Elizabeth St, Indianapolis, IN 46219
2beds
1,724sqft
Residential, Single Family Residence
Built in 1943
5,662 Square Feet Lot
$-- Zestimate®
$102/sqft
$-- HOA
What's special
Quiet dead-end streetSolid wood doorsBreakfast barTile flooring
- 7 days
- 582
- 77
Likely to sell faster than
Zillow last checked:
Listing updated:
Listed by:
Kyle Kellam kylekellam@kw.com,
Keller Williams Indpls Metro N
Source: MIBOR as distributed by MLS GRID,MLS#: 22130048
Facts & features
Interior
Bedrooms & bathrooms
- Bedrooms: 2
- Bathrooms: 2
- Full bathrooms: 1
- 1/2 bathrooms: 1
- Main level bathrooms: 1
- Main level bedrooms: 2
Primary bedroom
- Level: Main
- Area: 130 Square Feet
- Dimensions: 13x10
Bedroom 2
- Level: Main
- Area: 90 Square Feet
- Dimensions: 10x9
Dining room
- Level: Main
- Area: 63 Square Feet
- Dimensions: 9x7
Family room
- Level: Basement
- Area: 234 Square Feet
- Dimensions: 18x13
Kitchen
- Features: Tile-Ceramic
- Level: Main
- Area: 104 Square Feet
- Dimensions: 13x8
Living room
- Level: Main
- Area: 192 Square Feet
- Dimensions: 16x12
Office
- Level: Basement
- Area: 90 Square Feet
- Dimensions: 10X9
Heating
- Forced Air
Cooling
- Central Air
Appliances
- Included: Dishwasher, Disposal, Microwave, Electric Oven, Refrigerator
- Laundry: In Basement, Sink
Features
- Breakfast Bar, Ceiling Fan(s)
- Windows: Wood Work Stained
- Basement: Finished
Interior area
- Total structure area: 1,724
- Total interior livable area: 1,724 sqft
- Finished area below ground: 862
Property
Parking
- Total spaces: 3
- Parking features: Detached, Garage Door Opener, Workshop in Garage
- Garage spaces: 3
- Details: Garage Parking Other(Garage Door Opener, Service Door)
Features
- Levels: One
- Stories: 1
- Patio & porch: Screened
Lot
- Size: 5,662 Square Feet
Details
- Additional structures: Barn Mini
- Parcel number: 491002101063000701
- Horse amenities: None
Construction
Type & style
- Home type: SingleFamily
- Architectural style: Bungalow,Ranch
- Property subtype: Residential, Single Family Residence
Materials
- Vinyl Siding
- Foundation: Block
Condition
- New construction: No
- Year built: 1943
Utilities & green energy
- Water: Public
Community & HOA
Community
- Subdivision: Wagner Add
HOA
- Has HOA: No
Location
- Region: Indianapolis
Financial & listing details
- Price per square foot: $102/sqft
- Tax assessed value: $167,100
- Annual tax amount: $576
- Date on market: 10/9/2026
- Cumulative days on market: 9 days
Estimated market value
Not available
Estimated sales range
Not available
Not available
Price history
| Date | Event | Price |
|---|---|---|
| 10/9/2026 | Listed for sale | $175,000$102/sqft |
Source:  MIBOR as distributed by MLS GRID #22130048 Report a problem MIBOR as distributed by MLS GRID #22130048 Report a problem | ||
Public tax history
| Year | Property taxes | Tax assessment |
|---|---|---|
| 2025 | $456 +1.4% | $167,100 +9.9% |
| 2024 | $450 +2% | $152,000 +3.6% |
| 2023 | $441 +1.9% | $146,700 +5.5% |
| 2022 | $433 +2% | $139,100 +9.8% |
| 2021 | $424 +2% | $126,700 +20.7% |
| 2020 | $416 +2% | $105,000 +4.8% |
| 2019 | $408 -5.5% | $100,200 +2.5% |
| 2018 | $432 +382.1% | $97,800 +6% |
| 2017 | $90 -78.9% | $92,300 +58.9% |
| 2016 | $425 +27.8% | $58,100 +0.5% |
| 2014 | $332 -9.2% | $57,800 +2.5% |
| 2013 | $366 | $56,400 -32.7% |
| 2012 | $366 | $83,800 +15.3% |
| 2011 | -- | $72,700 -4.1% |
| 2010 | $502 -0.3% | $75,800 -3.9% |
| 2009 | $504 | $78,900 -5.2% |
| 2007 | -- | $83,200 -1.3% |
| 2006 | -- | $84,300 +17.7% |
| 2005 | -- | $71,600 |
| 2004 | -- | $71,600 |
| 2003 | -- | $71,600 +106.3% |
| 2002 | -- | $34,700 +263.7% |
| 2001 | -- | $9,540 |
| 2000 | -- | $9,540 |
Find assessor info on the county website
Monthly payment
Est. payment
Payment breakdown
Explore the cost of this home by adjusting the details. Changes won't be saved.Climate risks
Neighborhood: Irvington
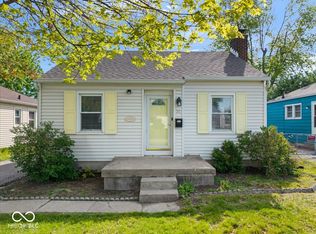
Similar homes
- $175,0003 bd2 ba1.3k sqft6776 E Springer Ave, Indianapolis, IN 46219Active
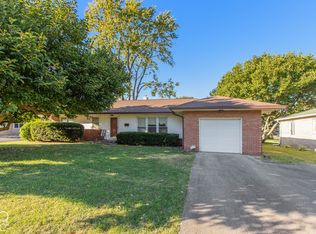 MLS ID #22131222, Patricia Torr, F.C. Tucker Company. MIBOR as distributed by MLS GRID
 - $189,9002 bd2 ba2.3k sqft6156 E Oak Ave, Indianapolis, IN 46219Active
 MLS ID #22131819, Martine Locke, @properties. MIBOR as distributed by MLS GRID
 - $210,0002 bd1 ba2.3k sqft301 N Pasadena St, Indianapolis, IN 46219Active
 MLS ID #22131259, Cole Cooper, eXp Realty, LLC. MIBOR as distributed by MLS GRID
 - $145,0003 bd2 ba1.6k sqft7402 E Oak Ave, Indianapolis, IN 46219Active
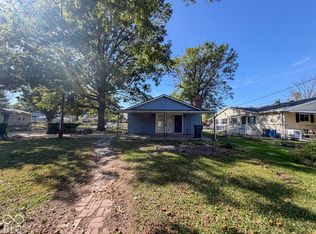 MLS ID #22131163, Terry Young, Red Bridge Real Estate. MIBOR as distributed by MLS GRID
