Charming brick completely remodeled home in this Irvington neighborhood. Fantastic front porch for nice evenings. Wait until you see this cool floor plan. Approx. 5 yr old roof. Almost everything else brand new. All new kitchen,I mean everything in the kitchen. Come look you will love it. New windows, 4 zone mini split system HVAC keeps home a nice even heat/cool, brand new 3/4 inch red oak hardwood floors throughout, except recently updated bath. Newly painted exterior house and garage, entire house including basement rec rm. Walking distance to all area amenities. Custom wrought iron stair railing giving the home an open concept along with beautiful granite countertops with, nice breakfast bar brand new SS appliances, add a definite special character to the home. Oversized 2 car garage heated with plenty of storage or working on cars. PICTURES SAY IT ALL! Possible 3rd Bedroom in the basement. Recently sealed driveway looks sharp.
Active
Price cut: $2.1K (9/5)
$184,900
465 S Sheridan Ave, Indianapolis, IN 46219
2beds
1,700sqft
Residential, Single Family Residence
Built in 1952
5,662 Square Feet Lot
$-- Zestimate®
$109/sqft
$-- HOA
What's special
- 18 days
- 278
- 18
Zillow last checked:
Listing updated:
Listed by:
Cinda Cosgrove 317-445-3940,
Cosgrove Group LLC
Source: MIBOR as distributed by MLS GRID,MLS#: 22083946
Facts & features
Interior
Bedrooms & bathrooms
- Bedrooms: 2
- Bathrooms: 2
- Full bathrooms: 1
- 1/2 bathrooms: 1
- Main level bathrooms: 1
- Main level bedrooms: 2
Bedroom 2
- Level: Main
- Area: 121 Square Feet
- Dimensions: 11x11
Other
- Level: Main
- Area: 112 Square Feet
- Dimensions: 14x8
Breakfast room
- Level: Main
- Area: 40 Square Feet
- Dimensions: 5x8
Kitchen
- Level: Main
- Area: 135 Square Feet
- Dimensions: 9x15
Laundry
- Features: Other
- Level: Basement
- Area: 144 Square Feet
- Dimensions: 12x12
Living room
- Level: Main
- Area: 204 Square Feet
- Dimensions: 17x12
Heating
- Ductless
Cooling
- Ductless
Appliances
- Included: Electric Cooktop, Dishwasher, Electric Water Heater, Disposal, MicroHood, Electric Oven, Refrigerator, Water Heater
Features
- Attic Access, Ceiling Fan(s), Eat-in Kitchen
- Basement: Daylight,Finished Ceiling,Finished Walls,Roughed In
- Attic: Access Only
Interior area
- Total structure area: 1,700
- Total interior livable area: 1,700 sqft
- Finished area below ground: 850
Property
Parking
- Total spaces: 2
- Parking features: Detached
- Garage spaces: 2
- Details: Garage Parking Other(Garage Door Opener)
Features
- Levels: One
- Stories: 1
- Patio & porch: Covered, Deck
Lot
- Size: 5,662 Square Feet
Details
- Parcel number: 491011105133000701
- Horse amenities: None
Construction
Type & style
- Home type: SingleFamily
- Architectural style: Bungalow
- Property subtype: Residential, Single Family Residence
Materials
- Brick
- Foundation: Block
Condition
- Updated/Remodeled
- New construction: No
- Year built: 1952
Utilities & green energy
- Electric: 200+ Amp Service
- Water: Public
- Utilities for property: Electricity Connected, Sewer Connected, Water Connected
Community & HOA
Community
- Subdivision: Holloway & Jenisons
HOA
- Has HOA: No
Location
- Region: Indianapolis
Financial & listing details
- Price per square foot: $109/sqft
- Tax assessed value: $139,200
- Annual tax amount: $1,350
- Date on market: 8/23/2026
- Cumulative days on market: 150 days
- Electric utility on property: Yes
Estimated market value
Not available
Estimated sales range
Not available
Not available
Price history
| Date | Event | Price |
|---|---|---|
| 9/5/2026 | Price change | $184,900-1.1%$109/sqft |
Source:  MIBOR as distributed by MLS GRID #22083946 Report a problem MIBOR as distributed by MLS GRID #22083946 Report a problem | ||
| 8/25/2026 | Price change | $187,000-4.1%$110/sqft |
Source: MIBOR as distributed by MLS GRID #22083946 Report a problem | ||
| 8/23/2026 | Listed for sale | $194,900$115/sqft |
Source: MIBOR as distributed by MLS GRID #22083946 Report a problem | ||
| 8/10/2026 | Listing removed | $194,900$115/sqft |
Source: MIBOR as distributed by MLS GRID #22083946 Report a problem | ||
| 7/20/2026 | Listed for sale | $194,900$115/sqft |
Source: MIBOR as distributed by MLS GRID #22083946 Report a problem | ||
| 7/10/2026 | Listing removed | $194,900$115/sqft |
Source: MIBOR as distributed by MLS GRID #22083946 Report a problem | ||
| 7/8/2026 | Price change | $194,900-2.5%$115/sqft |
Source: MIBOR as distributed by MLS GRID #22083946 Report a problem | ||
| 6/23/2026 | Price change | $199,900-2.4%$118/sqft |
Source: MIBOR as distributed by MLS GRID #22083946 Report a problem | ||
| 6/5/2026 | Price change | $204,900-2.4%$121/sqft |
Source: MIBOR as distributed by MLS GRID #22083946 Report a problem | ||
| 5/20/2026 | Price change | $209,900-4.5%$123/sqft |
Source: MIBOR as distributed by MLS GRID #22083946 Report a problem | ||
| 4/21/2026 | Price change | $219,900-2.3%$129/sqft |
Source: MIBOR as distributed by MLS GRID #22083946 Report a problem | ||
| 3/21/2026 | Listed for sale | $225,000+136.8%$132/sqft |
Source: MIBOR as distributed by MLS GRID #22083946 Report a problem | ||
| 11/5/2025 | Sold | $95,000$56/sqft |
Source: Public Record Report a problem | ||
Public tax history
| Year | Property taxes | Tax assessment |
|---|---|---|
| 2025 | $1,349 +4.8% | $139,200 +8.8% |
| 2024 | $1,288 -11.5% | $128,000 |
| 2023 | $1,454 +235.1% | $128,000 -3.5% |
| 2022 | $434 +9.9% | $132,600 +90.8% |
| 2021 | $395 +9.7% | $69,500 +7.8% |
| 2020 | $360 -2.9% | $64,500 +9.3% |
| 2019 | $371 +11.4% | $59,000 |
| 2018 | $333 -18.9% | $59,000 +6.3% |
| 2017 | $410 +13.1% | $55,500 -9.3% |
| 2016 | $363 +6.5% | $61,200 +4.3% |
| 2014 | $341 -32.3% | $58,700 |
| 2013 | $504 | $58,700 -19% |
| 2012 | $504 | $72,500 +17.5% |
| 2011 | -- | $61,700 -2.4% |
| 2010 | $398 +5.9% | $63,200 -4.1% |
| 2009 | $376 | $65,900 -6.9% |
| 2007 | -- | $70,800 +4% |
| 2006 | -- | $68,100 +29% |
| 2005 | -- | $52,800 |
| 2004 | -- | $52,800 |
| 2003 | -- | $52,800 +58.1% |
| 2002 | -- | $33,400 +199.8% |
| 2001 | -- | $11,140 |
| 2000 | -- | $11,140 |
Find assessor info on the county website
Monthly payment
Est. payment
Payment breakdown
Explore the cost of this home by adjusting the details. Changes won't be saved.Climate risks
Neighborhood: Irvington
- $127,0002 bd-- ba850 sqft461 S Sheridan Ave, Indianapolis, IN 46219Off Market
- $107,2002 bd-- ba850 sqft469 S Sheridan Ave, Indianapolis, IN 46219Off Market
- $114,6002 bd-- ba850 sqft457 S Sheridan Ave, Indianapolis, IN 46219Off Market
- $102,2002 bd1 ba986 sqft473 S Sheridan Ave, Indianapolis, IN 46219Off Market
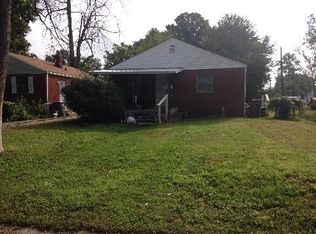
Similar homes
- $198,9004 bd2 ba1.4k sqft610 S Arlington Ave, Indianapolis, IN 46219Active
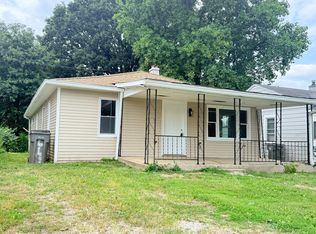 MLS ID #22116329, Jesse Jasvir Singh, Blue Flag Realty Inc. MIBOR as distributed by MLS GRID
 - $198,0003 bd1 ba1k sqft1309 S Hawthorne Ln, Indianapolis, IN 46203Active
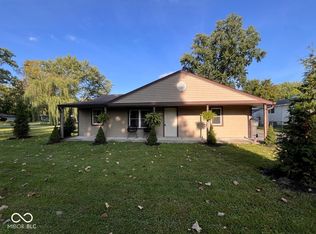 MLS ID #22122691, Jody Meredith Lee, Real Broker, LLC. MIBOR as distributed by MLS GRID
 - $185,0003 bd2 ba1k sqft4209 Lesley Ave, Indianapolis, IN 46226Active
 MLS ID #22124705, Ramsui Thawnger, CrossRoads Link Realty. MIBOR as distributed by MLS GRID
 - $185,0003 bd1 ba1.7k sqft4801 Farrington Ave, Indianapolis, IN 46201Active
 MLS ID #22118857, Terry Melvin, REMAX ONE. MIBOR as distributed by MLS GRID
