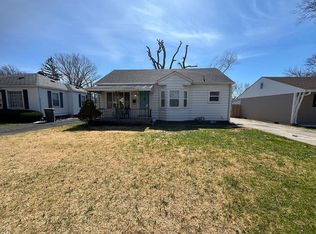
Welcome to 2702 Caroline Avenue, a beautifully renovated home in Indianapolis offering the perfect blend of historic character and modern updates. Located in the established Sangster Harrison neighborhood, this move-in-ready property features 3 bedrooms, 1.5 bathrooms, over 1460 square feet of finished living space, and a basement designed for flexibility and everyday living. Originally built in 1927, this home has been extensively remodeled from top to bottom with major improvements that provide peace of mind and long-term value. Recent updates include new siding, new electrical wiring, a new HVAC system, new drywall, new cabinetry, new ceiling fans, new tile flooring, refinished hardwood floors, new concrete sidewalks, and a newly poured rear concrete patio ideal for outdoor entertaining, relaxing, or enjoying Indiana evenings. The covered front porch creates a welcoming first impression and offers a comfortable place to enjoy your morning coffee or unwind at the end of the day. The location offers convenient access to some of Indianapolis' most recognizable destinations. Enjoy proximity to Frederick Douglass Park and Washington Park for outdoor recreation, while quick access to I-70 and I-65 makes commuting throughout Central Indiana simple. Downtown Indianapolis attractions including Gainbridge Fieldhouse, Lucas Oil Stadium, dining, entertainment, cultural venues, and employment centers are all within easy reach. According to recent Marion County market data, the median sales price for single-family homes reached approximately $210,000, highlighting the strong demand for well-maintained homes in desirable locations. Ready for a family or investor to provide finishing touches.
Pending
Price cut: $15K (9/22)
$165,000
2702 Caroline Ave, Indianapolis, IN 46218
3beds
2,548sqft
Residential, Single Family Residence
Built in 1927
10,454 Square Feet Lot
$-- Zestimate®
$65/sqft
$-- HOA
What's special
New sidingNew drywallBeautifully renovated homeNew ceiling fansNew cabinetryRefinished hardwood floorsNew tile flooring
- 114 days
- 610
- 38
Zillow last checked:
Listing updated:
Listed by:
Jeffrey Allen jeffrey.j.allen@exprealty.com,
eXp Realty, LLC
Source: MIBOR as distributed by MLS GRID,MLS#: 22109452
Facts & features
Interior
Bedrooms & bathrooms
- Bedrooms: 3
- Bathrooms: 2
- Full bathrooms: 1
- 1/2 bathrooms: 1
- Main level bathrooms: 2
- Main level bedrooms: 3
Primary bedroom
- Level: Main
- Area: 264 Square Feet
- Dimensions: 12x22
Bedroom 2
- Level: Main
- Area: 121 Square Feet
- Dimensions: 11x11
Bedroom 3
- Level: Main
- Area: 100 Square Feet
- Dimensions: 10x10
Dining room
- Level: Main
- Area: 88 Square Feet
- Dimensions: 11x8
Kitchen
- Features: Tile-Ceramic
- Level: Main
- Area: 208 Square Feet
- Dimensions: 13x16
Living room
- Level: Main
- Area: 176 Square Feet
- Dimensions: 16x11
Heating
- Forced Air
Cooling
- Central Air
Appliances
- Laundry: In Unit
Features
- Ceiling Fan(s), Eat-in Kitchen
- Basement: Unfinished
Interior area
- Total structure area: 2,548
- Total interior livable area: 2,548 sqft
- Finished area below ground: 0
Property
Parking
- Parking features: Concrete
Features
- Levels: One
- Stories: 1
- Patio & porch: Covered, Patio
Lot
- Size: 10,454 Square Feet
Details
- Has additional parcels: Yes
- Parcel number: 490730114257000101
- Special conditions: As Is
- Horse amenities: None
Construction
Type & style
- Home type: SingleFamily
- Architectural style: Bungalow
- Property subtype: Residential, Single Family Residence
Materials
- Stone, Vinyl Siding
- Foundation: Block
Condition
- New construction: No
- Year built: 1927
Utilities & green energy
- Water: Public
Community & HOA
Community
- Subdivision: Sangster Harrison
HOA
- Has HOA: No
Location
- Region: Indianapolis
Financial & listing details
- Price per square foot: $65/sqft
- Tax assessed value: $115,800
- Annual tax amount: $2,206
- Date on market: 6/23/2026
- Cumulative days on market: 117 days
Estimated market value
Not available
Estimated sales range
Not available
Not available
Price history
| Date | Event | Price |
|---|---|---|
| 10/9/2026 | Pending sale | $165,000$65/sqft |
Source:  MIBOR as distributed by MLS GRID #22109452 Report a problem MIBOR as distributed by MLS GRID #22109452 Report a problem | ||
| 9/22/2026 | Price change | $165,000-8.3%$65/sqft |
Source: MIBOR as distributed by MLS GRID #22109452 Report a problem | ||
| 9/16/2026 | Price change | $180,000-5.3%$71/sqft |
Source: MIBOR as distributed by MLS GRID #22109452 Report a problem | ||
| 7/21/2026 | Price change | $190,000-5%$75/sqft |
Source: MIBOR as distributed by MLS GRID #22109452 Report a problem | ||
| 6/23/2026 | Listed for sale | $200,000+3233.3%$78/sqft |
Source: MIBOR as distributed by MLS GRID #22109452 Report a problem | ||
| 6/12/2008 | Sold | $6,000-79.7%$2/sqft |
Source: MIBOR as distributed by MLS GRID #2824589 Report a problem | ||
| 1/12/2006 | Sold | $29,495$12/sqft |
Source: Public Record Report a problem | ||
Public tax history
| Year | Property taxes | Tax assessment |
|---|---|---|
| 2025 | $2,207 +6% | $115,800 +24.5% |
| 2024 | $2,083 -7.4% | $93,000 +5.9% |
| 2023 | $2,250 +22.7% | $87,800 -7.9% |
| 2022 | $1,834 +404.5% | $95,300 +19.9% |
| 2021 | $364 +3.4% | $79,500 +406.4% |
| 2020 | $352 +4% | $15,700 +5.4% |
| 2019 | $338 -43.4% | $14,900 +4.9% |
| 2018 | $598 -7.6% | $14,200 +8.4% |
| 2017 | $647 +129.5% | $13,100 +4% |
| 2016 | $282 -2.7% | $12,600 -6% |
| 2014 | $290 +57.5% | $13,400 +100% |
| 2013 | $184 | $6,700 -18.3% |
| 2012 | $184 | $8,200 -13.7% |
| 2011 | -- | $9,500 |
| 2010 | $197 -2.5% | $9,500 |
| 2009 | $202 | $9,500 |
Find assessor info on the county website
Monthly payment
Est. payment
Payment breakdown
Explore the cost of this home by adjusting the details. Changes won't be saved.Climate risks
Neighborhood: Martindale-Brightwood
Nearby schools
Schools provided by the listing agent
- Elementary: James Russell Lowell School 51
- Middle: H L Harshman Middle School
- High: Shortridge High School
Source: MIBOR as distributed by MLS GRID. This data may not be complete. We recommend contacting the local school district to confirm school assignments for this home.
Similar homes
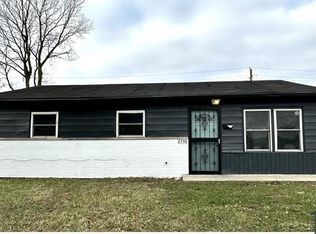
- $144,5003 bd2 ba1.8k sqft2755 N Dearborn St, Indianapolis, IN 46218Active
 MLS ID #22111638, Ashley Marino, Berkshire Hathaway HomeServices. MIBOR as distributed by MLS GRID
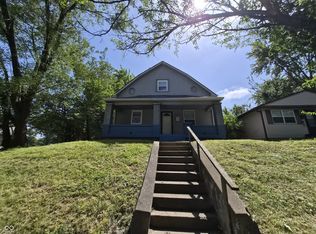
 - $159,9005 bd2 ba1.4k sqft2015 Ralston Ave, Indianapolis, IN 46218Active
 MLS ID #22074229, Brian Pachciarz, Estansion Group by BLP. MIBOR as distributed by MLS GRID
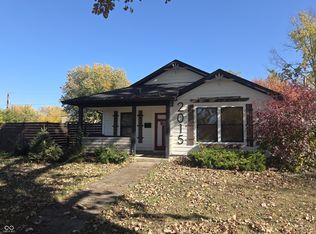
 - $159,9003 bd1 ba1.7k sqft3533 Orchard Ave, Indianapolis, IN 46218Active
 MLS ID #22105095, Abril Villegas, F.C. Tucker Company. MIBOR as distributed by MLS GRID
 - $159,0002 bd-- ba1.6k sqft4301 E 36th St, Indianapolis, IN 46218For Sale By Owner