Discover the charm of 712 N Denny ST, INDIANAPOLIS, IN, a delightful single-family residence built in 1926. This inviting home is ready for you to move in and begin your next chapter. The kitchen is equipped with stainless steel appliances, offering a functional space for culinary endeavors. One of the bathrooms features a double vanity and a walk-in shower, providing a refreshed experience. The property also includes a basement, offering additional storage or potential for future customization. Step outside to a private yard, providing a personal outdoor retreat, and enjoy quiet moments on the welcoming porch. The exterior showcases a classic bungalow architectural style, adding to its timeless appeal. To experience the unique character and comfortable living this adorable residence offers, schedule your private viewing today.
Active
$187,900
712 N Denny St, Indianapolis, IN 46201
3beds
1,297sqft
Residential, Single Family Residence
Built in 1926
5,227 Square Feet Lot
$183,400 Zestimate®
$145/sqft
$-- HOA
What's special
Classic bungalow architectural styleWelcoming porchDouble vanityStainless steel appliancesPrivate yardWalk-in shower
- 37 days
- 134
- 5
Zillow last checked:
Listing updated:
Listed by:
Jeff Williams jeffwilliamssold@gmail.com,
Crossroads Real Estate Group LLC
Source: MIBOR as distributed by MLS GRID,MLS#: 22124772
Facts & features
Interior
Bedrooms & bathrooms
- Bedrooms: 3
- Bathrooms: 2
- Full bathrooms: 2
- Main level bathrooms: 1
- Main level bedrooms: 3
Primary bedroom
- Level: Main
- Area: 117 Square Feet
- Dimensions: 13x9
Bedroom 2
- Level: Main
- Area: 110 Square Feet
- Dimensions: 11x10
Bedroom 3
- Level: Main
- Area: 110 Square Feet
- Dimensions: 11x10
Dining room
- Level: Main
- Area: 143 Square Feet
- Dimensions: 13x11
Kitchen
- Level: Main
- Area: 143 Square Feet
- Dimensions: 13x11
Living room
- Level: Main
- Area: 169 Square Feet
- Dimensions: 13x13
Heating
- Forced Air, Natural Gas
Cooling
- Central Air
Appliances
- Included: Dishwasher, Dryer, Disposal, MicroHood, Gas Oven, Refrigerator, Washer, Gas Water Heater
Features
- Eat-in Kitchen
- Basement: Unfinished
Interior area
- Total structure area: 1,297
- Total interior livable area: 1,297 sqft
- Finished area below ground: 0
Property
Parking
- Parking features: None
Features
- Levels: One
- Stories: 1
- Patio & porch: Covered
Lot
- Size: 5,227 Square Feet
- Features: Sidewalks, Storm Sewer, Mature Trees
Details
- Additional structures: Storage
- Parcel number: 491004141192000101
- Special conditions: As Is
- Horse amenities: None
Construction
Type & style
- Home type: SingleFamily
- Architectural style: Ranch
- Property subtype: Residential, Single Family Residence
Materials
- Vinyl With Brick
- Foundation: Block
Condition
- New construction: No
- Year built: 1926
Utilities & green energy
- Water: Public
Community & HOA
Community
- Subdivision: Shannon Park
HOA
- Has HOA: No
Location
- Region: Indianapolis
Financial & listing details
- Price per square foot: $145/sqft
- Tax assessed value: $154,100
- Annual tax amount: $1,656
- Date on market: 9/8/2026
- Cumulative days on market: 35 days
Estimated market value
$183,400
$174,000 - $193,000
$1,481/mo
Price history
| Date | Event | Price |
|---|---|---|
| 9/8/2026 | Listed for sale | $187,900+16%$145/sqft |
Source:  MIBOR as distributed by MLS GRID #22124772 Report a problem MIBOR as distributed by MLS GRID #22124772 Report a problem | ||
| 8/1/2024 | Sold | $162,000-1.8%$125/sqft |
Source: MIBOR as distributed by MLS GRID #21969104 Report a problem | ||
| 6/7/2024 | Pending sale | $164,900$127/sqft |
Source: MIBOR as distributed by MLS GRID #21969104 Report a problem | ||
| 6/4/2024 | Price change | $164,900-2.9%$127/sqft |
Source: MIBOR as distributed by MLS GRID #21969104 Report a problem | ||
| 5/3/2024 | Listed for sale | $169,900$131/sqft |
Source: MIBOR as distributed by MLS GRID #21969104 Report a problem | ||
| 4/5/2024 | Pending sale | $169,900$131/sqft |
Source: MIBOR as distributed by MLS GRID #21969104 Report a problem | ||
| 4/3/2024 | Price change | $169,900-5.6%$131/sqft |
Source: MIBOR as distributed by MLS GRID #21969104 Report a problem | ||
| 3/17/2024 | Listed for sale | $180,000+28.7%$139/sqft |
Source: MIBOR as distributed by MLS GRID #21969104 Report a problem | ||
| 8/31/2020 | Sold | $139,900$108/sqft |
Source: MIBOR as distributed by MLS GRID #21724243 Report a problem | ||
| 7/28/2020 | Pending sale | $139,900$108/sqft |
Source: eXp Realty, LLC #21724243 Report a problem | ||
| 7/21/2020 | Listed for sale | $139,900+311.5%$108/sqft |
Source: eXp Realty, LLC #21724243 Report a problem | ||
| 4/26/2019 | Sold | $34,000+13.7%$26/sqft |
Source: MIBOR as distributed by MLS GRID #21631289 Report a problem | ||
| 4/13/2019 | Pending sale | $29,900$23/sqft |
Source: Apex Realty #21631289 Report a problem | ||
| 4/5/2019 | Listed for sale | $29,900+232.2%$23/sqft |
Source: Apex Realty #21631289 Report a problem | ||
| 3/6/2019 | Sold | $9,000$7/sqft |
Source: Public Record Report a problem | ||
Public tax history
| Year | Property taxes | Tax assessment |
|---|---|---|
| 2025 | $1,597 -0.2% | $154,100 +9.1% |
| 2024 | $1,601 -9.8% | $141,300 -3.2% |
| 2023 | $1,774 +43.7% | $146,000 -4.5% |
| 2022 | $1,235 +368.3% | $152,900 +33.2% |
| 2021 | $264 -73.4% | $114,800 +156.3% |
| 2020 | $992 +30.9% | $44,800 +6.9% |
| 2019 | $758 -34.1% | $41,900 -4.8% |
| 2018 | $1,151 +42.7% | $44,000 +10.6% |
| 2017 | $807 +679.4% | $39,800 +11.5% |
| 2016 | $104 | $35,700 +7.5% |
| 2014 | $104 +132.5% | $33,200 -36.4% |
| 2013 | $45 | $52,200 +1.2% |
| 2012 | $45 | $51,600 +7.7% |
| 2011 | -- | $47,900 |
| 2010 | $20 +3266.7% | $47,900 +4.6% |
| 2009 | $1 | $45,800 -8.9% |
| 2007 | -- | $50,300 +1.4% |
| 2006 | -- | $49,600 +7.1% |
| 2005 | -- | $46,300 |
| 2004 | -- | $46,300 |
| 2003 | -- | $46,300 +295.7% |
| 2002 | -- | $11,700 +225% |
| 2001 | -- | $3,600 |
| 2000 | -- | $3,600 |
Find assessor info on the county website
Monthly payment
Est. payment
Payment breakdown
Explore the cost of this home by adjusting the details. Changes won't be saved.Climate risks
Neighborhood: Near Eastside
Similar homes
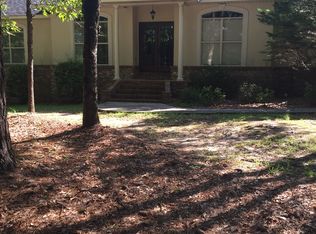
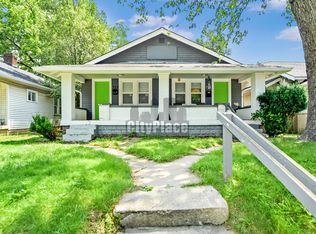
- $194,9953 bd2 ba1.2k sqft51 S Colorado Ave, Indianapolis, IN 46201Active
 MLS ID #22130190, George Roper, Cornerstone REI Group LLC. MIBOR as distributed by MLS GRID

 - $199,9003 bd2 ba1.4k sqft20 N Kealing Ave, Indianapolis, IN 46201Active
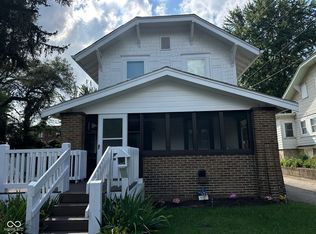 MLS ID #22121028, Luis Coronel, Realty of America LLC. MIBOR as distributed by MLS GRID
 - $187,4004 bd2 ba1.8k sqft1501 N Denny St, Indianapolis, IN 46201Active
 MLS ID #22111030, Brian Wayman, CENTURY 21 Scheetz. MIBOR as distributed by MLS GRID
 - $155,0002 bd2 ba1.6k sqft3319 E Vermont St, Indianapolis, IN 46201Active
 MLS ID #22124647, Stacey Alexander, Royal Realty Group LLC. MIBOR as distributed by MLS GRID
