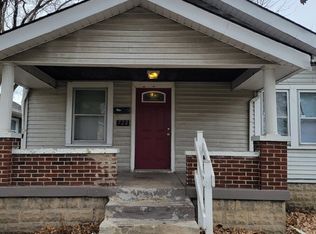
Welcome home to this charming bungalow close to downtown Indy! This abode offers a unique blend of vintage charm and modern comfort, making it a truly special place to call home. The updated kitchen is thoughtfully designed for both everyday living and entertaining, featuring a functional island that serves as a focal point. Enjoy cooking on the new gas stove with pot filler while preparing on the amazing Corian countertops. This home features an abundance of natural light. Step off the huge covered front porch into a bright and cheery living space with a brick decorative fireplace. Host gatherings in the formal dining room. The 2 bedrooms on this floor are equally spacious, and the full bathroom between them has been updated for style and comfort. Downstairs is a massive laundry and storage room. There is also a small living space, a room that was used as a bedroom and another updated full bathroom. Step outside to discover the private yard, an ideal setting for relaxation or outdoor gatherings. A covered deck provides a sheltered space for alfresco dining or simply enjoying the fresh air, complemented by a welcoming porch that enhances the home's curb appeal. There is also a massive storage shed at the back of the property. And don't fear home maintenance with this house. A new sewer line was installed with a 10 year warranty (grass is still growing out front); 14" of new insulation in the attic; new gas stove and water heater; new eledtrical panel; new plumbing; & Radon mitigation system! Come see all this home has to offer!
Sold
Zillow last checked:
Listing updated:
Bought with:
Taylor Ballinger
eXp Realty, LLC
Source: MIBOR as distributed by MLS GRID,MLS#: 22099583
Price history
| Date | Event | Price |
|---|---|---|
| 6/5/2026 | Sold | $176,000+3.6%$105/sqft |
Source:  MIBOR as distributed by MLS GRID #22099583 Report a problem MIBOR as distributed by MLS GRID #22099583 Report a problem | ||
| 5/19/2026 | Pending sale | $169,900$102/sqft |
Source: MIBOR as distributed by MLS GRID #22099583 Report a problem | ||
| 5/12/2026 | Listed for sale | $169,900+30.7%$102/sqft |
Source: MIBOR as distributed by MLS GRID #22099583 Report a problem | ||
| 9/27/2021 | Sold | $130,000+8.3%$78/sqft |
Source: MIBOR as distributed by MLS GRID #21806512 Report a problem | ||
| 8/25/2021 | Pending sale | $120,000$72/sqft |
Source: MIBOR as distributed by MLS GRID #21806512 Report a problem | ||
| 8/24/2021 | Listed for sale | $120,000$72/sqft |
Source: MIBOR as distributed by MLS GRID #21806512 Report a problem | ||
Get a cash offer in 3 minutes
Find out how much your home could sell for in as little as 3 minutes with a no-obligation cash offer.
Estimated market value
$178,700
