This property features 4 bedrooms and 1 full bathroom, with 2 bedrooms on the main level and 2 additional bedrooms on the upper level. The kitchen has been updated, and the home has received additional improvements over the years. The detached garage was previously converted into a studio-style space with a kitchenette and a full bathroom. Buyers are encouraged to verify the current use and any applicable permits with the appropriate authorities. The property also includes a large backyard, offering plenty of outdoor space for gatherings, recreation, or other activities. Conveniently located near shopping, schools, parks, and major roadways, this home offers a functional layout with additional flexible space.
Active
$179,900
1243 W 19th St, Indianapolis, IN 46202
4beds
1,204sqft
Residential, Single Family Residence
Built in 1950
5,662 Square Feet Lot
$-- Zestimate®
$149/sqft
$-- HOA
What's special
- 63 days
- 72
- 5
Zillow last checked:
Listing updated:
Listed by:
Sandra Moreno Corona sandra.moreno@talktotucker.com,
F.C. Tucker Company,
Laura Moreno 317-665-3582
Source: MIBOR as distributed by MLS GRID,MLS#: 22119035
Facts & features
Interior
Bedrooms & bathrooms
- Bedrooms: 4
- Bathrooms: 1
- Full bathrooms: 1
- Main level bathrooms: 1
- Main level bedrooms: 2
Primary bedroom
- Level: Main
- Area: 132 Square Feet
- Dimensions: 11X12
Bedroom 2
- Level: Main
- Area: 100 Square Feet
- Dimensions: 10X10
Bedroom 3
- Level: Upper
- Area: 120 Square Feet
- Dimensions: 10X12
Bedroom 4
- Level: Upper
- Area: 120 Square Feet
- Dimensions: 10X12
Dining room
- Level: Main
- Area: 100 Square Feet
- Dimensions: 10X10
Kitchen
- Level: Main
- Area: 130 Square Feet
- Dimensions: 13X10
Living room
- Level: Main
- Area: 168 Square Feet
- Dimensions: 12X14
Heating
- Natural Gas
Cooling
- Central Air
Appliances
- Included: Electric Oven, Refrigerator
Features
- Attic Access, Eat-in Kitchen
- Has basement: No
- Attic: Access Only
Interior area
- Total structure area: 1,204
- Total interior livable area: 1,204 sqft
Property
Parking
- Parking features: Detached
Features
- Levels: One and One Half
- Stories: 1
Lot
- Size: 5,662 Square Feet
- Features: Other
Details
- Parcel number: 490634109348000101
- Horse amenities: None
Construction
Type & style
- Home type: SingleFamily
- Architectural style: Traditional
- Property subtype: Residential, Single Family Residence
Materials
- Other
- Foundation: Crawl Space
Condition
- New construction: No
- Year built: 1950
Utilities & green energy
- Water: Public
Community & HOA
Community
- Features: Low Maintenance Lifestyle
- Subdivision: Marion Park
HOA
- Has HOA: No
Location
- Region: Indianapolis
Financial & listing details
- Price per square foot: $149/sqft
- Tax assessed value: $43,600
- Annual tax amount: $72
- Date on market: 8/10/2026
- Cumulative days on market: 28 days
Estimated market value
Not available
Estimated sales range
Not available
Not available
Price history
| Date | Event | Price |
|---|---|---|
| 8/10/2026 | Listed for sale | $179,900$149/sqft |
Source:  MIBOR as distributed by MLS GRID #22119035 Report a problem MIBOR as distributed by MLS GRID #22119035 Report a problem | ||
| 8/4/2025 | Listing removed | $179,900$149/sqft |
Source: MIBOR as distributed by MLS GRID #22020547 Report a problem | ||
| 2/6/2025 | Listed for sale | $179,900+4255.9%$149/sqft |
Source: MIBOR as distributed by MLS GRID #22020547 Report a problem | ||
| 6/6/2008 | Sold | $4,130-80.9%$3/sqft |
Source: MIBOR as distributed by MLS GRID #2818924 Report a problem | ||
| 5/15/2007 | Sold | $21,600$18/sqft |
Source: Public Record Report a problem | ||
Public tax history
| Year | Property taxes | Tax assessment |
|---|---|---|
| 2025 | $253 +1.6% | $43,600 +18.2% |
| 2024 | $249 +36.1% | $36,900 -3.1% |
| 2023 | $183 +37.9% | $38,100 +48.2% |
| 2022 | $132 -61.4% | $25,700 +46.9% |
| 2021 | $343 +0.1% | $17,500 +18.2% |
| 2020 | $342 +176.3% | $14,800 +2.1% |
| 2019 | $124 -6% | $14,500 +178.8% |
| 2018 | $132 -17.9% | $5,200 +10.6% |
| 2017 | $161 +55.1% | $4,700 -2.1% |
| 2016 | $104 +4.1% | $4,800 +4.3% |
| 2014 | $99 -3.6% | $4,600 |
| 2013 | $103 | $4,600 |
| 2012 | $103 | $4,600 -31.3% |
| 2011 | -- | $6,700 -74.3% |
| 2010 | $543 -2.5% | $26,100 |
| 2009 | $556 | $26,100 +30.5% |
| 2007 | -- | $20,000 -57.8% |
| 2006 | -- | $47,400 +7% |
| 2005 | -- | $44,300 |
| 2004 | -- | $44,300 |
| 2003 | -- | $44,300 +246.1% |
| 2002 | -- | $12,800 +199.8% |
| 2001 | -- | $4,270 |
| 2000 | -- | $4,270 |
Find assessor info on the county website
Monthly payment
Est. payment
Payment breakdown
Explore the cost of this home by adjusting the details. Changes won't be saved.Climate risks
Neighborhood: Near NW-Riverside
Similar homes
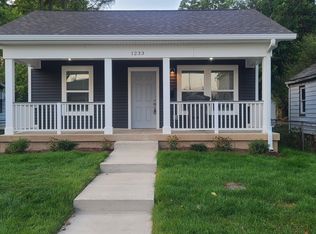
- $203,0003 bd2 ba1.3k sqft1453 E Lynn Dr, Indianapolis, IN 46202Active
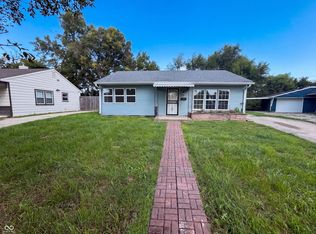 MLS ID #22123210, Shelby Farrar, Opendoor Brokerage LLC. MIBOR as distributed by MLS GRID
 - $170,0004 bd2 ba1.6k sqft2326 Kessler Blvd, Indianapolis, IN 46222Active
 MLS ID #22107175, Dilshad Ansari, Carpenter, REALTORS®. MIBOR as distributed by MLS GRID
 - $179,9004 bd3 ba1.4k sqft517 S Warman Ave, Indianapolis, IN 46222Active
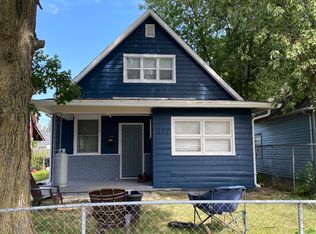 MLS ID #22110416, Maria Lasher, eXp Realty LLC. MIBOR as distributed by MLS GRID
 - $187,9003 bd2 ba1.2k sqft712 N Denny St, Indianapolis, IN 46201Active
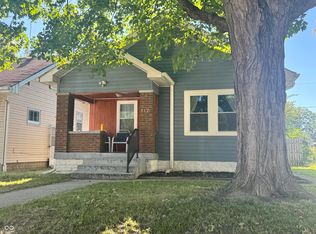 MLS ID #22124772, Jeff Williams, Crossroads Real Estate Group LLC. MIBOR as distributed by MLS GRID
