Discover the charm of 18 N Pershing AVE, INDIANAPOLIS, IN, a delightful single-family residence built in 1930. This inviting home is completely renovated. This property presents two well-appointed bedrooms, providing versatile spaces for rest and personalization. Two remodeled full bathrooms ensures convenience and functionality for daily routines. A large family room, office/bonus room and workshop allow for additional living and working areas. The updates include: New Furnace, New AC Unit, New Washer and Dryer, New Water Heater, Remodeled Kitchen and Bathrooms, New Gas Stove, New Wiring, New Plumbing, New Flooring, New Carpet, and New Canned Lighting. Set on a generous 4661 square foot lot that is fully fenced, this single-story home provides a sense of privacy and opportunity for outdoor enjoyment. Imagine the possibilities for gardening, entertaining, or simply unwinding in your own private outdoor retreat. Embrace the opportunity to craft your ideal lifestyle within these walls; inquire today to schedule your private viewing.
Active
Price cut: $13.1K (9/30)
$164,900
18 N Pershing Ave, Indianapolis, IN 46222
2beds
1,440sqft
Residential, Single Family Residence
Built in 1930
4,791 Square Feet Lot
$-- Zestimate®
$115/sqft
$-- HOA
What's special
Single-story homeTwo well-appointed bedroomsPrivate outdoor retreatNew furnaceRemodeled kitchenNew wiringNew flooring
- 41 days
- 217
- 13
Zillow last checked:
Listing updated:
Listed by:
Rachel Mappes rachel.mappes@talktotucker.com,
F.C. Tucker Company
Source: MIBOR as distributed by MLS GRID,MLS#: 22123729
Facts & features
Interior
Bedrooms & bathrooms
- Bedrooms: 2
- Bathrooms: 2
- Full bathrooms: 2
- Main level bathrooms: 1
- Main level bedrooms: 2
Primary bedroom
- Level: Main
- Area: 120 Square Feet
- Dimensions: 12x10
Bedroom 2
- Level: Main
- Area: 144 Square Feet
- Dimensions: 12x12
Family room
- Level: Basement
- Area: 360 Square Feet
- Dimensions: 12x30
Kitchen
- Level: Main
- Area: 120 Square Feet
- Dimensions: 10x12
Laundry
- Features: Other
- Level: Basement
- Area: 120 Square Feet
- Dimensions: 10x12
Living room
- Level: Main
- Area: 150 Square Feet
- Dimensions: 10x15
Office
- Level: Basement
- Area: 90 Square Feet
- Dimensions: 10x9
Workshop
- Features: Other
- Level: Basement
- Area: 120 Square Feet
- Dimensions: 10x12
Heating
- Forced Air, Natural Gas
Cooling
- Central Air
Appliances
- Included: Gas Oven, Refrigerator, Washer, Water Heater
Features
- Attic Access, Eat-in Kitchen
- Windows: WoodWorkStain/Painted
- Basement: Finished
- Attic: Access Only
Interior area
- Total structure area: 1,440
- Total interior livable area: 1,440 sqft
- Finished area below ground: 720
Property
Parking
- Total spaces: 1
- Parking features: Detached
- Garage spaces: 1
- Details: Garage Parking Other(Guest Street Parking)
Features
- Levels: One
- Stories: 1
- Patio & porch: Covered
- Fencing: Fenced,Chain Link,Fence Complete,Gate,Perimeter
Lot
- Size: 4,791 Square Feet
- Features: Access, Corner Lot, Mature Trees
Details
- Parcel number: 491104132021000901
- Horse amenities: None
Construction
Type & style
- Home type: SingleFamily
- Architectural style: Bungalow,Traditional
- Property subtype: Residential, Single Family Residence
Materials
- Stone
- Foundation: Block
Condition
- Updated/Remodeled
- New construction: No
- Year built: 1930
Utilities & green energy
- Electric: 200+ Amp Service
- Water: Public
- Utilities for property: Electricity Connected, Sewer Connected, Water Connected
Community & HOA
Community
- Subdivision: No Subdivision
HOA
- Has HOA: No
Location
- Region: Indianapolis
Financial & listing details
- Price per square foot: $115/sqft
- Tax assessed value: $89,800
- Annual tax amount: $2,182
- Date on market: 9/3/2026
- Cumulative days on market: 43 days
- Electric utility on property: Yes
Estimated market value
Not available
Estimated sales range
Not available
Not available
Price history
| Date | Event | Price |
|---|---|---|
| 9/30/2026 | Price change | $164,900-7.4%$115/sqft |
Source:  MIBOR as distributed by MLS GRID #22123729 Report a problem MIBOR as distributed by MLS GRID #22123729 Report a problem | ||
| 9/17/2026 | Price change | $178,000-4.8%$124/sqft |
Source: MIBOR as distributed by MLS GRID #22123729 Report a problem | ||
| 9/3/2026 | Listed for sale | $187,000+105.5%$130/sqft |
Source: MIBOR as distributed by MLS GRID #22123729 Report a problem | ||
| 11/7/2025 | Sold | $91,000-17.2%$63/sqft |
Source: MIBOR as distributed by MLS GRID #22068911 Report a problem | ||
| 10/24/2025 | Pending sale | $109,900$76/sqft |
Source: MIBOR as distributed by MLS GRID #22068911 Report a problem | ||
| 10/17/2025 | Listed for sale | $109,900$76/sqft |
Source: MIBOR as distributed by MLS GRID #22068911 Report a problem | ||
Public tax history
| Year | Property taxes | Tax assessment |
|---|---|---|
| 2025 | $2,207 +301.9% | $89,800 -3.4% |
| 2024 | $549 +9.1% | $93,000 +13.6% |
| 2023 | $503 +13.7% | $81,900 +14.7% |
| 2022 | $443 +24.8% | $71,400 +21% |
| 2021 | $355 -2.5% | $59,000 +24.2% |
| 2020 | $364 +5.5% | $47,500 -0.8% |
| 2019 | $345 +3.4% | $47,900 +8.6% |
| 2018 | $333 -9.2% | $44,100 +0.2% |
| 2017 | $367 +4.2% | $44,000 -7% |
| 2016 | $352 +11.2% | $47,300 +8% |
| 2014 | $317 -18.2% | $43,800 |
| 2013 | $387 | $43,800 -6.2% |
| 2012 | $387 | $46,700 +7.9% |
| 2011 | -- | $43,300 -4% |
| 2010 | $348 +6.1% | $45,100 -4.9% |
| 2009 | $328 | $47,400 -6.5% |
| 2007 | -- | $50,700 +4.3% |
| 2006 | -- | $48,600 +54.8% |
| 2005 | -- | $31,400 |
| 2004 | -- | $31,400 |
| 2003 | -- | $31,400 +53.2% |
| 2002 | -- | $20,500 +200.1% |
| 2001 | -- | $6,830 |
| 2000 | -- | $6,830 |
Find assessor info on the county website
Monthly payment
Est. payment
Payment breakdown
Explore the cost of this home by adjusting the details. Changes won't be saved.Climate risks
Neighborhood: Near Westside
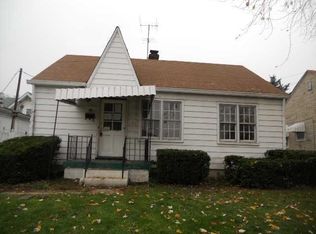
- $118,0002 bd1 ba1.4k sqft14 N Pershing Ave, Indianapolis, IN 46222Off Market
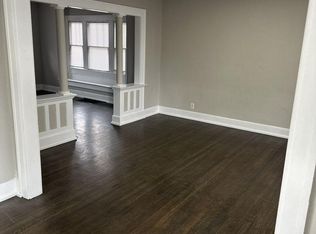
- $184,1003 bd2 ba1.8k sqft20 N Pershing Ave, Indianapolis, IN 46222Off Market
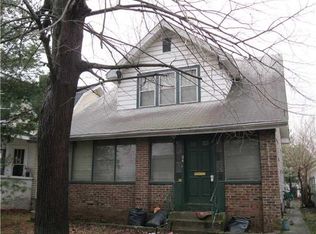
- $149,9002 bd2 ba2.4k sqft24 N Pershing Ave, Indianapolis, IN 46222Off Market
- $164,5004 bd2 ba2.2k sqft2240 W Washington St, Indianapolis, IN 46222Off Market
Similar homes
- $169,0002 bd1 ba1.7k sqft3806 Creston Dr, Indianapolis, IN 46222Active
 MLS ID #22124616, Lori Summers, Broker Direct Realty, LLC. MIBOR as distributed by MLS GRID
 - $150,0003 bd1 ba1.2k sqft946 N Somerset Ave, Indianapolis, IN 46222Active
 MLS ID #22128016, Deborah White, My Agent. MIBOR as distributed by MLS GRID
 - $140,0002 bd1 ba720 sqft4031 W Michigan St, Indianapolis, IN 46222Active
 MLS ID #22110526, Julie Comella, F.C. Tucker Company. MIBOR as distributed by MLS GRID
 - $149,9003 bd2 ba1.2k sqft4130 Hoyt Ave, Indianapolis, IN 46203Active
 MLS ID #22129939, Jean Graham, New Quantum Realty Group. MIBOR as distributed by MLS GRID
