Discover the charm of 3806 Creston DR, INDIANAPOLIS, IN, a captivating single-family residence built in 1940. This inviting home, spanning 926 square feet PLUS 800+ sq foot basement, is ready for you to move in and begin your next chapter. This delightful property offers two thoughtfully designed bedrooms, providing comfortable and private retreats. The full bathroom is updated, offering convenience and functionality. The exterior of this charming residence showcases a blend of Cape Cod and bungalow architectural styles, creating an appealing and timeless aesthetic. A private yard provides a serene outdoor space, perfect for relaxation or entertaining. Additionally, a basement offers versatile space, ready to be adapted to your specific needs. This home has been updated and remodeled in 2025. Some updates include all new flooring, fresh paint, updated kitchen and bath, new lighting fixtures, new water heater. Embrace the opportunity to experience the unique lifestyle this property offers. See Private Remarks for Homestead Range information.
Active
$169,000
3806 Creston Dr, Indianapolis, IN 46222
2beds
1,742sqft
Residential, Single Family Residence
Built in 1940
6,534 Square Feet Lot
$-- Zestimate®
$97/sqft
$-- HOA
What's special
Two thoughtfully designed bedroomsUpdated kitchenAll new flooringFresh paintNew lighting fixturesPrivate yard
- 1 day
- 73
- 4
Zillow last checked:
Listing updated:
Listed by:
Lori Summers 317-452-2410,
Broker Direct Realty, LLC
Source: MIBOR as distributed by MLS GRID,MLS#: 22124616
Facts & features
Interior
Bedrooms & bathrooms
- Bedrooms: 2
- Bathrooms: 1
- Full bathrooms: 1
- Main level bathrooms: 1
- Main level bedrooms: 2
Bedroom 2
- Level: Main
- Area: 132 Square Feet
- Dimensions: 12x11
Other
- Level: Main
- Area: 121 Square Feet
- Dimensions: 11x11
Dining room
- Level: Main
- Area: 108 Square Feet
- Dimensions: 9x12
Family room
- Level: Main
- Area: 154 Square Feet
- Dimensions: 11x14
Kitchen
- Level: Main
- Area: 90 Square Feet
- Dimensions: 9x10
Sun room
- Level: Main
- Area: 88 Square Feet
- Dimensions: 8x11
Heating
- Forced Air, Natural Gas
Cooling
- Central Air
Appliances
- Included: Dryer, Disposal, Gas Water Heater, Electric Oven, Refrigerator, Washer
Features
- Ceiling Fan(s), Entrance Foyer
- Windows: Wood Work Painted, Wood Work Stained
- Basement: Unfinished
Interior area
- Total structure area: 1,742
- Total interior livable area: 1,742 sqft
- Finished area below ground: 0
Property
Parking
- Total spaces: 1
- Parking features: Detached
- Garage spaces: 1
Features
- Levels: One
- Stories: 1
- Patio & porch: Covered, Glass Enclosed
- Fencing: Fenced,Partial,Front Yard
Lot
- Size: 6,534 Square Feet
- Features: Sidewalks, Mature Trees
Details
- Parcel number: 491108115016000900
- Horse amenities: None
Construction
Type & style
- Home type: SingleFamily
- Architectural style: Bungalow
- Property subtype: Residential, Single Family Residence
Materials
- Vinyl Siding
- Foundation: Block
Condition
- New construction: No
- Year built: 1940
Utilities & green energy
- Water: Public
Community & HOA
Community
- Security: Closed Circuit Camera(s)
- Subdivision: Creston
HOA
- Has HOA: No
Location
- Region: Indianapolis
Financial & listing details
- Price per square foot: $97/sqft
- Tax assessed value: $94,200
- Annual tax amount: $2,286
- Date on market: 9/5/2026
- Cumulative days on market: 2 days
Estimated market value
Not available
Estimated sales range
Not available
Not available
Price history
| Date | Event | Price |
|---|---|---|
| 9/5/2026 | Listed for sale | $169,000+37.7%$97/sqft |
Source:  MIBOR as distributed by MLS GRID #22124616 Report a problem MIBOR as distributed by MLS GRID #22124616 Report a problem | ||
| 12/28/2022 | Sold | $122,750-2.5%$70/sqft |
Source: MIBOR as distributed by MLS GRID #21895507 Report a problem | ||
| 12/6/2022 | Pending sale | $125,900$72/sqft |
Source: MIBOR as distributed by MLS GRID #21895507 Report a problem | ||
| 12/2/2022 | Listed for sale | $125,900$72/sqft |
Source: MIBOR as distributed by MLS GRID #21895507 Report a problem | ||
| 3/24/2021 | Listing removed | -- |
Source: Owner Report a problem | ||
| 12/11/2018 | Listing removed | $729 |
Source: Owner Report a problem | ||
| 12/4/2018 | Listed for rent | $729 |
Source: Owner Report a problem | ||
Public tax history
| Year | Property taxes | Tax assessment |
|---|---|---|
| 2025 | $2,811 0% | $94,200 -21.2% |
| 2024 | $2,811 +115.9% | $119,600 |
| 2023 | $1,302 +115.6% | $119,600 +3.9% |
| 2022 | $604 +30.2% | $115,100 +78.4% |
| 2021 | $464 +18.3% | $64,500 +24.3% |
| 2020 | $392 +17.6% | $51,900 +14.1% |
| 2019 | $333 -46.1% | $45,500 +5.3% |
| 2018 | $619 +30.9% | $43,200 -8.5% |
| 2017 | $473 +20.7% | $47,200 -3.1% |
| 2016 | $391 +17.8% | $48,700 +3.6% |
| 2014 | $332 +2.7% | $47,000 +5.9% |
| 2013 | $324 | $44,400 -1.1% |
| 2012 | $324 | $44,900 -12% |
| 2011 | -- | $51,000 -3.8% |
| 2010 | $353 +6.8% | $53,000 -3.8% |
| 2009 | $330 | $55,100 |
Find assessor info on the county website
Monthly payment
Est. payment
Payment breakdown
Explore the cost of this home by adjusting the details. Changes won't be saved.Climate risks
Neighborhood: Garden City


Similar homes
- $169,9993 bd1 ba2.2k sqft436 N Alton Ave, Indianapolis, IN 46222Active
 MLS ID #22124676, Jonathan Rangel, Epique Inc. MIBOR as distributed by MLS GRID
 - $187,0002 bd2 ba1.4k sqft18 N Pershing Ave, Indianapolis, IN 46222Active
 MLS ID #22123729, Rachel Mappes, F.C. Tucker Company. MIBOR as distributed by MLS GRID
 - $175,0003 bd2 ba1.1k sqft834 S Taft Ave, Indianapolis, IN 46241Active
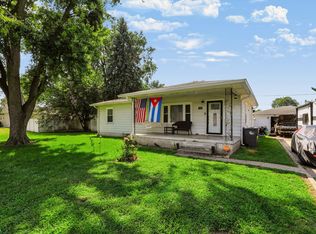 MLS ID #22123855, Tracy Miller, Steve Lew Real Estate Group, LLC. MIBOR as distributed by MLS GRID
 - $209,9003 bd2 ba2k sqft1933 Kessler Boulevard North Dr, Indianapolis, IN 46222Active
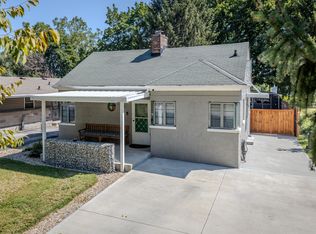 MLS ID #22124564, Daniel Braun, D. Braun & Company. MIBOR as distributed by MLS GRID
 - $99,9003 bd1 ba1.8k sqft3671 Creston Dr, Indianapolis, IN 46222For Sale
 MLS ID #110346, BRANDON WARFIELD, CARPENTER REALTORS. THAAR
