Come see 3125 Midvale Dr, recently enhanced with a new roof, fresh exterior paint, and fresh interior paint for a refreshed atmosphere. The kitchen features new appliances and an accent backsplash, complementing the new flooring installed throughout the home. An inviting patio provides exterior space, leading to a fully fenced backyard. This property is a must-see for its updated style and comfort.
Active
Price cut: $2K (7/30)
$159,000
3125 Midvale Dr, Indianapolis, IN 46222
3beds
801sqft
Residential, Single Family Residence
Built in 1955
6,534 Square Feet Lot
$-- Zestimate®
$199/sqft
$-- HOA
What's special
Inviting patioFresh interior paintKitchen features new appliancesFully fenced backyardFresh exterior paintNew roofAccent backsplash
- 98 days
- 94
- 6
Zillow last checked:
Listing updated:
Listed by:
Shelby Farrar Sfarrar@opendoor.com,
Opendoor Brokerage LLC
Source: MIBOR as distributed by MLS GRID,MLS#: 22112187
Facts & features
Interior
Bedrooms & bathrooms
- Bedrooms: 3
- Bathrooms: 1
- Full bathrooms: 1
- Main level bathrooms: 1
- Main level bedrooms: 3
Primary bedroom
- Features: Other
- Level: Main
- Area: 110 Square Feet
- Dimensions: 11x10
Bedroom 2
- Features: Other
- Level: Main
- Area: 90 Square Feet
- Dimensions: 9 x 10
Bedroom 3
- Features: Other
- Level: Main
- Area: 90 Square Feet
- Dimensions: 9 x 10
Kitchen
- Level: Main
- Area: 56 Square Feet
- Dimensions: 8x7
Heating
- Forced Air
Cooling
- Central Air
Appliances
- Included: Gas Oven
Features
- Has basement: No
Interior area
- Total structure area: 801
- Total interior livable area: 801 sqft
Property
Features
- Levels: One
- Stories: 1
Lot
- Size: 6,534 Square Feet
Details
- Parcel number: 490619112153000901
- Horse amenities: None
Construction
Type & style
- Home type: SingleFamily
- Architectural style: Other
- Property subtype: Residential, Single Family Residence
Materials
- Vinyl Siding
- Foundation: Slab
Condition
- New construction: No
- Year built: 1955
Utilities & green energy
- Water: Public
Community & HOA
Community
- Subdivision: Eagledale
HOA
- Has HOA: No
Location
- Region: Indianapolis
Financial & listing details
- Price per square foot: $199/sqft
- Tax assessed value: $147,100
- Annual tax amount: $2,702
- Date on market: 7/7/2026
- Cumulative days on market: 47 days
Estimated market value
Not available
Estimated sales range
Not available
Not available
Price history
| Date | Event | Price |
|---|---|---|
| 10/8/2026 | Listed for sale | $159,000$199/sqft |
Source:  MIBOR as distributed by MLS GRID #22112187 Report a problem MIBOR as distributed by MLS GRID #22112187 Report a problem | ||
| 8/29/2026 | Pending sale | $159,000$199/sqft |
Source: MIBOR as distributed by MLS GRID #22112187 Report a problem | ||
| 8/26/2026 | Listed for sale | $159,000$199/sqft |
Source: MIBOR as distributed by MLS GRID #22112187 Report a problem | ||
| 8/11/2026 | Pending sale | $159,000$199/sqft |
Source: MIBOR as distributed by MLS GRID #22112187 Report a problem | ||
| 7/30/2026 | Price change | $159,000-1.2%$199/sqft |
Source: MIBOR as distributed by MLS GRID #22112187 Report a problem | ||
| 7/7/2026 | Listed for sale | $161,000+18.6%$201/sqft |
Source: MIBOR as distributed by MLS GRID #22112187 Report a problem | ||
| 6/16/2026 | Sold | $135,700+136%$169/sqft |
Source: Public Record Report a problem | ||
| 9/22/2022 | Listing removed | -- |
Source: Zillow Rental Manager Report a problem | ||
| 9/4/2022 | Listed for rent | $900+20%$1/sqft |
Source: Zillow Rental Manager Report a problem | ||
| 3/24/2021 | Listing removed | -- |
Source: Owner Report a problem | ||
| 8/1/2019 | Listing removed | $750$1/sqft |
Source: Owner Report a problem | ||
| 7/19/2019 | Listed for rent | $750$1/sqft |
Source: Owner Report a problem | ||
| 5/30/2019 | Sold | $57,500+16.2%$72/sqft |
Source: MIBOR as distributed by MLS GRID #21640739 Report a problem | ||
| 9/9/2015 | Sold | $49,500+44.5%$62/sqft |
Source: MIBOR as distributed by MLS GRID #21350405 Report a problem | ||
| 9/29/2006 | Sold | $34,251$43/sqft |
Source: MIBOR as distributed by MLS GRID #2660559 Report a problem | ||
Public tax history
| Year | Property taxes | Tax assessment |
|---|---|---|
| 2025 | $2,703 +5.4% | $147,100 +29.1% |
| 2024 | $2,564 +8.5% | $113,900 +5.6% |
| 2023 | $2,363 +68.1% | $107,900 +8% |
| 2022 | $1,405 +15.4% | $99,900 +64.6% |
| 2021 | $1,218 0% | $60,700 +15.8% |
| 2020 | $1,218 +2.4% | $52,400 +1.9% |
| 2019 | $1,189 -18.7% | $51,400 +3.4% |
| 2018 | $1,463 -29.6% | $49,700 +11.2% |
| 2017 | $2,077 +109.5% | $44,700 +2.3% |
| 2016 | $991 +10.9% | $43,700 +6.1% |
| 2014 | $894 -9.5% | $41,200 |
| 2013 | $989 | $41,200 -5.9% |
| 2012 | $989 | $43,800 -1.1% |
| 2011 | -- | $44,300 -3.1% |
| 2010 | $957 +268.5% | $45,700 -2.4% |
| 2009 | $260 | $46,800 -9.1% |
| 2007 | -- | $51,500 |
| 2006 | -- | $51,500 +26.8% |
| 2005 | -- | $40,600 |
| 2004 | -- | $40,600 |
| 2003 | -- | $40,600 +105.1% |
| 2002 | -- | $19,800 +200% |
| 2001 | -- | $6,600 |
| 2000 | -- | $6,600 |
Find assessor info on the county website
Monthly payment
Est. payment
Payment breakdown
Explore the cost of this home by adjusting the details. Changes won't be saved.Climate risks
Neighborhood: Eagledale
Nearby schools
Schools provided by the listing agent
- Elementary: Clarence Farrington School 61
- Middle: Northwest Community Middle School
- High: George Washington High School
Source: MIBOR as distributed by MLS GRID. This data may not be complete. We recommend contacting the local school district to confirm school assignments for this home.
Similar homes

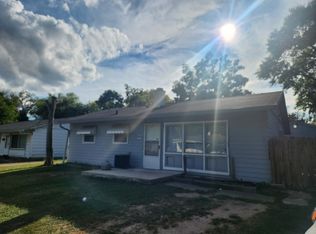
- $140,0002 bd1 ba720 sqft4031 W Michigan St, Indianapolis, IN 46222Active
 MLS ID #22110526, Julie Comella, F.C. Tucker Company. MIBOR as distributed by MLS GRID
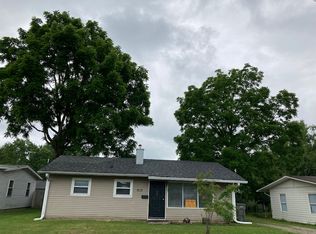
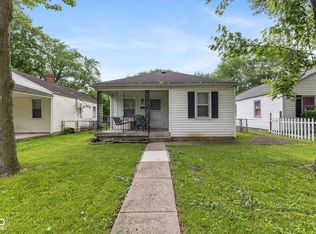
 - $135,0002 bd1 ba624 sqft1116 N Berwick Ave, Indianapolis, IN 46222Active
 MLS ID #22085972, Carie Barkwell, Keller Williams Indy Metro Partners. MIBOR as distributed by MLS GRID
 - $214,9003 bd2 ba925 sqft2643 Eagledale Dr, Indianapolis, IN 46222Active
 MLS ID #22111061, Katie Ward, CrestPoint Real Estate. MIBOR as distributed by MLS GRID
 - $159,9004 bd2 ba1.1k sqft1333 W Pruitt St, Indianapolis, IN 46208Active
 MLS ID #22125528, Luis Carrillo, F.C. Tucker Company. MIBOR as distributed by MLS GRID
