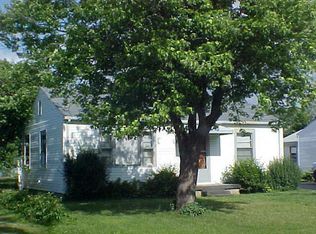
Welcome home to 2929 Denison Street! This charming 2-bedroom, 1-bath ranch offers 768 square feet of comfortable living space, all conveniently located on one level. Step inside to discover easy-care laminate flooring, a welcoming living room, and a functional kitchen featuring a convenient pass-through opening that connects the kitchen to the adjoining living area. The kitchen includes space for everyday dining, while the main-level laundry area adds convenience. Step outside and discover even more to appreciate! Enjoy relaxing on the covered front porch or spending time on the rear deck overlooking the fully fenced backyard. Situated on approximately 0.17 acres, the property offers outdoor space for entertaining, gardening, recreation, or simply enjoying the fresh air. A detached one-car garage provides additional parking and storage options. Additional features include central air conditioning, gas forced-air heating, and no HOA. With its single-level layout, practical amenities, and inviting outdoor spaces, this home offers plenty of possibilities! **SPECIAL FINANCING INCENTIVE!** The sellers are offering a 2-1 temporary mortgage rate buydown through AnnieMac Home Mortgage for qualified buyers. This incentive may reduce mortgage payments during the first two years of the loan. Availability and terms are subject to lender approval, loan program requirements, and applicable restrictions.
Active
$149,900
2929 Denison St, Indianapolis, IN 46241
2beds
768sqft
Residential, Single Family Residence
Built in 1949
7,405 Square Feet Lot
$-- Zestimate®
$195/sqft
$-- HOA
What's special
Single-level layoutInviting outdoor spacesCovered front porchMain-level laundry areaCentral air conditioningFunctional kitchenEasy-care laminate flooring
- 2 days
- 139
- 14
Likely to sell faster than
Zillow last checked:
Listing updated:
Listed by:
David Harting david@ferrispropertygroup.com,
Ferris Property Group
Source: MIBOR as distributed by MLS GRID,MLS#: 22129719
Facts & features
Interior
Bedrooms & bathrooms
- Bedrooms: 2
- Bathrooms: 1
- Full bathrooms: 1
- Main level bathrooms: 1
- Main level bedrooms: 2
Primary bedroom
- Level: Main
- Area: 120 Square Feet
- Dimensions: 12X10
Bedroom 2
- Level: Main
- Area: 104 Square Feet
- Dimensions: 13X8
Kitchen
- Level: Main
- Area: 132 Square Feet
- Dimensions: 12X11
Living room
- Level: Main
- Area: 195 Square Feet
- Dimensions: 15X13
Heating
- Forced Air
Cooling
- Central Air
Appliances
- Included: Gas Water Heater, Electric Oven, Range Hood, Refrigerator, Microwave, Washer, Dryer, Dishwasher
- Laundry: Main Level
Features
- Attic Access
- Has basement: No
- Attic: Access Only
- Number of fireplaces: 1
- Fireplace features: Living Room
Interior area
- Total structure area: 768
- Total interior livable area: 768 sqft
Property
Parking
- Total spaces: 1
- Parking features: Detached
- Garage spaces: 1
Features
- Levels: One
- Stories: 1
- Patio & porch: Covered, Deck
- Fencing: Fenced,Full
Lot
- Size: 7,405 Square Feet
Details
- Parcel number: 491119111139000900
- Horse amenities: None
Construction
Type & style
- Home type: SingleFamily
- Architectural style: Ranch
- Property subtype: Residential, Single Family Residence
Materials
- Vinyl Siding
- Foundation: Block
Condition
- Updated/Remodeled
- New construction: No
- Year built: 1949
Utilities & green energy
- Electric: 200+ Amp Service
- Water: Public
Community & HOA
Community
- Subdivision: Lafayette Heights
HOA
- Has HOA: No
Location
- Region: Indianapolis
Financial & listing details
- Price per square foot: $195/sqft
- Tax assessed value: $133,800
- Annual tax amount: $1,476
- Date on market: 10/7/2026
- Cumulative days on market: 3 days
Estimated market value
Not available
Estimated sales range
Not available
Not available
Price history
| Date | Event | Price |
|---|---|---|
| 10/7/2026 | Listed for sale | $149,900+10.6%$195/sqft |
Source:  MIBOR as distributed by MLS GRID #22129719 Report a problem MIBOR as distributed by MLS GRID #22129719 Report a problem | ||
| 9/8/2023 | Sold | $135,500+0.4%$176/sqft |
Source: MIBOR as distributed by MLS GRID #21936163 Report a problem | ||
| 8/8/2023 | Pending sale | $135,000$176/sqft |
Source: MIBOR as distributed by MLS GRID #21936163 Report a problem | ||
| 8/4/2023 | Listed for sale | $135,000+125%$176/sqft |
Source: MIBOR as distributed by MLS GRID #21936163 Report a problem | ||
| 7/17/2023 | Sold | $60,000$78/sqft |
Source: Public Record Report a problem | ||
Public tax history
| Year | Property taxes | Tax assessment |
|---|---|---|
| 2025 | $1,493 -36.3% | $133,800 +2.1% |
| 2024 | $2,345 +4.5% | $131,100 +31.4% |
| 2023 | $2,244 +35.4% | $99,800 +4.5% |
| 2022 | $1,658 +8.1% | $95,500 +55.5% |
| 2021 | $1,534 -2.4% | $61,400 +8.1% |
| 2020 | $1,571 +19.4% | $56,800 -2.4% |
| 2019 | $1,316 +5.5% | $58,200 +3.9% |
| 2018 | $1,247 -8.2% | $56,000 +8.3% |
| 2017 | $1,358 +10.9% | $51,700 -5.3% |
| 2016 | $1,224 +19.6% | $54,600 +6.6% |
| 2014 | $1,024 +4.1% | $51,200 +2.4% |
| 2013 | $984 | $50,000 +1.6% |
| 2012 | $984 | $49,200 -6.8% |
| 2011 | -- | $52,800 -7.7% |
| 2010 | $1,144 -3.1% | $57,200 -3.1% |
| 2009 | $1,180 | $59,000 -1.8% |
| 2007 | -- | $60,100 -4.9% |
| 2006 | -- | $63,200 +30.3% |
| 2005 | -- | $48,500 |
| 2004 | -- | $48,500 |
| 2003 | -- | $48,500 +121.5% |
| 2002 | -- | $21,900 +200% |
| 2001 | -- | $7,300 |
| 2000 | -- | $7,300 |
Find assessor info on the county website
Monthly payment
Est. payment
Payment breakdown
Explore the cost of this home by adjusting the details. Changes won't be saved.Climate risks
Neighborhood: Mars Hill
Nearby schools
Schools provided by the listing agent
- Elementary: Stout Field Elementary School
- Middle: Lynhurst 7th & 8th Grade Center
- High: Ben Davis High School
Source: MIBOR as distributed by MLS GRID. This data may not be complete. We recommend contacting the local school district to confirm school assignments for this home.

Similar homes
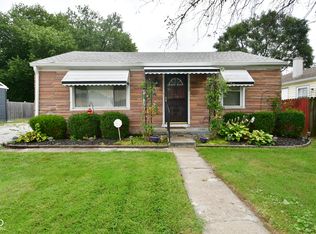
- $140,0003 bd1 ba1k sqft3033 S Fleming St, Indianapolis, IN 46241Active
 MLS ID #22130417, Matthew Jones, The Modglin Group. MIBOR as distributed by MLS GRID
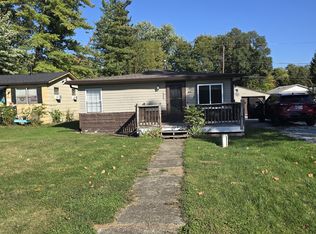
 - $144,9002 bd1 ba720 sqft3026 S Lyons Ave, Indianapolis, IN 46241Active
 MLS ID #22126220, Sandra Finlinson, Landhawk Real Estate. MIBOR as distributed by MLS GRID
 - $120,0003 bd1 ba1k sqft1237 Waldemere Ave, Indianapolis, IN 46241ActiveMLS ID #22120727, Aaron Reel, Athena Real Est Services,LLC. MIBOR as distributed by MLS GRID
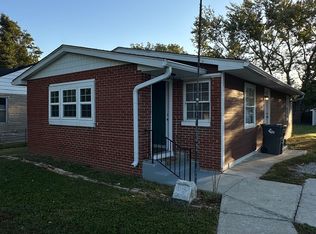
- $189,9003 bd1 ba1k sqft1025 S Roena St, Indianapolis, IN 46241Active
 MLS ID #22130825, Luis Coronel, Realty of America LLC. MIBOR as distributed by MLS GRID
